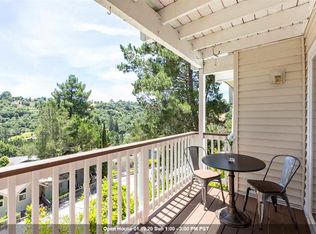
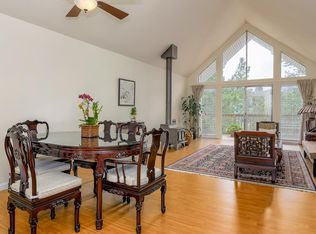
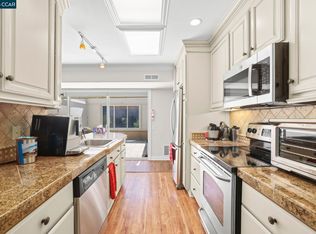
FABULOUS NEW PRICE! This beautifully updated Moraga condo with serene treetop and mountain views is a light-filled end-unit offering an ideal floor plan featuring an open and spacious great room, dedicated dining area, and two generously sized bedrooms, each with its own beautifully remodeled bathroom. The updated eat-in kitchen boasts new countertops, new sink, new refrigerator, newer stove and dishwasher, and updated flooring, making it perfect for everyday living and entertaining alike. Thoughtful improvements throughout include luxury vinyl plank flooring (no carpet), a new electric fireplace, new closet doors, and plantation shutters. Enjoy year-round comfort with central heat and air conditioning, new ceiling fans, plus the convenience of an in-unit laundry closet with a stylish barn door. Step outside to your private balcony and take in the peaceful tree-lined setting and picturesque views. Additional highlights include a private storage room and a covered carport conveniently located just steps from the front door. Ideally situated in one of Moraga's most desirable locations, this home is close to top-rated schools, scenic parks and trails, charming shopping centers, Moraga Country Club, and Saint Mary's College. HOA dues include water and garbage, adding even more value to this low-maintenance lifestyle opportunity. With tasteful updates, smart functionality, and an unbeatable location, this move-in-ready home is a must-see!
For sale
Price cut: $30K (7/22)
$560,000
1984 Ascot Dr APT C, Moraga, CA 94556
2beds
1,233sqft
:
Get pre-qualified$4,591/mo
Condominium
Built in 1970
-- sqft lot
$552,600 Zestimate®
$454/sqft
$744/mo HOA
What's special
New electric fireplacePrivate balconyNew sinkNew refrigeratorNew countertopsPeaceful tree-lined settingPicturesque views
- 71 days |
- 407 |
- 9 |
Zillow last checked:
Listing updated:
Listed by:
Julie McCoy DRE #01260930 925-980-8095,
Lpt Realty
Source: CCAR,MLS#: 41136691
Facts & features
Interior
Bedrooms & bathrooms
- Bedrooms: 2
- Bathrooms: 2
- Full bathrooms: 2
Rooms
- Room types: 2 Bedrooms, 2 Baths, Main Entry, Dining Room
Bathroom
- Features: Solid Surface, Stall Shower, Updated Baths, Shower Over Tub
Kitchen
- Features: Dishwasher, Eat-in Kitchen, Electric Range/Cooktop, Disposal
Heating
- Forced Air
Cooling
- Ceiling Fan(s), Central Air
Appliances
- Included: Dishwasher, Electric Range
- Laundry: In Unit, Common Area
Features
- Flooring: Tile, Vinyl
- Windows: Double Pane Windows
- Number of fireplaces: 1
- Fireplace features: Electric, Living Room
Interior area
- Total structure area: 1,233
- Total interior livable area: 1,233 sqft
Video & virtual tour
Property
Parking
- Total spaces: 1
- Parking features: Carport
- Garage spaces: 1
- Has carport: Yes
Features
- Levels: One
- Stories: 1
- Pool features: None
- Has view: Yes
- View description: Trees/Woods
Lot
- Features: Sloped Down, Wooded
Details
- Parcel number: 2558200073
- Special conditions: Standard
- Other equipment: None
Construction
Type & style
- Home type: Condo
- Architectural style: Traditional
- Property subtype: Condominium
Materials
- Wood Siding
- Roof: Composition
Condition
- Existing
- New construction: No
- Year built: 1970
Utilities & green energy
- Electric: No Solar
- Sewer: Public Sewer
- Water: Public
Community & HOA
Community
- Subdivision: Skyline Bluffs
HOA
- Has HOA: Yes
- Amenities included: Other
- Services included: Common Area Maint, Maintenance Structure, Management Fee, Reserve Fund, Trash, Water/Sewer, Maintenance Grounds
- HOA fee: $744 monthly
- HOA name: SKYLINE BLUFFS HOA
- HOA phone: 800-310-6552
Location
- Region: Moraga
Financial & listing details
- Price per square foot: $454/sqft
- Tax assessed value: $546,600
- Annual tax amount: $7,591
- Date on market: 5/31/2026
Estimated market value
$552,600
$525,000 - $580,000
$3,251/mo
Price history
| Date | Event | Price |
|---|---|---|
| 7/22/2026 | Price change | $560,000-5.1%$454/sqft |
Source:  CCAR #41136691 Report a problem CCAR #41136691 Report a problem | ||
| 7/10/2026 | Price change | $590,000-1.7%$479/sqft |
Source: CCAR #41136691 Report a problem | ||
| 5/31/2026 | Listed for sale | $600,000+13.2%$487/sqft |
Source: CCAR #41136691 Report a problem | ||
| 1/4/2026 | Listing removed | $530,000$430/sqft |
Source: CCAR #41118574 Report a problem | ||
| 12/10/2025 | Pending sale | $530,000$430/sqft |
Source: CCAR #41118574 Report a problem | ||
| 12/3/2025 | Listed for sale | $530,000-1.9%$430/sqft |
Source: CCAR #41118574 Report a problem | ||
| 11/15/2025 | Listing removed | $540,000$438/sqft |
Source: CCAR #41111548 Report a problem | ||
| 10/14/2025 | Price change | $540,000-4.4%$438/sqft |
Source: CCAR #41111548 Report a problem | ||
| 10/1/2025 | Price change | $565,000-5.7%$458/sqft |
Source: CCAR #41111548 Report a problem | ||
| 9/13/2025 | Listed for sale | $599,000+22.2%$486/sqft |
Source: CCAR #41111548 Report a problem | ||
| 11/15/2018 | Sold | $490,000-2%$397/sqft |
Source:  bridgeMLS/CCAR/Bay East AOR #40838977 Report a problem bridgeMLS/CCAR/Bay East AOR #40838977 Report a problem | ||
| 10/30/2018 | Pending sale | $499,950$405/sqft |
Source: MY LOCAL REALTY SEVICES #40838977 Report a problem | ||
| 10/9/2018 | Price change | $499,950-2.9%$405/sqft |
Source: MY LOCAL REALTY SEVICES #40838977 Report a problem | ||
| 9/19/2018 | Listed for sale | $515,000+10.5%$418/sqft |
Source: MY LOCAL REALTY SEVICES #40838977 Report a problem | ||
| 7/7/2018 | Listing removed | $466,000$378/sqft |
Source: MY LOCAL REALTY SEVICES #40827705 Report a problem | ||
| 6/25/2018 | Listed for sale | $466,000+52.8%$378/sqft |
Source: MY LOCAL REALTY SEVICES #40827705 Report a problem | ||
| 5/1/2003 | Sold | $305,000+281.3%$247/sqft |
Source: CCAR #11177163 Report a problem | ||
| 5/2/2001 | Sold | $80,000+35.6%$65/sqft |
Source: Public Record Report a problem | ||
| 4/12/2000 | Sold | $59,000-83.5%$48/sqft |
Source: Public Record Report a problem | ||
| 3/23/1998 | Sold | $358,000$290/sqft |
Source: Public Record Report a problem | ||
Public tax history
| Year | Property taxes | Tax assessment |
|---|---|---|
| 2025 | $7,591 +1% | $546,600 +2% |
| 2024 | $7,515 +3.9% | $535,883 +2% |
| 2023 | $7,236 +1% | $525,376 +2% |
| 2022 | $7,166 +1.6% | $515,075 +2% |
| 2021 | $7,052 +2.1% | $504,977 +1% |
| 2020 | $6,904 -0.3% | $499,800 +2% |
| 2019 | $6,921 +21.7% | $490,000 +26.2% |
| 2018 | $5,687 +1.8% | $388,219 +2% |
| 2017 | $5,588 +3.9% | $380,608 +2% |
| 2016 | $5,377 +2.2% | $373,146 +1.5% |
| 2015 | $5,260 | $367,542 +2% |
| 2014 | $5,260 | $360,344 +63.4% |
| 2013 | -- | $220,500 +6.5% |
| 2012 | -- | $207,000 +5.6% |
| 2011 | -- | $196,000 |
| 2010 | -- | $196,000 -25.8% |
| 2009 | -- | $264,000 -21.5% |
| 2008 | -- | $336,302 +2% |
| 2007 | -- | $329,708 +2% |
| 2006 | -- | $323,244 +2% |
| 2005 | -- | $316,906 +2% |
| 2004 | -- | $310,693 +113.5% |
| 2003 | -- | $145,524 +2% |
| 2002 | -- | $142,671 +2% |
| 2001 | -- | $139,875 |
Find assessor info on the county website
Monthly payment
Est. payment
Payment breakdown
Explore the cost of this home by adjusting the details. Changes won't be saved.Climate risks
Neighborhood: 94556
Nearby schools
GreatSchools rating
- 8/10Donald L. Rheem Elementary SchoolGrades: K-5Distance: 0.1 mi
- 9/10Joaquin Moraga Intermediate SchoolGrades: 6-8Distance: 2.4 mi
- 10/10Campolindo High SchoolGrades: 9-12Distance: 0.6 mi
Schools provided by the listing agent
- District: Moraga (925) 376-5943
Source: CCAR. This data may not be complete. We recommend contacting the local school district to confirm school assignments for this home.
- $689,0003 bd2 ba1.4k sqft1984 Ascot Dr APT D, Moraga, CA 94556Off Market
- $557,8002 bd2 ba1.2k sqft1984 Ascot Dr APT A, Moraga, CA 94556Off Market
- $593,7002 bd2 ba1.2k sqft1984 Ascot Dr APT B, Moraga, CA 94556Off Market
- $672,2003 bd2 ba1.4k sqft1986 Ascot Dr APT D, Moraga, CA 94556Off Market

- $678,8003 bd2 ba1.4k sqft1986 Ascot Dr APT B, Moraga, CA 94556Off Market
- $687,6003 bd2 ba1.4k sqft1986 Ascot Dr APT C, Moraga, CA 94556Off Market
- $591,2002 bd2 ba1.2k sqft1986 Ascot Dr APT A, Moraga, CA 94556Off Market
- $541,4002 bd2 ba1.2k sqft1982 Ascot Dr APT D, Moraga, CA 94556Off Market
A local agent can set up tours, give advice and negotiate with sellers.
Similar homes
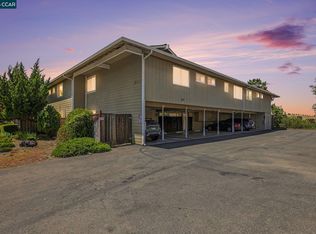
- $575,0003 bd2 ba1.3k sqft1965 Ascot Dr APT 6, Moraga, CA 94556For Sale
 MLS ID #41140834, Barbara Martin. CCAR
 - $699,0002 bd3 ba1.5k sqft2135 Ascot Dr APT 13, Moraga, CA 94556For Sale
 MLS ID #41138106, Dina Asna. CCAR
 - $580,0002 bd2 ba1.1k sqft1100 Singingwood Ct APT 8, Walnut Creek, CA 94595For Sale
 MLS ID #41136633, Mary Beall-Neighbor. CCAR
 - $525,0002 bd2 ba1k sqft2308 Pine Knoll Dr Unit 3, Walnut Creek, CA 94595For Sale
 MLS ID #41141264, Karen Carnegie. CCAR
 - $579,0002 bd2 ba1.3k sqft2224 Pine Knoll Dr Unit 8, Walnut Creek, CA 94595For SaleMLS ID #41139954, Karen Carnegie. CCAR
- $649,0002 bd2 ba1.1k sqft37 Miramonte Dr, Moraga, CA 94556For SaleMLS ID #41117611, Cathy Schultheis. CCAR
- $649,0002 bd2 ba1.3k sqft3687 Maple Ave APT 9, Oakland, CA 94602PendingMLS ID #41143577, Sasha Steinberg. bridgeMLS/CCAR/Bay East AOR
- $499,9002 bd1 ba882 sqft73 Brookwood Rd Unit 33, Orinda, CA 94563For SaleMLS ID #41142459, Tim Steffen. CCAR
- $599,0002 bd2 ba1.3k sqft8 Royston Walk, Pleasant Hill, CA 94523For SaleMLS ID #41137807, Mareijke Weidemann. CCAR
- $440,0002 bd2 ba1k sqft1357 Hull Ln, Martinez, CA 94553For SaleMLS ID #41144293, Sandra Gross. CCAR
- $699,8882 bd2 ba1.1k sqftRavenwood, Lafayette, CA 94549For SaleMLS ID #41141654, Mary Mok. Bay East AOR
- $419,5002 bd1 ba890 sqftMuirwood Squar, Martinez, CA 94553For SaleMLS ID #41133846, Jack Stegner. Bay East AOR
- $525,0003 bd3 ba1.4k sqft1725 Landana Dr APT 3, Concord, CA 94519For SaleMLS ID #41142515, Vivian Miller. CCAR
- $680,0002 bd2 ba1.1k sqft1284 Honey Trl, Walnut Creek, CA 94597For SaleMLS ID #41143074, Kelley Krock. CCAR
- $599,0002 bd2 ba1.1k sqft225 Mayhew Way APT 5, Walnut Creek, CA 94596For SaleMLS ID #41138874, Silvano Barocio. CCAR
- $428,0002 bd1 ba924 sqft2548 Jones Rd APT 10, Walnut Creek, CA 94597For SaleMLS ID #41143866, Steven Potts. CCAR
- $510,0002 bd2 ba1k sqft7650 Canyon Meadows Cir #F, Pleasanton, CA 94588For SaleMLS ID #41143447, Jens Hansen. CCAR
- $449,0002 bd2 ba1k sqft500 Suntree Ln Unit 513, Pleasant Hill, CA 94523For SaleMLS ID #41143807, Hosein Pedramfard. CCAR
- $690,0002 bd2 ba926 sqft2614 Warring St APT 6, Berkeley, CA 94704For SaleMLS ID #41128495, Nasi White. bridgeMLS/CCAR/Bay East AOR
- $629,9002 bd1 ba936 sqft2160 Walnut St, Martinez, CA 94553For SaleMLS ID #41143026, Teri DeCarlo. CCAR
Local buyer's agents are ready to help
