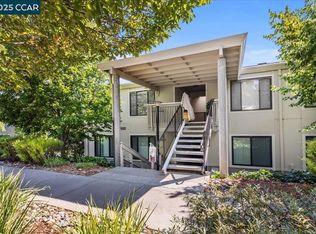
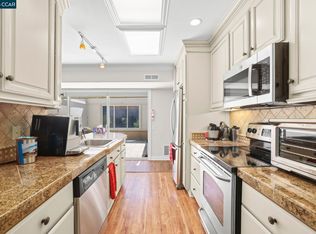
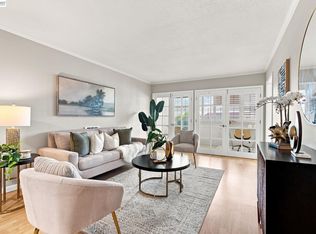
Expanded. remodeled Sonoma Wrap in a secluded location. Cherry laminate floors, all walls & ceilings are smooth Old World finish, dual pane windows thru-out. Recessed lights & ceiling fans. Gourmet kitchen has SS appliances, window to view of trees, extended cabinets into the dining area. 1st bath has walk-in shower w bench & custom glass door, window, granite counter, extra storage. 2nd bath has soaking tub. Built -in desk and closet in expanded veranda. Pine Knoll has some street parking.
For sale
Price cut: $20K (7/28)
$579,000
2224 Pine Knoll Dr Unit 8, Walnut Creek, CA 94595
2beds
1,381sqft
Condominium
Built in 1965
-- sqft lot
$572,500 Zestimate®
$419/sqft
$1,383/mo HOA
What's special
Secluded locationView of treesRecessed lightsCherry laminate floorsCeiling fans
- 61 days |
- 146 |
- 6 |
Zillow last checked:
Listing updated:
Listed by:
Karen Carnegie DRE #00671700 925-200-1184,
Re/max Accord
Source: CCAR,MLS#: 41139954
Facts & features
Interior
Bedrooms & bathrooms
- Bedrooms: 2
- Bathrooms: 2
- Full bathrooms: 2
Rooms
- Room types: 2 Bedrooms, 2 Baths, Primary Bedrm Suite - 1, Main Entry
Bathroom
- Features: Tub, Updated Baths, Window, Stall Shower, Tile, Granite
Kitchen
- Features: 220 Volt Outlet, Breakfast Bar, Stone Counters, Dishwasher, Electric Range/Cooktop, Disposal, Ice Maker Hookup, Microwave, Range/Oven Built-in, Refrigerator, Updated Kitchen
Heating
- Forced Air
Cooling
- Central Air
Appliances
- Included: Dishwasher, Electric Range, Plumbed For Ice Maker, Microwave, Range, Refrigerator, Dryer, Washer, Gas Water Heater
- Laundry: Laundry Room, Inside, Common Area
Features
- Breakfast Bar, Updated Kitchen
- Flooring: Laminate, Tile
- Windows: Double Pane Windows, Window Coverings
- Has fireplace: No
- Fireplace features: None
Interior area
- Total structure area: 1,381
- Total interior livable area: 1,381 sqft
Property
Parking
- Parking features: Carport, Space Per Unit - 1, Guest
- Has carport: Yes
Accessibility
- Accessibility features: None
Features
- Levels: One
- Stories: 1
- Pool features: In Ground, Indoor, Community
- Has view: Yes
- View description: Mountain(s), Trees/Woods
Lot
- Features: Secluded, No Yard
Details
- Parcel number: 9000032327
- Special conditions: Standard
Construction
Type & style
- Home type: Condo
- Architectural style: Contemporary
- Property subtype: Condominium
Materials
- Wood Siding
- Roof: Unknown
Condition
- Existing
- New construction: No
- Year built: 1965
Details
- Builder model: Sonoma Wrap
Utilities & green energy
- Electric: No Solar, 220 Volts in Kitchen
- Sewer: Public Sewer
- Water: Public
- Utilities for property: Cable Connected, Internet Available, Natural Gas Connected
Green energy
- Energy efficient items: Water Heater
Community & HOA
Community
- Subdivision: Rossmoor
HOA
- Has HOA: Yes
- Amenities included: Clubhouse, Golf Course, Greenbelt, Fitness Center, Gated, Tennis Court(s), Other, Activities Available, Cable TV, Dog Park, Game Court Exterior, Game Court Interior, Game Room, Guest Parking, Laundry, Park, Picnic Area, Putting Green(s), Recreation Facilities, RV Parking, Trail(s), Workshop Area
- Services included: Cable TV, Common Area Maint, Maintenance Structure, Insurance, Management Fee, Reserve Fund, Security, Trash, Water/Sewer, Maintenance Grounds, Organized Activities
- HOA fee: $1,383 monthly
- HOA name: 1ST WALNUT CREEK MUT
- HOA phone: 925-988-7700
Location
- Region: Walnut Creek
Financial & listing details
- Price per square foot: $419/sqft
- Tax assessed value: $480,791
- Date on market: 6/28/2026
Estimated market value
$572,500
$544,000 - $601,000
$4,006/mo
Price history
| Date | Event | Price |
|---|---|---|
| 7/28/2026 | Price change | $579,000-3.3%$419/sqft |
Source:  CCAR #41139954 Report a problem CCAR #41139954 Report a problem | ||
| 6/28/2026 | Listed for sale | $599,000+64.6%$434/sqft |
Source: CCAR #41139954 Report a problem | ||
| 11/8/2013 | Sold | $364,000$264/sqft |
Source: CCAR #40629165 Report a problem | ||
Public tax history
| Year | Property taxes | Tax assessment |
|---|---|---|
| 2026 | -- | $480,791 +10.2% |
| 2025 | -- | $436,364 +2% |
| 2024 | -- | $427,809 +2% |
| 2023 | -- | $419,421 +2% |
| 2022 | -- | $411,198 +2% |
| 2021 | -- | $403,137 +1% |
| 2020 | -- | $399,005 +2% |
| 2019 | -- | $391,182 +2% |
| 2018 | -- | $383,513 +2% |
| 2017 | -- | $375,995 +2% |
| 2016 | -- | $368,624 +1.9% |
| 2015 | -- | $361,888 +2% |
| 2014 | -- | $354,800 +237.9% |
| 2013 | -- | $105,000 +23.5% |
| 2012 | -- | $85,000 |
| 2011 | -- | $85,000 -19% |
| 2010 | -- | $105,000 |
| 2009 | -- | $105,000 -12.7% |
| 2008 | -- | $120,219 +2% |
| 2007 | -- | $117,863 +2% |
| 2006 | -- | $115,553 +2% |
| 2005 | -- | $113,288 +2% |
| 2004 | -- | $111,067 +1.9% |
| 2003 | -- | $109,032 +2% |
| 2002 | -- | $106,895 +2% |
| 2001 | -- | $104,800 |
Find assessor info on the county website
Monthly payment
Est. payment
Payment breakdown
Explore the cost of this home by adjusting the details. Changes won't be saved.Climate risks
Neighborhood: 94595
Nearby schools
GreatSchools rating
- 8/10Parkmead Elementary SchoolGrades: K-5Distance: 1.2 mi
- 9/10Walnut Creek Intermediate SchoolGrades: 6-8Distance: 2.8 mi
- 10/10Las Lomas High SchoolGrades: 9-12Distance: 1.8 mi
Schools provided by the listing agent
- District: Walnut Creek (925) 944-6850
Source: CCAR. This data may not be complete. We recommend contacting the local school district to confirm school assignments for this home.
- $350,0002 bd1 ba1.2k sqft2224 Pine Knoll Dr UNIT 1, Walnut Creek, CA 94595Sold
- $390,0002 bd1 ba1k sqft2224 Pine Knoll Dr UNIT 5, Walnut Creek, CA 94595Sold

- $387,3002 bd1 ba1k sqft2224 Pine Knoll Dr UNIT 2, Walnut Creek, CA 94595Off Market

- $336,1002 bd1 ba1k sqft2224 Pine Knoll Dr UNIT 3, Walnut Creek, CA 94595Off Market
- $476,2002 bd2 ba1k sqft2224 Pine Knoll Dr UNIT 4, Walnut Creek, CA 94595Off Market
- $461,9002 bd1 ba1.2k sqft2224 Pine Knoll Dr UNIT 6, Walnut Creek, CA 94595Off Market
- $548,5002 bd1 ba1k sqft2224 Pine Knoll Dr UNIT 7, Walnut Creek, CA 94595Off Market
- $356,5002 bd1 ba1k sqft2200 Pine Knoll Dr UNIT 1, Walnut Creek, CA 94595Off Market
A local agent can set up tours, give advice and negotiate with sellers.
Similar homes
- $509,0002 bd2 ba1k sqft2308 Pine Knoll Dr Unit 3, Walnut Creek, CA 94595For Sale
 MLS ID #41141264, Karen Carnegie. CCAR
 - $559,0002 bd2 ba1.2k sqft5951 Autumnwood Dr APT 4A, Walnut Creek, CA 94595For Sale
 MLS ID #41145044, Mara Plotkin. bridgeMLS/CCAR/Bay East AOR
 - $429,0002 bd1 ba1k sqft1300 Running Springs Rd APT 5, Walnut Creek, CA 94595For Sale
 MLS ID #41145949, Joanne Mendoza. CCAR
 - $589,0002 bd2 ba1.1k sqftNot Listed, Alameda, CA 94501For Sale
 MLS ID #41146063, Paul Wong. Bay East AOR
 - $419,9501 bd1 ba842 sqft2233 Pine Knoll Dr Unit 4, Walnut Creek, CA 94595For SaleMLS ID #41134870, Maria Amini. CCAR
- $560,0002 bd2 ba1.2k sqft1984 Ascot Dr APT C, Moraga, CA 94556For SaleMLS ID #41136691, Julie McCoy. CCAR
- $392,5001 bd1 ba842 sqftRossmoor, Walnut Creek, CA 94595For SaleMLS ID #41133949, Erica Starkey. Bay East AOR
- $567,0002 bd2 ba1.1k sqftNone, Alameda, CA 94501For SaleMLS ID #41140845, Jose Cerda-Zein. Bay East AOR
- $599,0002 bd2 ba1.1k sqft225 Mayhew Way APT 5, Walnut Creek, CA 94596For SaleMLS ID #41138874, Silvano Barocio. CCAR
- $688,8882 bd2 ba1.1k sqftRavenwood, Lafayette, CA 94549For SaleMLS ID #41141654, Mary Mok. Bay East AOR
- $699,0002 bd3 ba1.5k sqft2135 Ascot Dr APT 13, Moraga, CA 94556For SaleMLS ID #41138106, Dina Asna. CCAR
- $674,5002 bd3 ba1.2k sqft1885 Olmo Way, Walnut Creek, CA 94598For SaleMLS ID #41142921, Valerie Epting. CCAR
- $480,0002 bd2 ba1.1k sqftShadow Woods, Oakland, CA 94605For SaleMLS ID #41128466, Scott Narasaki. Bay East AOR
- $578,0003 bd3 ba1.4k sqftNot Listed, Benicia, CA 94510For SaleMLS ID #41140767, Patricia De Castro. Bay East AOR
- $775,0003 bd2 ba1.6k sqft3279 Mount Diablo Ct APT 31, Lafayette, CA 94549For SaleMLS ID #41144715, Renee White. CCAR
- $575,0003 bd2 ba1.3k sqft3436 Thunderbird Dr, Concord, CA 94520For SaleMLS ID #41142578, Lauri Braudrick. Bay East AOR
- $460,0002 bd1 ba941 sqftNone, Hayward, CA 94546For SaleMLS ID #41143523, Ted Chen. Bay East AOR
- $459,0002 bd2 ba1k sqftMesa Verde, Hayward, CA 94546For SaleMLS ID #41128376, Judy Grubb. Bay East AOR
- $589,0003 bd2 ba1.3k sqft9025 Alcosta Blvd APT 259, San Ramon, CA 94583For SaleMLS ID #41125399, Zinat Herovi. CCAR
- $579,0002 bd3 ba1.4k sqft1770 London Drive, Benicia, CA 94510For SaleMLS ID #326050699, Jenny Castaneda, Coldwell Banker Solano Pacific. BAREIS
Local buyer's agents are ready to help
