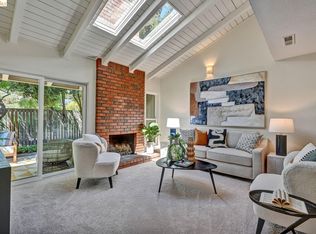
Upgraded end unit townhouse style condo with hills views from master bedroom and pool views from the second bedroom. Now vacant with a new front door, new carpet, new washer, dryer, refrigerator, microwave and vanity in downstairs half bathroom. Quiet and cozy executive home in the best neighborhood, this home has the perfect location between the City and East Bay. Minutes away from Walnut Creek the major shopping and offices district. Excellent schools for all levels and Bart access. Open house Sat & Sun from 1 to 4pm.
For sale
Price cut: $11K (8/12)
$688,888
3241 Marlene Dr, Lafayette, CA 94549
2beds
1,160sqft
Residential, Condominium
Built in 1972
-- sqft lot
$680,500 Zestimate®
$594/sqft
$758/mo HOA
What's special
New carpet
- 95 days
- 494
- 19
Zillow last checked:
Listing updated:
Listed by:
Mary Mok DRE #01247767 408-396-6803,
Macroreal United
Source: Bay East AOR,MLS#: 41141654
Facts & features
Interior
Bedrooms & bathrooms
- Bedrooms: 2
- Bathrooms: 2
- Full bathrooms: 1
- Partial bathrooms: 1
Rooms
- Room types: 0.5 Bath, Main Entry, 2 Bedrooms, 1 Bath, Storage
Bathroom
- Features: Shower Over Tub
Kitchen
- Features: 220 Volt Outlet, Stone Counters, Dishwasher, Eat-in Kitchen, Electric Range/Cooktop, Disposal, Microwave, Refrigerator
Heating
- Forced Air, Natural Gas
Cooling
- Central Air
Appliances
- Included: Dishwasher, Electric Range, Microwave, Refrigerator, Dryer, Washer, Washer/Dryer Stacked
- Laundry: In Unit, Common Area
Features
- Storage
- Flooring: Laminate, Carpet
- Number of fireplaces: 1
- Fireplace features: Gas, Living Room
- Common walls with other units/homes: End Unit
Interior area
- Total structure area: 1,160
- Total interior livable area: 1,160 sqft
Property
Parking
- Total spaces: 1
- Parking features: Carport
- Garage spaces: 1
- Has carport: Yes
Features
- Levels: Two
- Stories: 2
- Pool features: In Ground, Fenced, Community
- Has view: Yes
- View description: Hills
Lot
- Size: 1,160 Square Feet
- Features: Corner Lot, Back Yard
Details
- Parcel number: 2331200770
- Special conditions: Standard
Construction
Type & style
- Home type: Condo
- Architectural style: Craftsman
- Property subtype: Residential, Condominium
Materials
- Wood Shingles
- Roof: Composition
Condition
- Existing
- New construction: No
- Year built: 1972
Utilities & green energy
- Electric: No Solar, 220 Volts in Kitchen
- Sewer: Public Sewer
- Water: Public
- Utilities for property: Internet Available, Natural Gas Connected
Community & HOA
Community
- Security: Carbon Monoxide Detector(s), Smoke Detector(s)
- Subdivision: Ravenwood
HOA
- Has HOA: Yes
- Amenities included: Pool
- Services included: Common Area Maint, Maintenance Structure, Insurance, Management Fee, Reserve Fund, Maintenance Grounds, Street
- HOA fee: $758 monthly
- HOA name: RAVENWOOD HOA
- HOA phone: 925-746-0542
Location
- Region: Lafayette
Financial & listing details
- Price per square foot: $594/sqft
- Tax assessed value: $700,000
- Price range: $688.9K - $688.9K
- Date on market: 7/15/2026
- Listing agreement: Excl Right
- Listing terms: Cash,Conventional,1031 Exchange
- Electric utility on property: Yes
Estimated market value
$680,500
$646,000 - $715,000
$3,297/mo
Price history
| Date | Event | Price |
|---|---|---|
| 10/6/2026 | Listed for rent | $3,950+43.6%$3/sqft |
Source: Zillow Rentals Report a problem | ||
| 8/12/2026 | Price change | $688,888-1.6%$594/sqft |
Source:  Bay East AOR #41141654 Report a problem Bay East AOR #41141654 Report a problem | ||
| 7/15/2026 | Listed for sale | $699,888+0.1%$603/sqft |
Source: Bay East AOR #41141654 Report a problem | ||
| 6/1/2025 | Listing removed | $699,000$603/sqft |
Source:  bridgeMLS/CCAR/Bay East AOR #41055841 Report a problem bridgeMLS/CCAR/Bay East AOR #41055841 Report a problem | ||
| 5/2/2025 | Listed for sale | $699,000-12.1%$603/sqft |
Source: bridgeMLS/CCAR/Bay East AOR #41055841 Report a problem | ||
| 8/22/2024 | Listing removed | $795,000$685/sqft |
Source: bridgeMLS/CCAR/Bay East AOR #41055841 Report a problem | ||
| 6/12/2024 | Price change | $795,000-3.6%$685/sqft |
Source: bridgeMLS/CCAR/Bay East AOR #41055841 Report a problem | ||
| 4/19/2024 | Listed for sale | $825,000+8.4%$711/sqft |
Source: bridgeMLS/CCAR/Bay East AOR #41055841 Report a problem | ||
| 8/2/2022 | Sold | $761,000-2.3%$656/sqft |
Source: CCAR #40993398 Report a problem | ||
| 6/1/2022 | Pending sale | $779,000$672/sqft |
Source: bridgeMLS/CCAR/Bay East AOR #40993398 Report a problem | ||
| 5/16/2022 | Listed for sale | $779,000$672/sqft |
Source: bridgeMLS/CCAR/Bay East AOR #40993398 Report a problem | ||
| 3/28/2018 | Listing removed | $2,750$2/sqft |
Source: Village Associates Real Estate Report a problem | ||
| 3/17/2018 | Listed for rent | $2,750$2/sqft |
Source: Village Associates Real Estate Report a problem | ||
Public tax history
| Year | Property taxes | Tax assessment |
|---|---|---|
| 2026 | -- | $700,000 -11.6% |
| 2025 | $10,608 +1.3% | $791,744 +2% |
| 2024 | $10,475 +1.8% | $776,220 +2% |
| 2023 | $10,285 +298.4% | $761,000 +1121.2% |
| 2022 | $2,582 +3% | $62,316 +2% |
| 2021 | $2,508 +3.3% | $61,095 +1% |
| 2020 | $2,427 +14.3% | $60,470 +2% |
| 2019 | $2,123 +2.7% | $59,286 +2% |
| 2018 | $2,066 +3.2% | $58,124 +2% |
| 2017 | $2,002 +2.1% | $56,986 +2% |
| 2016 | $1,962 +5.2% | $55,870 +1.5% |
| 2015 | $1,865 | $55,032 +2% |
| 2014 | $1,865 | $53,955 +0.5% |
| 2013 | -- | $53,712 +2% |
| 2012 | -- | $52,660 +2% |
| 2011 | -- | $51,628 +0.8% |
| 2010 | -- | $51,243 -0.2% |
| 2009 | -- | $51,366 +2% |
| 2008 | -- | $50,360 +2% |
| 2007 | -- | $49,374 +2% |
| 2006 | -- | $48,407 +2% |
| 2005 | -- | $47,459 +2% |
| 2004 | -- | $46,529 +1.9% |
| 2003 | -- | $45,677 +2% |
| 2002 | -- | $44,782 +2% |
| 2001 | -- | $43,905 |
Find assessor info on the county website
Monthly payment
Est. payment
Payment breakdown
Explore the cost of this home by adjusting the details. Changes won't be saved.Climate risks
Neighborhood: 94549
Nearby schools
Schools provided by the listing agent
- District: Lafayette (925) 280-3900
Source: Bay East AOR. This data may not be complete. We recommend contacting the local school district to confirm school assignments for this home.


Similar homes
- $689,0002 bd3 ba1.5k sqft2135 Ascot Dr APT 13, Moraga, CA 94556For Sale
 MLS ID #41138106, Dina Asna. CCAR
 - $1,000,0003 bd3 ba1.4k sqft911 Dewing Ave, Lafayette, CA 94549For Sale
 MLS ID #41139565, Julie McCoy. CCAR
 - $719,0002 bd2 ba1.3k sqft72 Rolling Green Way, Pleasant Hill, CA 94523For Sale
 MLS ID #41146358, Maria Sinclair. bridgeMLS/CCAR/Bay East AOR
 - $619,5003 bd2 ba1.3k sqft1065 Wesley Ct APT 1, Walnut Creek, CA 94597For Sale
 MLS ID #41146434, Emanuel Sakkis. CCAR
