Welcome home to this charming corner unit townhome in the highly desirable Muirwood Square community of Martinez. Surrounded by beautiful Northern California native trees, this move-in-ready home offers privacy, comfort, and convenient access to community amenities and parking. Step inside to a bright and welcoming interior featuring a spacious living area with cozy fireplace, that opens to a private backyard patio, perfect for relaxing or entertaining. The updated kitchen boasts stone countertops, new appliances, freshly painted cabinetry, and ample storage space. Brand New Roof replaced by HOA. A convenient half bathroom and laundry is located on the main level. Upstairs, you'll find three generously sized bedrooms and two full bathrooms. The spacious primary suite is filled with natural light and offers peaceful views of the greenbelt and mature trees. Enjoy outdoor living in your private patio area complete with a pergola, plus an exterior storage shed for added convenience. Located within the Top rated Martinez school district, this home offers exceptional accessibility to freeways, restaurants, Shopping, Starbucks, hiking trails, movie theaters, downtown Martinez, waterfront and much more. Residents of Muirwood Square enjoy HOA amenities including Water, sewage, trash removal, exterior maintenance including roof, community pool, Spa, walking paths, and beautifully landscaped grounds nestled among stunning Northern California native trees. Don't miss this opportunity to own a beautiful townhome in one of Martinez's most desirable communities! OPEN HOUSE 6/14 2-4 PM
For sale
Price cut: $9K (8/17)
$539,999
709 Center Ave, Martinez, CA 94553
3beds
1,388sqft
Residential, Condominium
Built in 1981
-- sqft lot
$537,200 Zestimate®
$389/sqft
$765/mo HOA
What's special
Cozy fireplacePrivate backyard patioSpacious primary suiteBright and welcoming interiorFilled with natural lightNew appliancesFreshly painted cabinetry
- 60 days
- 366
- 17
Zillow last checked:
Listing updated:
Listed by:
Dipesh Rawal DRE #02072685 dipesh.rawal@exprealty.com,
Exp Realty Of California, Inc
Source: Bay East AOR,MLS#: 41144712
Facts & features
Interior
Bedrooms & bathrooms
- Bedrooms: 3
- Bathrooms: 3
- Full bathrooms: 2
- Partial bathrooms: 1
Rooms
- Room types: 3 Bedrooms, 2.5 Baths
Kitchen
- Features: Breakfast Bar, Dishwasher, Eat-in Kitchen, Electric Range/Cooktop, Microwave, Refrigerator
Heating
- Forced Air
Cooling
- Central Air
Appliances
- Included: Dishwasher, Electric Range, Microwave, Refrigerator, Dryer, Washer
Features
- Breakfast Bar
- Flooring: Hardwood, Vinyl, Carpet
- Number of fireplaces: 1
- Fireplace features: Living Room
- Common walls with other units/homes: Corner Unit
Interior area
- Total structure area: 1,388
- Total interior livable area: 1,388 sqft
Property
Parking
- Total spaces: 1
- Parking features: Carport
- Garage spaces: 1
- Has carport: Yes
Features
- Levels: Two
- Stories: 2
- Patio & porch: Deck, Patio
- Pool features: Pool/Spa Combo, Community
- Has spa: Yes
- Spa features: Heated
- Fencing: Fenced
Lot
- Size: 1,388 Square Feet
- Features: Corner Lot
Details
- Parcel number: 162540103
- Special conditions: Standard
Construction
Type & style
- Home type: Condo
- Architectural style: Contemporary
- Property subtype: Residential, Condominium
Materials
- Wood Siding
- Roof: Composition
Condition
- Existing
- New construction: No
- Year built: 1981
Utilities & green energy
- Electric: No Solar
- Sewer: Public Sewer
- Water: Public
Community & HOA
Community
- Subdivision: Muirwood
HOA
- Has HOA: Yes
- Amenities included: Greenbelt, Playground, Pool, Spa/Hot Tub, Barbecue
- Services included: Common Area Maint, Common Hot Water, Maintenance Structure, Insurance, Management Fee, Reserve Fund, Security, Trash, Water/Sewer, Maintenance Grounds
- HOA fee: $765 monthly
- HOA name: MUIRWOOD SQUARE HOA
- HOA phone: 925-932-7100
Location
- Region: Martinez
Financial & listing details
- Price per square foot: $389/sqft
- Tax assessed value: $470,000
- Price range: $540K - $540K
- Date on market: 8/12/2026
- Listing agreement: Excl Right
- Listing terms: CalHFA,Cash,Conventional,FHA,VA Loan,New Loan
Estimated market value
$537,200
$510,000 - $564,000
$3,392/mo
Price history
| Date | Event | Price |
|---|---|---|
| 8/17/2026 | Price change | $539,999-1.6%$389/sqft |
Source: CRMLS #41144712 Report a problem | ||
| 6/12/2026 | Listed for sale | $549,000+7.6%$396/sqft |
Source:  Bay East AOR #41138096 Report a problem Bay East AOR #41138096 Report a problem | ||
| 11/22/2022 | Sold | $510,000-2.9%$367/sqft |
Source: CCAR #41011471 Report a problem | ||
| 11/5/2022 | Pending sale | $525,000$378/sqft |
Source:  bridgeMLS/CCAR/Bay East AOR #41011471 Report a problem bridgeMLS/CCAR/Bay East AOR #41011471 Report a problem | ||
| 10/13/2022 | Listed for sale | $525,000+291.8%$378/sqft |
Source: bridgeMLS/CCAR/Bay East AOR #41011471 Report a problem | ||
| 8/30/2012 | Listing removed | $1,650$1/sqft |
Source: www.RentalAds.com Report a problem | ||
| 8/13/2012 | Price change | $1,650-5.7%$1/sqft |
Source: www.RentalAds.com Report a problem | ||
| 7/2/2012 | Listed for rent | $1,750$1/sqft |
Source: www.RentalAds.com Report a problem | ||
| 11/25/1998 | Sold | $134,000$97/sqft |
Source: Public Record Report a problem | ||
Public tax history
| Year | Property taxes | Tax assessment |
|---|---|---|
| 2026 | -- | $470,000 -11.4% |
| 2025 | $7,431 +4.4% | $530,604 +2% |
| 2024 | $7,118 +2.6% | $520,200 +2% |
| 2023 | $6,940 +116% | $510,000 +157.7% |
| 2022 | $3,213 +5.9% | $197,932 +2% |
| 2021 | $3,033 +3.1% | $194,052 +1% |
| 2020 | $2,942 +3% | $192,063 +2% |
| 2019 | $2,856 +3.7% | $188,298 +2% |
| 2018 | $2,755 +1.7% | $184,607 +2% |
| 2017 | $2,710 +7.2% | $180,988 +2% |
| 2016 | $2,529 +2.6% | $177,440 +1.5% |
| 2015 | $2,465 | $174,775 +2% |
| 2014 | $2,465 | $171,353 +0.5% |
| 2013 | -- | $170,580 +2% |
| 2012 | -- | $167,237 +2% |
| 2011 | -- | $163,959 +0.8% |
| 2010 | -- | $162,735 -0.2% |
| 2009 | -- | $163,123 +2% |
| 2008 | -- | $159,926 +2% |
| 2007 | -- | $156,791 +2% |
| 2006 | -- | $153,718 +2% |
| 2005 | -- | $150,705 +2% |
| 2004 | -- | $147,751 +1.9% |
| 2003 | -- | $145,044 +2% |
| 2002 | -- | $142,201 +2% |
| 2001 | -- | $139,413 |
Find assessor info on the county website
Monthly payment
Est. payment
Payment breakdown
Explore the cost of this home by adjusting the details. Changes won't be saved.Climate risks
Neighborhood: 94553


Similar homes
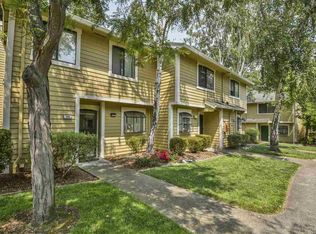
- $388,0002 bd2 ba1k sqft1128 Maywood Ln #51C, Martinez, CA 94553For Sale
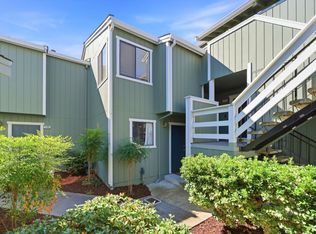 MLS ID #ML82063722, Horn Low. MLSListings Inc
 - $380,0002 bd1 ba890 sqft605 Center Ave, Martinez, CA 94553For Sale
 MLS ID #41144142, CHRISTOPHER ANDERSON. bridgeMLS/CCAR/Bay East AOR
 - $499,0002 bd2 ba1.1k sqft163 Holiday Hills Dr, Martinez, CA 94553For Sale
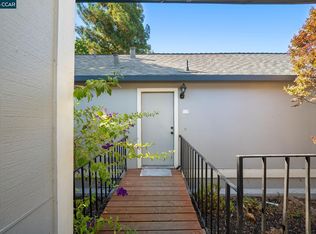 MLS ID #41146355, Krystle Greenwalt. CCAR
 - $413,0002 bd2 ba1k sqft324 Eastgate Ln, Martinez, CA 94553For Sale
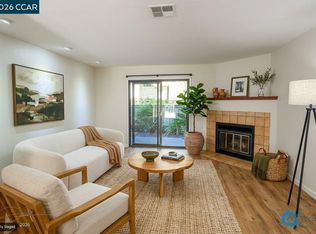 MLS ID #41145387, Christine Geddes-Sinclaire. CCAR
