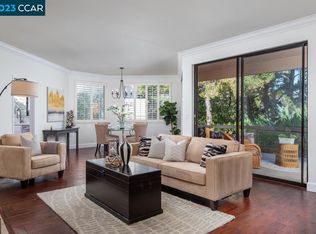
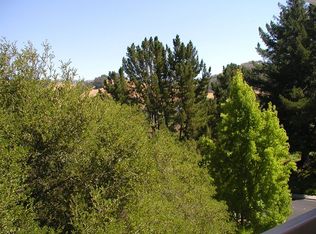
Enjoy serene northwest-facing views of lush evergreen trees and rolling hills from the spacious balcony of this light-filled Villa Robles end-unit home. With level-in access via a nearby elevator, this residence offers the perfect combination of comfort and convenience. The inviting living area showcases a charming wood-burning fireplace with a marble-tile hearth, dedicated firewood storage, and plenty of natural light. Brand-new carpeting adds a fresh and welcoming touch. The bright kitchen features modern white quartz countertops, tons of storage, a pass-through to the living area, a window over the sink, and classic shutters for timeless appeal. The primary suite includes a spacious walk-in closet and enjoys excellent privacy, thanks to the desirable end-unit location. This HOA (Mutual) allows owners to replace wall-to-wall carpeting with hard surface flooring in this home as long as it meets their requirements. Attractive curb appeal enhances this well-situated home—park in your garage and take the interior stairs directly into your light and airy living space. The building elevator is conveniently close to your front door. The attached garage provides easy access and features a pull-down ladder leading to a large loft—ideal for abundant extra storage. You’ll love the exceptional storage options, including the generous loft space above the garage.
For sale
$769,000
1221 Avenida Sevilla APT 1B, Walnut Creek, CA 94595
2beds
1,502sqft
:
Get pre-qualified$7,003/mo
Residential, Condominium
Built in 1978
-- sqft lot
$-- Zestimate®
$512/sqft
$1,775/mo HOA
What's special
Spacious balconyBright kitchenBrand-new carpetingModern white quartz countertopsPlenty of natural lightAttractive curb appealTons of storage
- 35 days |
- 210 |
- 5 |
Zillow last checked:
Listing updated:
Listed by:
Tom Nevin DRE #01970487 925-699-0031,
Re/max Accord
Source: CCAR,MLS#: 41139444
Facts & features
Interior
Bedrooms & bathrooms
- Bedrooms: 2
- Bathrooms: 2
- Full bathrooms: 2
Bathroom
- Features: Shower Over Tub
Kitchen
- Features: Counter - Solid Surface, Dishwasher, Disposal, Refrigerator, Updated Kitchen
Heating
- Central
Cooling
- Central Air
Appliances
- Included: Dishwasher, Refrigerator, Dryer, Washer
- Laundry: Laundry Room
Features
- Counter - Solid Surface, Updated Kitchen
- Flooring: Tile, Vinyl, Carpet
- Number of fireplaces: 1
- Fireplace features: Living Room, Wood Burning
Interior area
- Total structure area: 1,502
- Total interior livable area: 1,502 sqft
Video & virtual tour
Property
Parking
- Total spaces: 1
- Parking features: Attached, Garage, Direct Access, Space Per Unit - 1
- Attached garage spaces: 1
Features
- Levels: One
- Stories: 1
- Entry location: No Steps to Entry
- Pool features: Other, See Remarks, Community
Lot
- Features: Zero Lot Line, No Yard
Details
- Parcel number: 1902000023
- Special conditions: Standard
Construction
Type & style
- Home type: Condo
- Architectural style: Contemporary
- Property subtype: Residential, Condominium
Materials
- Stucco
- Roof: Unknown
Condition
- Existing
- New construction: No
- Year built: 1978
Details
- Builder model: Villa Robles
Utilities & green energy
- Electric: No Solar
- Sewer: Public Sewer
- Water: Public, Water District
Community & HOA
Community
- Subdivision: Rossmoor
HOA
- Has HOA: Yes
- Amenities included: Clubhouse, Golf Course, Greenbelt, Fitness Center, Pool, Gated, Spa/Hot Tub, Tennis Court(s), Other, Activities Available, Barbecue, BBQ Area, Cable TV, Dog Park, Electricity, Exercise Course, Exercise Court, Game Court Exterior, Game Court Interior, Game Room, Gas, Guest Parking, Pet Restrictions, Picnic Area, Putting Green(s), Recreation Room, Recreation Facilities, RV Parking, RV/Boat Storage, See Remarks, Setting Rural, Trail(s), Workshop Area
- Services included: Cable TV, Common Area Maint, Maintenance Structure, Insurance, Management Fee, Reserve Fund, Security, Trash, Water/Sewer, Other, None, Maintenance Grounds, Organized Activities, Street
- HOA fee: $1,775 monthly
- HOA name: 5TH WALNUT CREEK MUTUAL
- HOA phone: 925-988-7700
Location
- Region: Walnut Creek
Financial & listing details
- Price per square foot: $512/sqft
- Tax assessed value: $663,098
- Annual tax amount: $8,239
- Date on market: 6/24/2026
Estimated market value
Not available
Estimated sales range
Not available
Not available
Price history
| Date | Event | Price |
|---|---|---|
| 6/24/2026 | Listed for sale | $769,000$512/sqft |
Source:  CCAR #41139444 Report a problem CCAR #41139444 Report a problem | ||
| 6/24/2026 | Listing removed | $769,000$512/sqft |
Source: CCAR #41116416 Report a problem | ||
| 5/23/2026 | Price change | $769,000-3.8%$512/sqft |
Source: CCAR #41116416 Report a problem | ||
| 3/13/2026 | Price change | $799,000-7%$532/sqft |
Source: CCAR #41116416 Report a problem | ||
| 10/31/2025 | Listed for sale | $859,000+7.5%$572/sqft |
Source: CCAR #41116416 Report a problem | ||
| 7/16/2021 | Sold | $799,000$532/sqft |
Source: CCAR #40949344 Report a problem | ||
| 6/15/2021 | Pending sale | $799,000$532/sqft |
Source:  bridgeMLS/CCAR/Bay East AOR #40949344 Report a problem bridgeMLS/CCAR/Bay East AOR #40949344 Report a problem | ||
| 5/11/2021 | Listed for sale | $799,000+94.9%$532/sqft |
Source: bridgeMLS/CCAR/Bay East AOR #40949344 Report a problem | ||
| 1/8/2003 | Sold | $410,000$273/sqft |
Source: Public Record Report a problem | ||
Public tax history
| Year | Property taxes | Tax assessment |
|---|---|---|
| 2025 | $8,239 +0.9% | $663,098 +2% |
| 2024 | $8,169 +2.4% | $650,097 +2% |
| 2023 | $7,975 +1.7% | $637,351 +2% |
| 2022 | $7,843 -9% | $624,855 -10.4% |
| 2021 | $8,623 +103.1% | $697,148 +105.4% |
| 2020 | $4,246 +1.1% | $339,374 +2% |
| 2019 | $4,201 +3.5% | $332,721 +2% |
| 2018 | $4,061 +2.4% | $326,198 +2% |
| 2017 | $3,967 +2.5% | $319,802 +2% |
| 2016 | $3,872 +4.1% | $313,532 +1.5% |
| 2015 | $3,720 | $308,824 +2% |
| 2014 | $3,720 | $302,775 +0.5% |
| 2013 | -- | $301,408 +2% |
| 2012 | -- | $295,499 +2% |
| 2011 | -- | $289,706 +0.8% |
| 2010 | -- | $287,542 -0.2% |
| 2009 | -- | $288,227 +2% |
| 2008 | -- | $282,576 +2% |
| 2007 | -- | $277,036 +2% |
| 2006 | -- | $271,605 +2% |
| 2005 | -- | $266,281 +2% |
| 2004 | -- | $261,061 +59% |
| 2003 | -- | $164,193 +2% |
| 2002 | -- | $160,974 +2% |
| 2001 | -- | $157,818 |
Find assessor info on the county website
Monthly payment
Est. payment
Payment breakdown
Explore the cost of this home by adjusting the details. Changes won't be saved.Climate risks
Neighborhood: 94595
Nearby schools
GreatSchools rating
- 8/10Parkmead Elementary SchoolGrades: K-5Distance: 2.4 mi
- 9/10Walnut Creek Intermediate SchoolGrades: 6-8Distance: 3.9 mi
- 10/10Las Lomas High SchoolGrades: 9-12Distance: 2.6 mi
- $928,0002 bd2 ba1.5k sqft1221 Avenida Sevilla APT 1A, Walnut Creek, CA 94595Sold
- $934,0002 bd2 ba1.6k sqft1221 Avenida Sevilla APT 3C, Walnut Creek, CA 94595Off Market
- $915,1002 bd2 ba1.4k sqft1221 Avenida Sevilla APT 1C, Walnut Creek, CA 94595Off Market
- $1,071,0003 bd2 ba1.6k sqft1221 Avenida Sevilla APT 2A, Walnut Creek, CA 94595Off Market

- $920,1003 bd2 ba1.6k sqft1221 Avenida Sevilla APT 2B, Walnut Creek, CA 94595Off Market
- $852,1002 bd2 ba1.6k sqft1221 Avenida Sevilla APT 2C, Walnut Creek, CA 94595Off Market
- $1,183,7003 bd2 ba1.9k sqft1221 Avenida Sevilla APT 3A, Walnut Creek, CA 94595Off Market
- $1,075,1003 bd2 ba1.6k sqft1221 Avenida Sevilla APT 3B, Walnut Creek, CA 94595Off Market
A local agent can set up tours, give advice and negotiate with sellers.
Similar homes
- $755,0002 bd2 ba1.3k sqft2175 Cactus Ct APT 1, Walnut Creek, CA 94595For Sale
 MLS ID #41133780, Christine Dastous. CCAR
 - $845,0002 bd2 ba1.4k sqft3136 Rossmoor Pkwy APT 5, Walnut Creek, CA 94595For Sale
 MLS ID #426119048, Sue Chan DRE #01895188, Sequoia Real Estate. SFAR
 - $499,9002 bd2 ba1.1k sqft3410 Tice Creek Dr APT 2, Walnut Creek, CA 94595For Sale
 MLS ID #41137024, Joujou Chawla. CCAR
 - $605,0002 bd2 ba1.2k sqft1252 Singingwood Ct APT 3, Walnut Creek, CA 94595For Sale
 MLS ID #41142536, Carol Pepe. CCAR
 - $479,0002 bd2 ba1.1k sqft1100 Singingwood Ct APT 2, Walnut Creek, CA 94595For SaleMLS ID #41142613, Lori Davis. CCAR
- $629,0002 bd2 ba1.5k sqft1244 Singingwood Court #1, Walnut Creek, CA 94595For SaleMLS ID #326044807, John L Benko, United Realty Group. BAREIS
- $700,0002 bd2 ba914 sqftMontecito, Walnut Creek, CA 94596For SaleMLS ID #41140758, Camille Ahern. Bay East AOR
- $795,0002 bd3 ba1.4k sqft435 Via Royal, Walnut Creek, CA 94597For SaleMLS ID #41139396, Tiffany Sutton. CCAR
- $698,0002 bd2 ba1.2k sqft1392 Danville Blvd APT 102, Alamo, CA 94507For SaleMLS ID #41141518, Susan Rubin. CCAR
- $550,0002 bd1 ba1k sqft1209 Oakmont Dr APT 6, Walnut Creek, CA 94595For SaleMLS ID #41138269, Carrie Rose. CCAR
- $675,0002 bd3 ba1.1k sqft531 Pimlico Ct, Walnut Creek, CA 94597For SaleMLS ID #41138440, Lindsey Sindayen. CCAR
- $479,0002 bd1 ba1.2k sqftRossmoor, Walnut Creek, CA 94595For SaleMLS ID #41135490, Dave Kelly. Bay East AOR
- $699,8882 bd2 ba1.1k sqftRavenwood, Lafayette, CA 94549For SaleMLS ID #41141654, Mary Mok. Bay East AOR
- $415,0002 bd2 ba907 sqft1860 Tice Creek Dr APT 1228, Walnut Creek, CA 94595For SaleMLS ID #41137458, Erica Misasi. CCAR
- $779,0002 bd3 ba1.1k sqftSycamore, Danville, CA 94526For SaleMLS ID #41134211, Kathy Bartle. Bay East AOR
- $825,0003 bd2 ba1.6k sqft3279 Mount Diablo Ct APT 31, Lafayette, CA 94549For SaleMLS ID #41134803, Renee White. CCAR
- $475,0002 bd2 ba896 sqftLucy Lane Z, Walnut Creek, CA 94595For SaleMLS ID #41134495, Matt Elmore. Bay East AOR
- $799,0003 bd3 ba1.7k sqft1 Chorley Walk, Pleasant Hill, CA 94523For SaleMLS ID #41136444, Teresa Zocchi. CCAR
- $499,0002 bd3 ba1.3k sqft485 Canyon Oaks Dr APT J, Oakland, CA 94605For SaleMLS ID #41142615, Alexander Ewing. CCAR
- $605,0002 bd2 ba1.1k sqft2586 Oak Rd APT 130, Walnut Creek, CA 94597For SaleMLS ID #41136597, Lee Ann O'Brien. CCAR
Local buyer's agents are ready to help
