Welcome to your new home on Avenida Sevilla, a gorgeous, completely level-in and remodeled 2-bedroom, 2-bath Villa Robles condo in the heart of Rossmoor, the premier 55+ active adult community! This attractive and peaceful ground floor end-unit with a patio surrounded by trees offers a perfect blend of style, comfort, and convenience; features include all new stainless steel kitchen appliances, white quartz countertops, subway tile backsplash, under-cabinet and track lighting, and coveted interior access to a spacious garage with extra attic storage! Step into a formal living room with 9’ ceilings and a wood burning fireplace adorned with a Travertine-tiled surround plus beautiful dark wood flooring throughout the home; a formal dining room with large picture windows captures the tree views; two grand bedrooms, two updated baths, one with a step-in shower; separate laundry room with full size washer/dryer; newer HVAC, heat pump and water heater. Easy no-steps access makes this condo a favorite choice for your retirement living. Close to Creekside Bar and Grill, 27 holes of golf and pro-shop, Buckeye tennis courts, and all the wonderful amenities of Rossmoor!
Sold for $928,000
$928,000
1221 Avenida Sevilla APT 1A, Walnut Creek, CA 94595
2beds
1,521sqft
Residential, Condominium
Built in 1978
-- sqft lot
$908,500 Zestimate®
$610/sqft
$3,850 Estimated rent
Home value
$908,500
$836,000 - $990,000
$3,850/mo
Zestimate® history
Owner options
List your home for rent
$3,850/mo
Rent Zestimate®
Find your next renter with Zillow Rental Manager. Plus, with online applications, you can quickly screen prospective tenants – for free.
$3,850/mo
Rent Zestimate®
Refinance and save
$7,466/mo
Est. payment
Refinancing to a lower rate could help reduce your monthly payments and save thousands over the life of the loan.
$7,466/mo
Est. payment
Explore your selling options
Work with a Zillow partner agent
Leverage their expertise and Zillow's premium Showcase listings to get your home seen by more buyers.
Get startedList with your own agent
Get your home in front of millions of buyers by listing it on Zillow.
Learn how to do itSell it yourself
Take full control of how buyers see your home on Zillow by listing For Sale by Owner (FSBO).
List your homeWhat's special
Zillow last checked:
Listing updated:
Listed by:
Maria Eberle DRE #01798906 415-710-6937,
Bhhs Drysdale Properties
Bought with:
Cheryl Hata, DRE #01389346
Dudum Real Estate Group
Source: CCAR,MLS#: 41042630
Facts & features
Interior
Bedrooms & bathrooms
- Bedrooms: 2
- Bathrooms: 2
- Full bathrooms: 2
Rooms
- Room types: 2 Bedrooms, 2 Baths, Primary Bedrm Suite - 1
Bathroom
- Features: Stall Shower, Updated Baths, Shower Over Tub, Solid Surface, Double Vanity
Kitchen
- Features: Counter - Solid Surface, Dishwasher, Eat In Kitchen, Electric Range/Cooktop, Garbage Disposal, Oven Built-in, Range/Oven Free Standing, Self-Cleaning Oven, Updated Kitchen
Heating
- Electric, Forced Air
Cooling
- Has cooling: Yes
Appliances
- Included: Dishwasher, Electric Range, Oven, Free-Standing Range, Self Cleaning Oven, Dryer, Washer
- Laundry: In Unit
Features
- Formal Dining Room, Storage, Counter - Solid Surface, Updated Kitchen
- Flooring: Engineered Wood
- Number of fireplaces: 1
- Fireplace features: Living Room, Wood Burning
Interior area
- Total structure area: 1,521
- Total interior livable area: 1,521 sqft
Property
Parking
- Total spaces: 1
- Parking features: Direct Access
- Garage spaces: 1
Features
- Levels: One
- Stories: 1
- Entry location: No Steps to Entry
- Pool features: See Remarks, Community
Lot
- Features: Level
Details
- Parcel number: 1902000015
- Special conditions: Standard
Construction
Type & style
- Home type: Condo
- Architectural style: Contemporary
- Property subtype: Residential, Condominium
Materials
- Stucco
- Roof: Unknown
Condition
- Existing
- New construction: No
- Year built: 1978
Details
- Builder model: Villa Robles
Utilities & green energy
- Electric: Other Solar
Community & HOA
Community
- Subdivision: Rossmoor
HOA
- Has HOA: Yes
- Amenities included: Golf Course, Greenbelt, Fitness Center, Pool, Gated, Tennis Court(s), Other, Activities Available
- Services included: Cable TV, Common Area Maint, Maintenance Structure, Insurance, Management Fee, Reserve Fund, Security, Trash, Water/Sewer, Other
- HOA fee: $1,527 monthly
- HOA name: 5TH WALNUT CREEK MUTUAL
- HOA phone: 925-988-7700
Location
- Region: Walnut Creek
Financial & listing details
- Price per square foot: $610/sqft
- Tax assessed value: $933,504
- Annual tax amount: $11,273
- Date on market: 10/22/2023
Price history
| Date | Event | Price |
|---|---|---|
| 12/15/2023 | Sold | $928,000$610/sqft |
Source:  CCAR #41042630 Report a problem CCAR #41042630 Report a problem | ||
| 11/30/2023 | Pending sale | $928,000$610/sqft |
Source:  bridgeMLS/CCAR/Bay East AOR #41042630 Report a problem bridgeMLS/CCAR/Bay East AOR #41042630 Report a problem | ||
| 11/14/2023 | Listed for sale | $928,000$610/sqft |
Source: bridgeMLS/CCAR/Bay East AOR #41042630 Report a problem | ||
| 11/7/2023 | Listing removed | -- |
Source: bridgeMLS/CCAR/Bay East AOR #41042630 Report a problem | ||
| 10/24/2023 | Pending sale | $928,000$610/sqft |
Source: bridgeMLS/CCAR/Bay East AOR #41042630 Report a problem | ||
| 10/22/2023 | Listed for sale | $928,000+85.6%$610/sqft |
Source: bridgeMLS/CCAR/Bay East AOR #41042630 Report a problem | ||
| 11/15/2006 | Sold | $500,000+61.3%$329/sqft |
Source: CCAR #40208407 Report a problem | ||
| 5/13/1999 | Sold | $310,000$204/sqft |
Source: CCAR #11009883 Report a problem | ||
Public tax history
| Year | Property taxes | Tax assessment |
|---|---|---|
| 2025 | $11,273 -12.1% | $933,504 +2% |
| 2024 | $12,831 +67.8% | $915,200 +44% |
| 2023 | $7,648 +1.7% | $635,498 +2% |
| 2022 | $7,517 +2.9% | $623,038 +2% |
| 2021 | $7,304 +1.2% | $610,822 +1% |
| 2020 | $7,214 +1.1% | $604,560 +2% |
| 2019 | $7,136 +3.5% | $592,706 +2% |
| 2018 | $6,896 +2.1% | $581,085 +2% |
| 2017 | $6,757 +2.1% | $569,692 +2% |
| 2016 | $6,618 +9.1% | $558,522 +2.5% |
| 2015 | $6,064 | $545,000 +6.9% |
| 2014 | $6,064 | $510,000 +14.6% |
| 2013 | -- | $445,000 +32.8% |
| 2012 | -- | $335,000 -10.7% |
| 2011 | -- | $375,000 -1.3% |
| 2010 | -- | $380,000 -9.5% |
| 2009 | -- | $420,000 -11.6% |
| 2008 | -- | $475,000 -3.7% |
| 2007 | -- | $493,500 +40.9% |
| 2006 | -- | $350,230 +2% |
| 2005 | -- | $343,364 +2% |
| 2004 | -- | $336,632 +1.9% |
| 2003 | -- | $330,464 +2% |
| 2002 | -- | $323,986 +2% |
| 2001 | -- | $317,634 |
Find assessor info on the county website
Neighborhood: 94595
Nearby homes
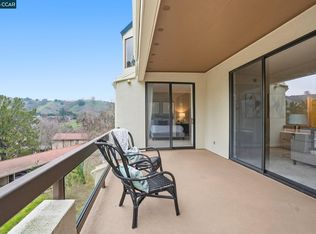
- $769,0002 bd2 ba1.5k sqft1221 Avenida Sevilla APT 1B, Walnut Creek, CA 94595For Sale
- $934,0002 bd2 ba1.6k sqft1221 Avenida Sevilla APT 3C, Walnut Creek, CA 94595Off Market
- $915,1002 bd2 ba1.4k sqft1221 Avenida Sevilla APT 1C, Walnut Creek, CA 94595Off Market
- $1,071,0003 bd2 ba1.6k sqft1221 Avenida Sevilla APT 2A, Walnut Creek, CA 94595Off Market

- $920,1003 bd2 ba1.6k sqft1221 Avenida Sevilla APT 2B, Walnut Creek, CA 94595Off Market
- $852,1002 bd2 ba1.6k sqft1221 Avenida Sevilla APT 2C, Walnut Creek, CA 94595Off Market
- $1,183,7003 bd2 ba1.9k sqft1221 Avenida Sevilla APT 3A, Walnut Creek, CA 94595Off Market
- $1,075,1003 bd2 ba1.6k sqft1221 Avenida Sevilla APT 3B, Walnut Creek, CA 94595Off Market
Nearby schools
GreatSchools rating
- 8/10Parkmead Elementary SchoolGrades: K-5Distance: 2.4 mi
- 9/10Walnut Creek Intermediate SchoolGrades: 6-8Distance: 3.9 mi
- 10/10Las Lomas High SchoolGrades: 9-12Distance: 2.6 mi
Get a cash offer in 3 minutes
Find out how much your home could sell for in as little as 3 minutes with a no-obligation cash offer.
Estimated market value
$908,500
Get a cash offer in 3 minutes
Find out how much your home could sell for in as little as 3 minutes with a no-obligation cash offer.
Estimated market value
$908,500
- California
- Contra Costa County
- Walnut Creek
- 94595
- 1221 Avenida Sevilla Apartment 1A
Nearby cities
Nearby neighborhoods
Nearby zip codes
Other Walnut Creek Topics
