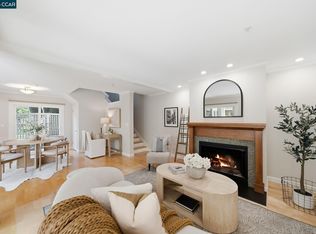
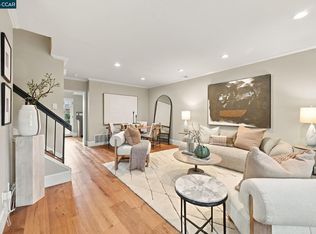
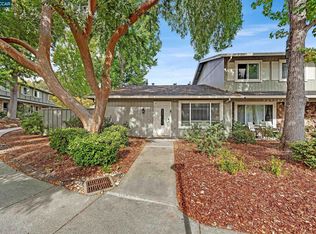
Welcome to Walnut East, a serene complex of 48 townhomes located just south of YVR and within walking distance to downtown and the Iron Horse Trail. The unit is set back from the main street and the front looks out to the interior courtyard with mature landscaping and a pool for relaxing. Enter the unit to the spacious living area with wood burning fireplace (with gas starter), dining area and kitchen. A half bath/laundry combo complete the first level. Upstairs are 2 spacious bedrooms with lots of closet space and a full bathroom with shower over tub. The unit was refreshed with new interior paint and updated light fixtures and is move in ready. Parking is in the rear of the unit and consists of a detached 1 car garage and adjacent dedicated open space. Everyday access to the unit from your parking is direct thru the private south facing patio through the patio slider. An additional closet in the patio allows for extra storage. Location is superb for those looking for easy access to vibrant downtown to enjoy restaurants, shopping, amenities and gathering with friends and family to enjoy all that Walnut Creek has to offer and become known for. You'll appreciate easy access to freeways, BART, public transportation, trails and open space. Make this unit yours - a place to live, play and gather. Top Rated Walnut Creek Schools too. First Open Houses Tues 10/6, Sat 10/10 and Sun 10/11.
For sale
$625,000
30 Sierra Ln, Walnut Creek, CA 94596
2beds
1,131sqft
Townhouse
Built in 1972
871 Square Feet Lot
$611,600 Zestimate®
$553/sqft
$575/mo HOA
What's special
Private south facing patioNew interior paintAdjacent dedicated open spacePool for relaxingDining areaUpdated light fixturesLots of closet space
- 17 days
- 957
- 75
Zillow last checked:
Listing updated:
Listed by:
Renee Maeda DRE #01922729 925-286-2899,
Blvd Real Estate
Source: CCAR,MLS#: 41150219
Facts & features
Interior
Bedrooms & bathrooms
- Bedrooms: 2
- Bathrooms: 2
- Full bathrooms: 1
- Partial bathrooms: 1
Rooms
- Room types: 0.5 Bath, Main Entry, 2 Bedrooms, 1 Bath
Bathroom
- Features: Solid Surface, Tile, Dual Flush Toilet, Granite, Shower Over Tub, Updated Baths, Window
Kitchen
- Features: 220 Volt Outlet, Stone Counters, Dishwasher, Electric Range/Cooktop, Disposal, Microwave, Range/Oven Free Standing, Refrigerator, Updated Kitchen
Heating
- Forced Air, Fireplace(s)
Cooling
- Central Air
Appliances
- Included: Dishwasher, Electric Range, Microwave, Free-Standing Range, Refrigerator, Dryer, Washer, Gas Water Heater
- Laundry: In Unit, Common Area
Features
- Updated Kitchen
- Flooring: Laminate, Tile, Carpet
- Windows: Double Pane Windows
- Number of fireplaces: 1
- Fireplace features: Gas Starter, Living Room, Wood Burning
Interior area
- Total structure area: 1,131
- Total interior livable area: 1,131 sqft
Video & virtual tour
Property
Parking
- Total spaces: 1
- Parking features: Detached, Parking Spaces, Garage Faces Rear, Garage Door Opener
- Garage spaces: 1
Accessibility
- Accessibility features: None
Features
- Levels: Two
- Stories: 2
- Exterior features: Unit Faces Common Area, Storage
- Pool features: In Ground, Other, Fenced, Community
- Fencing: Fenced
- Has view: Yes
- View description: Other
Lot
- Size: 871 Square Feet
- Features: Zero Lot Line
Details
- Parcel number: 1790400657
- Special conditions: Standard
Construction
Type & style
- Home type: Townhouse
- Architectural style: Other
- Property subtype: Townhouse
Materials
- Stucco
- Foundation: Slab
- Roof: Composition,Other
Condition
- Existing
- New construction: No
- Year built: 1972
Details
- Builder model: Cute and Move In Ready!
Utilities & green energy
- Electric: No Solar, 220 Volts in Kitchen
- Sewer: Public Sewer
- Water: Public
Community & HOA
Community
- Subdivision: Walnut East
HOA
- Has HOA: Yes
- Amenities included: Greenbelt, Pool, Guest Parking
- Services included: Common Area Maint, Maintenance Structure, Insurance, Management Fee, Maintenance Grounds
- HOA fee: $575 monthly
- HOA name: NOT LISTED
- HOA phone: 800-651-4350
Location
- Region: Walnut Creek
Financial & listing details
- Price per square foot: $553/sqft
- Tax assessed value: $261,735
- Date on market: 10/5/2026
Estimated market value
$611,600
$581,000 - $642,000
$3,131/mo
Price history
| Date | Event | Price |
|---|---|---|
| 10/5/2026 | Listed for sale | $625,000$553/sqft |
Source:  CCAR #41150219 Report a problem | ||
Public tax history
| Year | Property taxes | Tax assessment |
|---|---|---|
| 2026 | -- | $261,735 +2% |
| 2025 | $3,999 +1.6% | $256,604 +2% |
| 2024 | $3,935 +2.4% | $251,573 +2% |
| 2023 | $3,841 +1.9% | $246,641 +2% |
| 2022 | $3,771 +2.8% | $241,806 +2% |
| 2021 | $3,669 +4.3% | $237,066 +1% |
| 2020 | $3,519 +0.9% | $234,636 +2% |
| 2019 | $3,488 +3.4% | $230,036 +2% |
| 2018 | $3,372 +2.3% | $225,526 +2% |
| 2017 | $3,295 +2.4% | $221,105 +2% |
| 2016 | $3,216 +4.4% | $216,770 +1.5% |
| 2015 | $3,080 | $213,515 +2% |
| 2014 | $3,080 | $209,334 +0.5% |
| 2013 | -- | $208,389 +2% |
| 2012 | -- | $204,304 +2% |
| 2011 | -- | $200,299 +0.8% |
| 2010 | -- | $198,803 -0.2% |
| 2009 | -- | $199,277 +2% |
| 2008 | -- | $195,371 +2% |
| 2007 | -- | $191,541 +2% |
| 2006 | -- | $187,786 +2% |
| 2005 | -- | $184,105 +2% |
| 2004 | -- | $180,496 +1.9% |
| 2003 | -- | $177,189 +2% |
| 2002 | -- | $173,716 +2% |
| 2001 | -- | $170,311 |
Find assessor info on the county website
Monthly payment
Est. payment
Payment breakdown
Explore the cost of this home by adjusting the details. Changes won't be saved.Climate risks
Neighborhood: 94596
Nearby schools
Schools provided by the listing agent
- District: Walnut Creek (925) 944-6850
Source: CCAR. This data may not be complete. We recommend contacting the local school district to confirm school assignments for this home.


Similar homes
- $629,0002 bd2 ba1.1k sqft211 Kingston Way, Walnut Creek, CA 94597For Sale
 MLS ID #41142182, Kristin Manella. CCAR
- $629,9002 bd3 ba1.3k sqft1938 Pomar Way, Walnut Creek, CA 94598For Sale
 MLS ID #41144594, Sacha Simpson. CCAR
- $749,0003 bd3 ba1.3k sqft577 Churchill Downs Ct, Walnut Creek, CA 94597For Sale
 MLS ID #41151199, Angela Clay. CCAR
- $615,0002 bd2 ba954 sqft2749 Fountainhead Dr, San Ramon, CA 94583For Sale
 MLS ID #41151892, Mike Kehrig. CCAR
