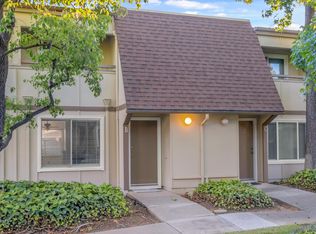
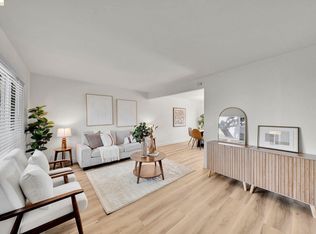
MOVE IN READY and UPDATED FROM TOP TO BOTTOM! This stylish 2-bedroom end-unit townhome has been thoughtfully refreshed with new flooring, fresh interior paint, new appliances, updated bath, new lighting and ceiling fans, dual-pane windows and beautiful finishes throughout. The inviting living space features a cozy fireplace, perfect for cool evenings, while the easy-flow floor plan makes everyday living comfortable and simple. Step outside to your private patio—just right for grilling, outdoor dining or a container garden—with convenient locked storage for bikes, gear and extras. Attached carport and 2nd parking space right out front. Enjoy the community pool and lovely greenbelt areas for morning walks, dog strolls or simply a little more breathing room, without the yard work. Shopping, entertainment and everyday conveniences are close by, along with charming downtown Clayton for dining, community events and nights out. Updated, stylish and wonderfully low maintenance - just unpack and enjoy!
For sale
$499,000
1571 Schenone Ct APT A, Concord, CA 94521
2beds
1,093sqft
Townhouse
Built in 1972
871 Square Feet Lot
$490,000 Zestimate®
$457/sqft
$460/mo HOA
What's special
Cozy fireplacePrivate patioNew flooringFresh interior paintAttached carportEasy-flow floor planBeautiful finishes throughout
- 43 days
- 568
- 50
Zillow last checked:
Listing updated:
Listed by:
Laura Wucher DRE #01878323 925-595-8047,
Christie's Intl Re Sereno
Source: CCAR,MLS#: 41146593
Facts & features
Interior
Bedrooms & bathrooms
- Bedrooms: 2
- Bathrooms: 2
- Full bathrooms: 1
- Partial bathrooms: 1
Rooms
- Room types: 0.5 Bath, Main Entry, 2 Bedrooms, 1 Bath
Bathroom
- Features: Updated Baths, Shower Over Tub
Kitchen
- Features: Breakfast Bar, Breakfast Nook, Counter - Solid Surface, Eat-in Kitchen, Disposal, Range/Oven Built-in, Refrigerator, Updated Kitchen
Heating
- Central
Cooling
- Central Air
Appliances
- Included: Range, Refrigerator, Dryer, Washer
- Laundry: Laundry Closet, Common Area
Features
- Breakfast Bar, Breakfast Nook, Counter - Solid Surface, Updated Kitchen
- Flooring: Vinyl
- Number of fireplaces: 1
- Fireplace features: Gas Starter, Living Room
Interior area
- Total structure area: 1,093
- Total interior livable area: 1,093 sqft
Video & virtual tour
Property
Parking
- Parking features: Carport, Guest
- Has carport: Yes
Features
- Levels: Two
- Stories: 2
- Pool features: In Ground, Community
Lot
- Size: 871 Square Feet
- Features: Level
Details
- Parcel number: 1172900423
- Special conditions: Standard
Construction
Type & style
- Home type: Townhouse
- Architectural style: Traditional
- Property subtype: Townhouse
Materials
- Wood Siding
- Foundation: Slab
- Roof: Flat
Condition
- Existing
- New construction: No
- Year built: 1972
Utilities & green energy
- Electric: No Solar
- Sewer: Public Sewer
- Water: Public
Community & HOA
Community
- Subdivision: Diablo Creek
HOA
- Has HOA: Yes
- Amenities included: Clubhouse, Greenbelt, Pool
- Services included: Common Area Maint, Maintenance Structure, Water/Sewer, Maintenance Grounds
- HOA fee: $460 monthly
- HOA name: DIABLO CREEK ASSOC.
- HOA phone: 925-793-2460
Location
- Region: Concord
Financial & listing details
- Price per square foot: $457/sqft
- Tax assessed value: $385,000
- Date on market: 8/28/2026
Estimated market value
$490,000
$466,000 - $515,000
$2,818/mo
Price history
| Date | Event | Price |
|---|---|---|
| 8/28/2026 | Listed for sale | $499,000+29.6%$457/sqft |
Source:  CCAR #41146593 Report a problem CCAR #41146593 Report a problem | ||
| 12/31/2025 | Sold | $385,000$352/sqft |
Source: Public Record Report a problem | ||
Public tax history
| Year | Property taxes | Tax assessment |
|---|---|---|
| 2026 | -- | $385,000 +84.3% |
| 2025 | $3,226 +3.2% | $208,923 +2% |
| 2024 | $3,127 +2.7% | $204,827 +2% |
| 2023 | $3,045 +2.1% | $200,812 +2% |
| 2022 | $2,982 +3.1% | $196,876 +2% |
| 2021 | $2,891 +1.2% | $193,017 +1% |
| 2020 | $2,856 +1.3% | $191,039 +2% |
| 2019 | $2,819 +4.4% | $187,294 +2% |
| 2018 | $2,700 +4.1% | $183,623 +2% |
| 2017 | $2,594 +3.9% | $180,023 +2% |
| 2016 | $2,496 +5.4% | $176,494 +1.5% |
| 2015 | $2,367 | $173,844 +2% |
| 2014 | $2,367 | $170,440 +29.1% |
| 2013 | -- | $132,000 +26.3% |
| 2012 | -- | $104,500 -14% |
| 2011 | -- | $121,500 -16.8% |
| 2010 | -- | $146,000 -10% |
| 2009 | -- | $162,252 +2% |
| 2008 | -- | $159,072 +2% |
| 2007 | -- | $155,954 +2% |
| 2006 | -- | $152,897 +2% |
| 2005 | -- | $149,900 +2% |
| 2004 | -- | $146,962 +1.9% |
| 2003 | -- | $144,270 +2% |
| 2002 | -- | $141,443 +2% |
| 2001 | -- | $138,671 |
Find assessor info on the county website
Monthly payment
Est. payment
Payment breakdown
Explore the cost of this home by adjusting the details. Changes won't be saved.Climate risks
Neighborhood: Clayton Valley
Nearby schools
Schools provided by the listing agent
- District: Mount Diablo (925) 682-8000
Source: CCAR. This data may not be complete. We recommend contacting the local school district to confirm school assignments for this home.

Similar homes
- $498,0003 bd2 ba1.1k sqft1894 Lynwood Dr APT D, Concord, CA 94519For Sale
 MLS ID #41148470, Anthony Chavez. bridgeMLS/CCAR/Bay East AOR
 - $725,0003 bd3 ba1.6k sqft1035 Pinehurst Ct, Concord, CA 94521For Sale
 MLS ID #41146594, Robert Moody. CCAR
 - $535,0002 bd2 ba1k sqft1514 Farm Bureau Rd, Concord, CA 94519For Sale
 MLS ID #ML82056268, Tommy Turner. MLSListings Inc
 - $299,0002 bd2 ba800 sqftClayton Hills, Concord, CA 94521For Sale
 MLS ID #41150584, Dustin Schumacher. Bay East AOR
