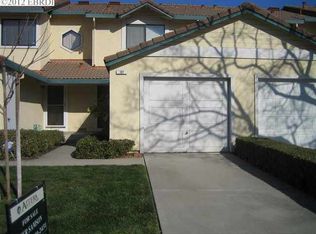
RARE 2.25% ASSUMABLE FHA MORTGAGE! Qualified buyers may have the opportunity to assume the seller’s existing fixed-rate FHA loan, Assumption is subject to FHA requirements, buyer qualification, and servicer approval. Buyer must cover the difference between the purchase price and loan balance. ***** Very well maintained by the seller with true pride of ownership, this immaculate 2-bedroom, 2.5-bathroom multi-level home blends modern upgrades with easy, low-maintenance living. The inviting main floor welcomes you with a bright dining area featuring stylish pendant lighting and a cozy fireplace in the spacious contemporary living room. Luxury vinyl plank flooring extends seamlessly through the space, leading up the staircase and hallway. At the heart of the home, the fully equipped kitchen highlights custom cabinetry, quartz countertops, and a complete appliance package. A convenient half bath is located on the main level for guests, along with a storage closet/pantry, while outside, a private enclosed patio features custom pavers and a walk-in storage closet. Upstairs, the spacious primary retreat has vaulted ceilings, mirrored closets, a private en-suite bathroom, and direct access to an upper balcony with a dedicated storage closet. The generous second bedroom features a mirrored walk-in closet, complemented by a full hallway bath nearby. An attached garage includes a laundry area complete with a full-size washer and dryer. Ready for immediate move-in, this home also offers access to community amenities, including a swimming pool and tennis courts, with a low monthly HOA fee of $335. Enjoy an ideal location just minutes from local schools, popular dining, retail shopping centers, and quick freeway access. Just unpack and settle in!
For sale
$429,900
109 Peppermill Ln, Pittsburg, CA 94565
2beds
1,092sqft
Townhouse
Built in 1988
1,306 Square Feet Lot
$429,600 Zestimate®
$394/sqft
$335/mo HOA
What's special
Private en-suite bathroomCustom cabinetryStylish pendant lightingInviting main floorQuartz countertopsBright dining areaComplete appliance package
- 4 days
- 229
- 19
Zillow last checked:
Listing updated:
Listed by:
Jennifer Lemus DRE #01425102 925-628-1444,
Don Rhodes Real Estate
Source: bridgeMLS/CCAR/Bay East AOR,MLS#: 41148261
Facts & features
Interior
Bedrooms & bathrooms
- Bedrooms: 2
- Bathrooms: 3
- Full bathrooms: 2
- 1/2 bathrooms: 1
Kitchen
- Features: Breakfast Bar, Stone Counters, Dishwasher, Electric Range/Cooktop, Disposal, Microwave, Refrigerator, Updated Kitchen
Heating
- Forced Air, Fireplace(s)
Cooling
- Ceiling Fan(s), Central Air
Appliances
- Included: Dishwasher, Electric Range, Microwave, Refrigerator, Dryer, Washer, Gas Water Heater
- Laundry: Dryer, In Garage, Washer
Features
- Dining Area, Breakfast Bar, Updated Kitchen
- Flooring: Linoleum, Tile, Carpet
- Doors: Mirrored Closet Door(s)
- Windows: Double Pane Windows, Window Coverings
- Number of fireplaces: 1
- Fireplace features: Living Room
Interior area
- Total structure area: 1,092
- Total interior livable area: 1,092 sqft
Video & virtual tour
Property
Parking
- Total spaces: 2
- Parking features: Attached, Parking Lot, Garage Faces Front, Garage Door Opener
- Garage spaces: 1
Accessibility
- Accessibility features: None
Features
- Levels: Two Story,Two
- Stories: 2
- Pool features: Other, Community
Lot
- Size: 1,306 Square Feet
- Features: Front Yard
Details
- Parcel number: 0886100676
- Special conditions: Standard
Construction
Type & style
- Home type: Townhouse
- Architectural style: Contemporary
- Property subtype: Townhouse
Materials
- Stucco
Condition
- Existing
- New construction: No
- Year built: 1988
Utilities & green energy
- Electric: No Solar
- Sewer: Public Sewer
- Water: Public
Green energy
- Energy efficient items: Thermostat
Community & HOA
Community
- Security: Carbon Monoxide Detector(s), Smoke Detector(s)
HOA
- Has HOA: Yes
- Amenities included: Greenbelt, Pool, Spa/Hot Tub, Tennis Court(s)
- Services included: Reserves, Insurance, Management Fee, Common Area Maint, Maintenance Grounds
- HOA fee: $335 monthly
- HOA name: PEPPERTREE II
- HOA phone: 925-746-0542
Location
- Region: Pittsburg
Financial & listing details
- Price per square foot: $394/sqft
- Tax assessed value: $433,000
- Date on market: 9/14/2026
- Listing terms: Cash,Conventional,FHA,VA Loan
Estimated market value
$429,600
$408,000 - $451,000
$2,738/mo
Price history
| Date | Event | Price |
|---|---|---|
| 9/15/2026 | Listed for sale | $429,900+4.9%$394/sqft |
Source:  bridgeMLS/CCAR/Bay East AOR #41148261 Report a problem bridgeMLS/CCAR/Bay East AOR #41148261 Report a problem | ||
| 3/23/2021 | Sold | $410,000+8.2%$375/sqft |
Source: bridgeMLS/CCAR/Bay East AOR #40936702 Report a problem | ||
| 2/19/2021 | Pending sale | $379,000$347/sqft |
Source: bridgeMLS/CCAR/Bay East AOR #40936702 Report a problem | ||
| 2/9/2021 | Listed for sale | $379,000+223.9%$347/sqft |
Source: bridgeMLS/CCAR/Bay East AOR #40936702 Report a problem | ||
| 7/9/1999 | Sold | $117,000+12.5%$107/sqft |
Source:  CCAR #11015157 Report a problem CCAR #11015157 Report a problem | ||
| 5/5/1995 | Sold | $104,000$95/sqft |
Source: Public Record Report a problem | ||
Public tax history
| Year | Property taxes | Tax assessment |
|---|---|---|
| 2026 | -- | $433,000 -2.4% |
| 2025 | $5,684 +5.3% | $443,796 +2% |
| 2024 | $5,400 -0.4% | $435,095 +2% |
| 2023 | $5,421 -1.5% | $426,564 +2% |
| 2022 | $5,502 +23% | $418,200 +29.4% |
| 2021 | $4,473 +2.3% | $323,110 +1% |
| 2020 | $4,371 +2.7% | $319,798 +2.2% |
| 2019 | $4,255 +8.8% | $313,000 +7.6% |
| 2018 | $3,911 +9.1% | $291,000 +11.9% |
| 2017 | $3,586 +19.8% | $260,000 +15.6% |
| 2016 | $2,993 +14.4% | $225,000 +7.4% |
| 2015 | $2,616 | $209,500 +14.8% |
| 2014 | $2,616 | $182,500 +84.3% |
| 2013 | -- | $99,000 +21.5% |
| 2012 | -- | $81,500 -1.2% |
| 2011 | -- | $82,500 |
| 2010 | -- | $82,500 -31.3% |
| 2009 | -- | $120,000 -48.9% |
| 2008 | -- | $235,000 -10% |
| 2007 | -- | $261,056 +2% |
| 2006 | -- | $255,938 +2% |
| 2005 | -- | $250,920 +2% |
| 2004 | -- | $246,000 +98.1% |
| 2003 | -- | $124,160 +2% |
| 2002 | -- | $121,726 +2% |
| 2001 | -- | $119,340 |
Find assessor info on the county website
Monthly payment
Est. payment
Payment breakdown
Explore the cost of this home by adjusting the details. Changes won't be saved.Climate risks
Neighborhood: 94565

Similar homes
- $449,0002 bd3 ba1k sqft3101 Peppermill Cir, Pittsburg, CA 94565For Sale
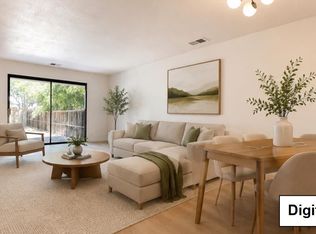 MLS ID #ML82055389, Danny Mok. MLSListings Inc
 - $449,0003 bd2 ba1.1k sqft2036 Seward Dr, Pittsburg, CA 94565For Sale
 MLS ID #41148662, Jenniffer Jimenez. CCAR
 - $475,0002 bd1 ba1k sqft206 E 16th St, Pittsburg, CA 94565For Sale
 MLS ID #41148457, Jeff Mann. bridgeMLS/CCAR/Bay East AOR
 - $--2 bd2 ba1k sqft3054 Peppermill Cir, Pittsburg, CA 94565Auction
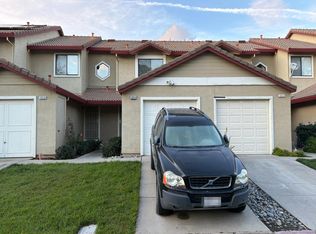 Auction.com 2
Local buyer's agents are ready to help
