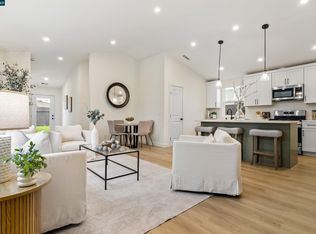
Welcome to effortless, single-story living. Lovingly cared for and thoughtfully expanded by the original owner, you'll enjoy this gracious and comfortable home. Enjoy a large primary suite plus a smaller bedroom. The garage was transformed into a family room with laundry closet and gas freestanding fireplace (permitted). (tax records show 3 bedrooms; the garage conversion is used as a family room currently) The expansive primary suite is a true private sanctuary. The owner expanded (permits in disclosure package) to create a spacious retreat, complemented by a spa-inspired bath — dual vanities, a deep soaking tub, separate shower, and a generous walk-in closet. A dedicated water heater serves this bath alone, so hot water is quickly available. Step through to your covered patio, where mornings begin with coffee and birdsong overlooking a beautiful rose garden — a serene, private retreat right outside your door. Your private hot tub and gazebo is steps away. The home's heart - a chef's kitchen that delivers on every level: a five-burner gas range, gorgeous new stone countertops, and a charming built-in breakfast nook that invites lingering meals and easy conversation. From here, flow into a spacious family room warmed by a gas fireplace — a cozy yet grand gathering space created from the former garage (copy of permit in disclosure package) , complete with a tucked-away laundry closet and convenient side-yard covered parking access. Outdoors, gardeners will be captivated. The meticulously tended backyard features an exquisite variety of roses, a graceful Japanese Maple, striking Bird of Paradise, and much more. Tucked beneath its own charming gazebo, a private hot tub awaits your evening soak, while an electrified shed offers space for tools, toys, and hobbies alike. Thoughtful touches throughout — energy-efficient dual-pane windows and ceiling fans — keep comfort high and costs low. This gem is absolutely move-in ready. Built in cabinets & storage in living room are ready to display all your collectibles. Convenient location -- just a few blocks to restaurants and amenities, Farmers Market, BART, Hwy 4, and about a mile to the lovely Pittsburg Marina and Yacht Club.
For sale
Price cut: $6K (10/1)
$519,000
322 Warren Way, Pittsburg, CA 94565
3beds
1,516sqft
Single Family Residence
Built in 1953
5,227 Square Feet Lot
$516,400 Zestimate®
$342/sqft
$-- HOA
What's special
Gas fireplaceMeticulously tended backyardGraceful japanese maplePrivate hot tubExpansive primary suiteGenerous walk-in closetSerene private retreat
- 18 days
- 960
- 50
Zillow last checked:
Listing updated:
Listed by:
Joanne Hodge DRE #01349897 925-628-5194,
Keller Williams Realty
Source: CCAR,MLS#: 41149130
Facts & features
Interior
Bedrooms & bathrooms
- Bedrooms: 3
- Bathrooms: 2
- Full bathrooms: 2
Rooms
- Room types: 2 Bedrooms, 2 Baths
Bathroom
- Features: Stall Shower, Tub, Outside Access, Window
Kitchen
- Features: Breakfast Nook, Stone Counters, Dishwasher, Gas Range/Cooktop, Microwave, Refrigerator
Heating
- Central
Cooling
- Ceiling Fan(s), Central Air
Appliances
- Included: Dishwasher, Gas Range, Microwave, Refrigerator, Gas Water Heater, Dryer, Washer
- Laundry: Laundry Closet, Common Area
Features
- Breakfast Nook
- Flooring: Linoleum, Tile, Carpet
- Windows: Screens, Window Coverings, Skylight(s)
- Number of fireplaces: 1
- Fireplace features: Family Room, Gas, Metal
Interior area
- Total structure area: 1,516
- Total interior livable area: 1,516 sqft
Property
Parking
- Parking features: Carport, Open
- Has carport: Yes
- Has uncovered spaces: Yes
Features
- Levels: One
- Stories: 1
- Entry location: No Steps to Entry
- Exterior features: Garden
- Spa features: Heated
- Fencing: Fenced,Front Yard
Lot
- Size: 5,227 Square Feet
- Features: Level, Back Yard, Front Yard, Landscape Back, Landscape Front
Details
- Additional structures: Shed(s)
- Parcel number: 0860520139
- Special conditions: Successor Trustee Sale
- Other equipment: Satellite Dish, Dish Antenna
Construction
Type & style
- Home type: SingleFamily
- Architectural style: Bungalow
- Property subtype: Single Family Residence
Materials
- Aluminum Siding, Stucco
- Roof: Composition
Condition
- Existing
- New construction: No
- Year built: 1953
Utilities & green energy
- Electric: No Solar
- Sewer: Public Sewer
- Water: Public
Community & HOA
Community
- Subdivision: Parkside
HOA
- Has HOA: No
Location
- Region: Pittsburg
Financial & listing details
- Price per square foot: $342/sqft
- Tax assessed value: $67,253
- Date on market: 9/23/2026
Estimated market value
$516,400
$491,000 - $542,000
$2,998/mo
Price history
| Date | Event | Price |
|---|---|---|
| 10/1/2026 | Price change | $519,000-1.1%$342/sqft |
Source: SFAR #426164996 Report a problem | ||
| 9/23/2026 | Listed for sale | $525,000$346/sqft |
Source:  CCAR #41149130 Report a problem CCAR #41149130 Report a problem | ||
Public tax history
| Year | Property taxes | Tax assessment |
|---|---|---|
| 2026 | -- | $67,253 +2% |
| 2025 | $1,364 +5.8% | $65,935 +2% |
| 2024 | $1,290 +3% | $64,643 +2% |
| 2023 | $1,253 -0.8% | $63,376 +2% |
| 2022 | $1,263 +1.3% | $62,135 +2% |
| 2021 | $1,247 +3.2% | $60,918 +1% |
| 2020 | $1,208 +2.6% | $60,294 +2% |
| 2019 | $1,177 +3.7% | $59,113 +2% |
| 2018 | $1,136 -5.7% | $57,954 +2% |
| 2017 | $1,204 +14.2% | $56,818 +2% |
| 2016 | $1,054 -4.4% | $55,705 +1.5% |
| 2015 | $1,103 | $54,869 +2% |
| 2014 | $1,103 | $53,795 +0.5% |
| 2013 | -- | $53,553 +2% |
| 2012 | -- | $52,504 +2% |
| 2011 | -- | $51,476 +0.8% |
| 2010 | -- | $51,092 -0.2% |
| 2009 | -- | $51,215 +2% |
| 2008 | -- | $50,211 +2% |
| 2007 | -- | $49,227 +2% |
| 2006 | -- | $48,263 +2% |
| 2005 | -- | $47,318 +2% |
| 2004 | -- | $46,391 +1.9% |
| 2003 | -- | $45,542 +2% |
| 2002 | -- | $44,650 +2% |
| 2001 | -- | $43,776 |
Find assessor info on the county website
Monthly payment
Est. payment
Payment breakdown
Explore the cost of this home by adjusting the details. Changes won't be saved.Climate risks
Neighborhood: 94565
Nearby schools
Schools provided by the listing agent
- District: Pittsburg (925) 473-4000
Source: CCAR. This data may not be complete. We recommend contacting the local school district to confirm school assignments for this home.

Similar homes
- $545,0003 bd2 ba1.3k sqft875 Central Ave, Pittsburg, CA 94565For Sale
 MLS ID #41144660, Linda Tamburri. bridgeMLS/CCAR/Bay East AOR
 - $515,0003 bd1 ba1k sqft174 Manville Ave, Pittsburg, CA 94565For Sale
 MLS ID #226063586, Isaiah Alonso. MetroList Services of CA
 - $588,0004 bd2 ba1.2k sqft54 Lakeview Dr, Bay Point, CA 94565For Sale
 MLS ID #41150388, Humberto Vasquez. Bay East AOR
 - $599,9992 bd3 ba1.9k sqft214 Redondo Dr, Pittsburg, CA 94565For Sale
 MLS ID #41149885, Sadie Wong. Bay East AOR
