Extensively Updated & Move-In Ready! This inviting single-story Bay Point home offers 4 bedrooms, 2 full bathrooms, an oversized attached 2-car garage, large driveway and multiple additional parking space on this spacious lot. Numerous improvements completed within the past month. Recent upgrades include a Completely New Roof, All-New Gutters, Pest and Termite Clearance Certificate, and Additional Repairs, providing valuable peace of mind for the next owner. Inside, the open-concept floor plan creates a seamless flow between the living room, dining area, and generously sized kitchen—ideal for everyday living and entertaining. The kitchen features abundant cabinetry, a large center island, and ample workspace, while the living room showcases a beautiful stone fireplace that adds warmth and character to the space. Fresh interior paint and tastefully updated kitchen and bathrooms give the home a clean, refreshed feel. Dual-pane windows provide abundant natural light and energy efficiency, while central heating and air conditioning offer year-round comfort. The spacious primary suite features a beautifully appointed bathroom with a luxurious marble shower. Outside, enjoy excellent curb appeal with a welcoming front porch, oversized driveway, and potential RV, trailer, or boat parking. The generously sized front and backyard provide plenty of room for outdoor enjoyment, with a new lawn creating an inviting setting for relaxing, entertaining, and gatherings. Conveniently located near schools, parks, shopping, dining, public transportation, Highway 4, and BART, this home combines comfort, style, and everyday convenience. With so many recent improvements already completed, this is an excellent opportunity to own a move-in-ready home in a convenient Bay Point location. Don't miss it!
For sale
$588,000
54 Lakeview Dr, Bay Point, CA 94565
4beds
1,260sqft
Residential, Single Family Residence
Built in 1964
6,000 Square Feet Lot
$588,700 Zestimate®
$467/sqft
$-- HOA
What's special
Spacious lotWelcoming front porchLarge center islandSpacious primary suiteFresh interior paintOpen-concept floor planExcellent curb appeal
- 1 day
- 303
- 26
Zillow last checked:
Listing updated:
Listed by:
Humberto Vasquez DRE #01350996 925-339-0100,
Dcg Strategies, Inc
Source: Bay East AOR,MLS#: 41150388
Facts & features
Interior
Bedrooms & bathrooms
- Bedrooms: 4
- Bathrooms: 2
- Full bathrooms: 2
Rooms
- Room types: 4 Bedrooms, 2 Baths, Primary Bedrm Suite - 1, Main Entry
Bathroom
- Features: Shower Over Tub, Solid Surface, Updated Baths, Stall Shower, Tile, Marble, Window
Kitchen
- Features: Breakfast Bar, Breakfast Nook, Counter - Solid Surface, Dishwasher, Eat-in Kitchen, Disposal, Gas Range/Cooktop, Kitchen Island, Refrigerator, Updated Kitchen
Heating
- Forced Air
Cooling
- Ceiling Fan(s), Central Air
Appliances
- Included: Dishwasher, Gas Range, Refrigerator, Gas Water Heater
- Laundry: Hookups Only, In Garage, Common Area
Features
- Breakfast Bar, Breakfast Nook, Counter - Solid Surface, Updated Kitchen
- Flooring: Tile
- Doors: Mirrored Closet Door(s)
- Number of fireplaces: 1
- Fireplace features: Living Room
Interior area
- Total structure area: 1,260
- Total interior livable area: 1,260 sqft
Property
Parking
- Total spaces: 6
- Parking features: Attached, RV/Boat Parking, Side Yard Access, RV Access/Parking, RV Possible
- Garage spaces: 2
Features
- Levels: One
- Stories: 1
- Patio & porch: Front Porch
- Pool features: Possible Pool Site, None
- Fencing: Fenced
Lot
- Size: 6,000 Square Feet
- Features: Level, Premium Lot, Back Yard, Front Yard, Sprinklers In Rear, Side Yard
Details
- Parcel number: 0982810111
- Special conditions: Standard
- Other equipment: Irrigation Equipment
Construction
Type & style
- Home type: SingleFamily
- Architectural style: Ranch
- Property subtype: Residential, Single Family Residence
Materials
- Stucco, Wood Siding
- Foundation: Slab
- Roof: Composition,Rolled/Hot Mop
Condition
- Existing
- New construction: No
- Year built: 1964
Utilities & green energy
- Electric: No Solar
- Water: Meter on Site
Community & HOA
Community
- Security: Carbon Monoxide Detector(s), Double Strapped Water Heater, Smoke Detector(s)
- Subdivision: Shore Acres
HOA
- Has HOA: No
Location
- Region: Bay Point
Financial & listing details
- Price per square foot: $467/sqft
- Tax assessed value: $174,224
- Price range: $588K - $588K
- Date on market: 10/6/2026
- Listing agreement: Excl Right
- Listing terms: CalHFA,Cash,Conventional,FHA,VA Loan
Estimated market value
$588,700
$559,000 - $618,000
$3,392/mo
Price history
| Date | Event | Price |
|---|---|---|
| 10/6/2026 | Listed for sale | $588,000$467/sqft |
Source:  Bay East AOR #41150388 Report a problem Bay East AOR #41150388 Report a problem | ||
| 9/2/2026 | Listing removed | $588,000$467/sqft |
Source: Bay East AOR #41142621 Report a problem | ||
| 8/21/2026 | Pending sale | $588,000$467/sqft |
Source: Bay East AOR #41142621 Report a problem | ||
| 8/14/2026 | Listed for sale | $588,000$467/sqft |
Source: Bay East AOR #41142621 Report a problem | ||
| 8/5/2026 | Pending sale | $588,000$467/sqft |
Source: Bay East AOR #41142621 Report a problem | ||
| 7/23/2026 | Listed for sale | $588,000+332.4%$467/sqft |
Source: Bay East AOR #41142621 Report a problem | ||
| 8/5/2011 | Sold | $136,000+23.6%$108/sqft |
Source: Bay East AOR #40494776 Report a problem | ||
| 3/22/1999 | Sold | $110,000$87/sqft |
Source: Public Record Report a problem | ||
Public tax history
| Year | Property taxes | Tax assessment |
|---|---|---|
| 2026 | -- | $174,224 +2% |
| 2025 | $2,776 +3.7% | $170,808 +2% |
| 2024 | $2,677 +2.3% | $167,460 +2% |
| 2023 | $2,617 +0.6% | $164,178 +2% |
| 2022 | $2,601 +2.5% | $160,960 +2% |
| 2021 | $2,537 +1.6% | $157,805 +1% |
| 2020 | $2,497 +1.5% | $156,188 +2% |
| 2019 | $2,460 +3.3% | $153,126 +2% |
| 2018 | $2,380 +3.2% | $150,125 +2% |
| 2017 | $2,305 +3.3% | $147,183 +2% |
| 2016 | $2,231 +3.4% | $144,298 +1.5% |
| 2015 | $2,159 | $142,131 +2% |
| 2014 | $2,159 | $139,348 +0.5% |
| 2013 | -- | $138,720 +3.9% |
| 2012 | -- | $133,500 +4.3% |
| 2011 | -- | $128,000 |
| 2010 | -- | $128,000 -4.3% |
| 2009 | -- | $133,783 +2% |
| 2008 | -- | $131,161 +2% |
| 2007 | -- | $128,590 +2% |
| 2006 | -- | $126,069 +2% |
| 2005 | -- | $123,598 +2% |
| 2004 | -- | $121,175 +1.9% |
| 2003 | -- | $118,956 +2% |
| 2002 | -- | $116,625 +2% |
| 2001 | -- | $114,339 |
Find assessor info on the county website
Monthly payment
Est. payment
Payment breakdown
Explore the cost of this home by adjusting the details. Changes won't be saved.Climate risks
Neighborhood: Bay Point
Similar homes
- $625,0004 bd2 ba1.5k sqft3778 Cypress Way, Pittsburg, CA 94565For Sale
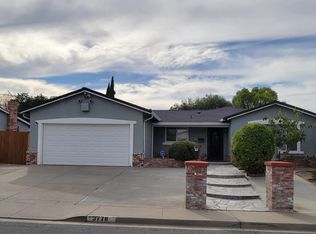 MLS ID #41150249, Teresita Pereira. bridgeMLS/CCAR/Bay East AOR
 - $599,9004 bd2 ba1.6k sqft1249 Metten Ave, Pittsburg, CA 94565For Sale
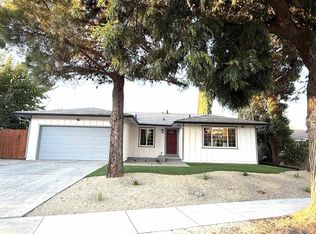 MLS ID #41149679, Jody Drewry. bridgeMLS/CCAR/Bay East AOR
 - $599,0003 bd3 ba1.4k sqft224 Sandy Cove Ln, Bay Point, CA 94565For Sale
 MLS ID #41139818, Lindsay Mandjek. bridgeMLS/CCAR/Bay East AOR
 - $639,0004 bd2 ba1.4k sqft187 Atherton Ave, Pittsburg, CA 94565For Sale
 MLS ID #41148697, Larry Navilhon. bridgeMLS/CCAR/Bay East AOR
