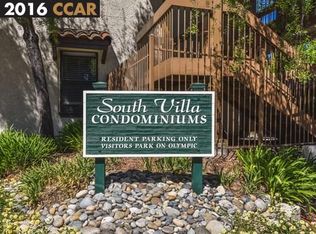

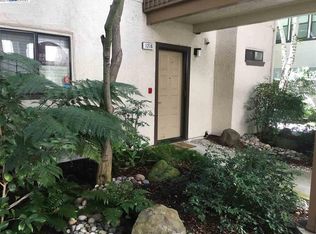
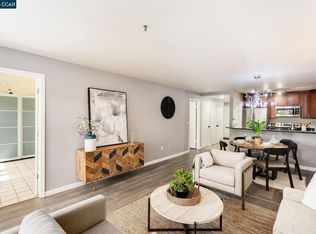
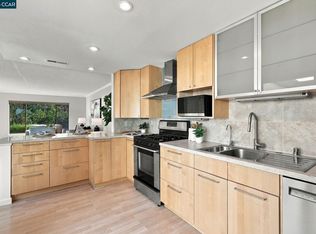
BUYER INCENTIVES AVAILABLE + TURNKEY WALNUT CREEK LIVING + POOL VIEWS! Ask about potential closing cost or interest-rate buydown options that may help make this home even more affordable! Why buy a condo that needs work when this beautifully refreshed 2-bedroom, 2-bath home at The South Villas is ready to enjoy now? Fresh, stylish and filled with natural light, the home features new flooring, fresh interior paint, new appliances, new lighting and new bathroom vanities—the work has already been done. The spacious open living and dining areas flow to a private deck overlooking the sparkling pool, creating the perfect spot for morning coffee, dinner outside or an evening glass of wine. Need extra space? The generous primary suite features dual closets PLUS a separate bonus room—ideal for a home office, workout room, nursery, reading retreat or creative space. Enjoy the convenience of in-unit laundry with washer/dryer included, elevator access and assigned covered parking. The South Villas community offers a pool, spa and clubhouse, with water and trash included in the HOA dues. And the location is hard to beat—just minutes from Downtown Walnut Creek, BART, shopping, restaurants, parks and major commuter routes. UPDATED. MOVE-IN READY. POOL VIEWS. BONUS SPACE. BUYER INCENTIVES AVAILABLE. Come see it—and let's find a way to make this one yours!
Pending
$499,000
1225 S Villa Way, Walnut Creek, CA 94595
2beds
932sqft
Residential, Condominium
Built in 1991
-- sqft lot
$493,800 Zestimate®
$535/sqft
$580/mo HOA
What's special
Sparkling poolNew lightingGenerous primary suiteNew flooringFresh interior paintNew appliancesDual closets
- 39 days
- 1,056
- 74
Zillow last checked:
Listing updated:
Listed by:
Jason Caskie DRE #01347068 925-899-0825,
Coldwell Banker Realty
Source: Bay East AOR,MLS#: 41148430
Facts & features
Interior
Bedrooms & bathrooms
- Bedrooms: 2
- Bathrooms: 2
- Full bathrooms: 2
Rooms
- Room types: 2 Bedrooms, 2 Baths, Primary Bedrm Suite - 1, Main Entry, Dining Room, Family Room, Dining Area, Kitchen, Laundry, Primary Bathroom, Primary Bedroom
Bathroom
- Features: Stall Shower, Updated Baths, Shower Over Tub, Closet
Kitchen
- Features: Breakfast Bar, Counter - Solid Surface, Dishwasher, Electric Range/Cooktop, Disposal, Microwave, Range/Oven Free Standing, Refrigerator, Updated Kitchen
Heating
- Forced Air, Natural Gas
Cooling
- Central Air
Appliances
- Included: Dishwasher, Electric Range, Microwave, Free-Standing Range, Refrigerator, Dryer, Washer, Gas Water Heater, Washer/Dryer Stacked
- Laundry: Laundry Closet, Common Area
Features
- Elevator, Breakfast Bar, Counter - Solid Surface, Updated Kitchen
- Flooring: Vinyl, Carpet
- Windows: Double Pane Windows
- Has fireplace: No
- Fireplace features: None
Interior area
- Total structure area: 932
- Total interior livable area: 932 sqft
Video & virtual tour
Property
Parking
- Total spaces: 1
- Parking features: Carport, Covered
- Garage spaces: 1
- Has carport: Yes
Features
- Levels: One
- Stories: 1
- Patio & porch: Deck
- Pool features: In Ground, Fenced, Community
- Has spa: Yes
- Spa features: Heated
- Has view: Yes
- View description: Other
Lot
- Features: Premium Lot
Details
- Parcel number: 1845600574
- Special conditions: Standard
Construction
Type & style
- Home type: Condo
- Architectural style: Mediterranean,Spanish
- Property subtype: Residential, Condominium
Materials
- Stucco
- Foundation: Slab
- Roof: Tile
Condition
- Existing
- New construction: No
- Year built: 1991
Utilities & green energy
- Electric: No Solar, 220 Volts in Laundry
- Sewer: Public Sewer
- Water: Public
Green energy
- Energy efficient items: None
Community & HOA
Community
- Subdivision: The Villas Ii
HOA
- Has HOA: Yes
- Amenities included: Clubhouse, Pool, Spa/Hot Tub, Car Wash Area
- Services included: Common Area Maint, Maintenance Structure
- HOA fee: $580 monthly
- HOA name: VILLAS OF WALNUT CREEK
- HOA phone: 925-901-0225
Location
- Region: Walnut Creek
Financial & listing details
- Price per square foot: $535/sqft
- Tax assessed value: $527,000
- Price range: $499K - $499K
- Date on market: 9/16/2026
- Listing agreement: Excl Right
- Listing terms: Cash,Conventional,Other
- Electric utility on property: Yes
Estimated market value
$493,800
$469,000 - $518,000
$2,991/mo
Price history
| Date | Event | Price |
|---|---|---|
| 10/20/2026 | Pending sale | $499,000$535/sqft |
Source:  Bay East AOR #41148430 Report a problem Bay East AOR #41148430 Report a problem | ||
| 9/16/2026 | Listed for sale | $499,000+22%$535/sqft |
Source: Bay East AOR #41148430 Report a problem | ||
| 8/20/2007 | Sold | $409,000+38.6%$439/sqft |
Source: CCAR #40283415 Report a problem | ||
| 8/28/2003 | Sold | $295,000+78.8%$317/sqft |
Source: CCAR #11195263 Report a problem | ||
| 3/26/1999 | Sold | $165,000+20.4%$177/sqft |
Source: Public Record Report a problem | ||
| 12/31/1998 | Sold | $137,000-12%$147/sqft |
Source: Public Record Report a problem | ||
| 3/20/1998 | Sold | $155,644+3.1%$167/sqft |
Source: Public Record Report a problem | ||
| 1/13/1995 | Sold | $151,000$162/sqft |
Source: Public Record Report a problem | ||
Public tax history
| Year | Property taxes | Tax assessment |
|---|---|---|
| 2026 | -- | $527,000 -1.9% |
| 2025 | $6,867 +0.8% | $537,213 +2% |
| 2024 | $6,814 +2.4% | $526,680 +2% |
| 2023 | $6,652 +1.5% | $516,354 +2% |
| 2022 | $6,551 +2.8% | $506,230 +2% |
| 2021 | $6,373 +1.3% | $496,305 +1% |
| 2020 | $6,289 +6% | $491,217 +8% |
| 2019 | $5,932 +3.6% | $455,000 +2.4% |
| 2018 | $5,728 +6.6% | $444,500 +7.5% |
| 2017 | $5,371 +5.3% | $413,500 +5.8% |
| 2016 | $5,103 +8.4% | $391,000 +4% |
| 2015 | $4,706 | $376,000 +5.2% |
| 2014 | $4,706 | $357,500 +65.9% |
| 2013 | -- | $215,500 +18.1% |
| 2012 | -- | $182,500 -1.9% |
| 2011 | -- | $186,000 -31% |
| 2010 | -- | $269,500 -11.1% |
| 2009 | -- | $303,000 -16.9% |
| 2008 | -- | $364,500 +16.4% |
| 2007 | -- | $313,056 +2% |
| 2006 | -- | $306,918 +2% |
| 2005 | -- | $300,900 +2% |
| 2004 | -- | $295,000 +65.2% |
| 2003 | -- | $178,599 +2% |
| 2002 | -- | $175,098 +2% |
| 2001 | -- | $171,666 |
Find assessor info on the county website
Monthly payment
Est. payment
Payment breakdown
Explore the cost of this home by adjusting the details. Changes won't be saved.Climate risks
Neighborhood: 94595
Similar homes
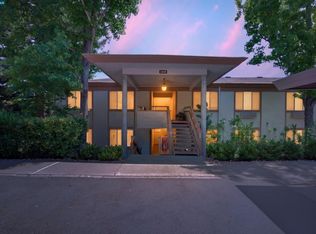
- $499,0002 bd2 ba932 sqft1722 S Villa Way, Walnut Creek, CA 94595For Sale
 MLS ID #41143688, Karina Avanesova. CCAR
 - $469,0002 bd2 ba896 sqftLucy Lane Z, Walnut Creek, CA 94595For Sale
 MLS ID #41150289, Matt Elmore. Bay East AOR
 - $485,0002 bd1 ba1k sqft2116 Pine Knoll Dr Unit 7, Walnut Creek, CA 94595For Sale
 MLS ID #41151397, Tom Nevin. CCAR
 - $473,9002 bd2 ba1.1k sqft3410 Tice Creek Dr APT 2, Walnut Creek, CA 94595For Sale
 MLS ID #41149266, Joujou Chawla. CCAR
Local buyer's agents are ready to help
