RARE 2 bed / 2 bath corner unit with enclosed sun porch, fabulous space, and beautiful parklike vistas. In a prime location with stunning water/bridge/marina views, incredible bay front trails, restaurants, and market. Watergate is a 2.5 acres luxury resort-style complex with abundant amenities. This fabulous condo opens to a spacious foyer with double coat closet and a great layout that separates public spaces from the 2 bedrooms. Walls of windows in the dining room, living room, and sun porch invite nature and calming water scenes into your everyday with tree, lawn, and pool views. A cheerful kitchen with a new dishwasher and stove, butcher block counters, stainless steel sink, and large pantry. Primary bedroom suite with 2 walk–in closets, vanity/dressing area, and ensuite bathroom. The primary also has a sliding glass door to the courtyard, making pool and gym access a breeze. 2nd bedroom with large window and walk-in closet. 2nd full bathroom in the hallway. This is one of the larger units in the community. The meticulously maintained grounds have incredible relaxation and fitness amenities, including 4 pools, 2 heated year-round, 2 hot tubs, sauna, tennis courts, full gym, and clubhouse. This condo comes with a deeded garage space and large storage closet. In an extremely well maintained building with an elevator and extensive laundry facilities. Plus multiple EV charging stations available. A world class setting at the doorstep of San Francisco and all that Emeryville, Oakland, and the East Bay have to offer. Open Sat & Sun, 10/24 & 25, 1:30-4.
For sale
$499,000
4 Commodore Dr #D222, Emeryville, CA 94608
2beds
1,189sqft
Condominium
Built in 1973
-- sqft lot
$-- Zestimate®
$420/sqft
$1,022/mo HOA
What's special
Pool and gym accessCorner unitDeeded garage spaceTennis courtsEnclosed sun porchFull gymMeticulously maintained grounds
- 4 days
- 518
- 51
Zillow last checked:
Listing updated:
Listed by:
Terry Solomon-Tilley DRE #01992351 510-409-9118,
The Agency,
Brian Hallinan DRE #02442413,
The Agency
Source: bridgeMLS/CCAR/Bay East AOR,MLS#: 41151787
Facts & features
Interior
Bedrooms & bathrooms
- Bedrooms: 2
- Bathrooms: 2
- Full bathrooms: 2
Kitchen
- Features: 220 Volt Outlet, Counter - Solid Surface, Dishwasher, Electric Range/Cooktop, Pantry, Range/Oven Free Standing, Refrigerator, Updated Kitchen
Heating
- Baseboard
Cooling
- None
Appliances
- Included: Dishwasher, Electric Range, Free-Standing Range, Refrigerator
- Laundry: Laundry Room, Common Area
Features
- Elevator, Ground Floor Location, Counter - Solid Surface, Pantry, Updated Kitchen
- Flooring: Laminate, Carpet
- Has fireplace: No
- Fireplace features: None
- Common walls with other units/homes: Corner Unit,End Unit
Interior area
- Total structure area: 1,189
- Total interior livable area: 1,189 sqft
Property
Parking
- Total spaces: 1
- Parking features: Attached
- Garage spaces: 1
Accessibility
- Accessibility features: None
Features
- Levels: One Story,One
- Stories: 1
- Entry location: Ground Floor Location,No Steps to Entry
- Exterior features: Unit Faces Common Area, No Yard
- Pool features: In Ground, Fenced, Community
- Has spa: Yes
- Spa features: Heated
- Has view: Yes
- View description: Park/Greenbelt
Lot
- Size: 2.55 Acres
- Features: Premium Lot
Details
- Parcel number: 491529206
- Special conditions: Probate Listing
- Other equipment: None
Construction
Type & style
- Home type: Condo
- Architectural style: Contemporary
- Property subtype: Condominium
Materials
- Stucco
- Roof: Shingle
Condition
- Existing
- New construction: No
- Year built: 1973
Utilities & green energy
- Electric: No Solar, 220 Volts in Kitchen
- Sewer: Public Sewer
- Water: Public
Community & HOA
HOA
- Has HOA: Yes
- Amenities included: Clubhouse, Greenbelt, Fitness Center, Pool, Sauna, Spa/Hot Tub, Tennis Court(s), Activities Available, Cable TV, Guest Parking, Laundry
- Services included: Cable TV, Reserves, Insurance, Water, Sewer, Trash, Management Fee, Common Hot Water, Hazard Insurance, Common Area Maint, Maintenance Grounds, Earthquake Insurance
- HOA fee: $1,022 monthly
- HOA name: Watergate Community
- HOA phone: 510-428-0118
Location
- Region: Emeryville
Financial & listing details
- Price per square foot: $420/sqft
- Tax assessed value: $270,824
- Date on market: 10/20/2026
- Listing terms: CalHFA,Cash,Conventional,1031 Exchange,FHA
- Electric utility on property: Yes
Estimated market value
Not available
Estimated sales range
Not available
Not available
Price history
| Date | Event | Price |
|---|---|---|
| 10/21/2026 | Listed for sale | $499,000+266.9%$420/sqft |
Source:  bridgeMLS/CCAR/Bay East AOR #41151787 Report a problem | ||
| 1/9/1987 | Sold | $136,000$114/sqft |
Source: Agent Provided Report a problem | ||
Public tax history
| Year | Property taxes | Tax assessment |
|---|---|---|
| 2026 | -- | $270,824 +2% |
| 2025 | $3,995 +3.1% | $265,514 +2% |
| 2024 | $3,874 +0.1% | $260,309 +2% |
| 2023 | $3,871 +6.3% | $255,205 +2% |
| 2022 | $3,640 +2.6% | $250,201 +2% |
| 2021 | $3,547 -0.3% | $245,295 +1% |
| 2020 | $3,556 +6.7% | $242,780 +2% |
| 2019 | $3,333 +4.5% | $238,020 +2% |
| 2018 | $3,189 | $233,355 +2% |
| 2017 | $3,189 +2.3% | $228,780 +2% |
| 2016 | $3,117 +4.9% | $224,294 +1.5% |
| 2015 | $2,970 | $220,925 +2% |
| 2014 | $2,970 | $216,598 +0.5% |
| 2013 | -- | $215,620 +2% |
| 2012 | -- | $211,394 +2% |
| 2011 | -- | $207,250 +0.8% |
| 2010 | -- | $205,702 |
Find assessor info on the county website
Monthly payment
Est. payment
Payment breakdown
Explore the cost of this home by adjusting the details. Changes won't be saved.Climate risks
Neighborhood: 94608


Similar homes
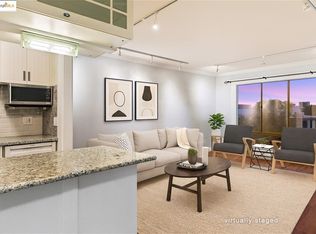
- $559,0002 bd2 ba1k sqft3 Commodore Dr Unit 158, Emeryville, CA 94608For Sale
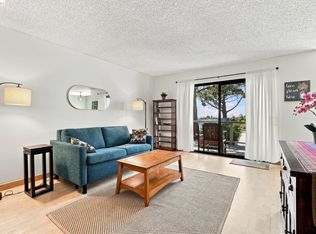 MLS ID #41145834, Pamela Oettel. bridgeMLS/CCAR/Bay East AOR
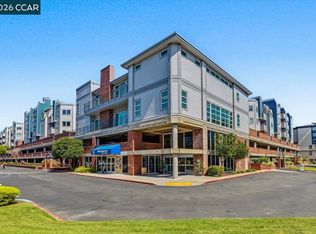
- $489,9882 bd2 ba985 sqft6400 Christie Ave APT 4118, Emeryville, CA 94608For Sale
 MLS ID #41147303, Nikki Lui. bridgeMLS/CCAR/Bay East AOR
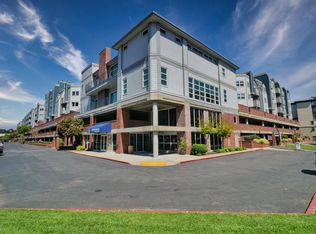
- $559,9802 bd2 ba1.1k sqft6400 Christie Ave APT 2221, Emeryville, CA 94608For Sale
 MLS ID #41149563, Jo Ann Pineda Guillory. CCAR
- $495,0002 bd2 ba985 sqft6400 Christie Ave APT 2304, Emeryville, CA 94608For Sale
 MLS ID #226038564, Karie Dunahay. MetroList Services of CA
