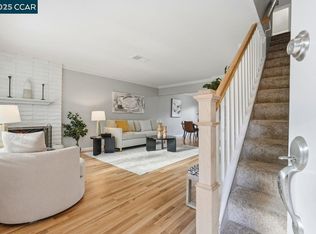
Welcome home to this delightful 2 Bed/2.5 Bath, 1,539 sq. ft. two-story townhome-style condo nestled in the heart of Moraga. Boasting a fantastic floor plan with a spacious living and dining room combination, this beautifully maintained property features lovely updates and fresh paint throughout. The bright, eat-in kitchen opens via sliding glass doors to your own private patio—perfect for outdoor dining and morning coffee. Upstairs, you will find two oversized bedrooms, including a primary suite with a custom closet, alongside two remodeled bathrooms. Storage is a massive highlight, featuring generous closets in each bedroom and a conveniently located upstairs laundry closet. The unit also includes two assigned parking spaces, featuring one carport and one dedicated guest parking spot. Residents of this desirable complex enjoy lush landscaping, sprawling flat lawns, and a sparkling community pool. Benefit from top-tier Moraga schools and unbeatable convenience, with the Rheem Shopping Center's restaurants, shops, and movie theater just a short walk away.
For sale
Price cut: $16K (7/12)
$699,000
2135 Ascot Dr APT 13, Moraga, CA 94556
2beds
1,539sqft
:
Get pre-qualified$5,476/mo
Residential, Condominium
Built in 1969
-- sqft lot
$685,700 Zestimate®
$454/sqft
$676/mo HOA
What's special
Sprawling flat lawnsLovely updatesFresh paint throughoutBright eat-in kitchenTwo remodeled bathroomsSparkling community poolTwo oversized bedrooms
- 46 days |
- 276 |
- 16 |
Zillow last checked:
Listing updated:
Listed by:
Dina Asna DRE #01830153 925-913-0313,
Re/max Accord
Source: CCAR,MLS#: 41138106
Facts & features
Interior
Bedrooms & bathrooms
- Bedrooms: 2
- Bathrooms: 3
- Full bathrooms: 2
- Partial bathrooms: 1
Rooms
- Room types: 0.5 Bath, Main Entry, 2 Bedrooms, 2 Baths
Kitchen
- Features: Breakfast Nook, Counter - Solid Surface, Dishwasher, Eat-in Kitchen, Electric Range/Cooktop, Microwave, Refrigerator, Updated Kitchen
Heating
- Forced Air
Cooling
- Central Air
Appliances
- Included: Dishwasher, Electric Range, Microwave, Refrigerator, Dryer, Washer
- Laundry: In Unit, Inside, Upper Level, Common Area
Features
- Breakfast Nook, Counter - Solid Surface, Updated Kitchen
- Flooring: Hardwood, Tile
- Number of fireplaces: 1
- Fireplace features: Living Room
Interior area
- Total structure area: 1,539
- Total interior livable area: 1,539 sqft
Property
Parking
- Total spaces: 2
- Parking features: Carport, Other
- Garage spaces: 2
- Has carport: Yes
Features
- Levels: Two
- Stories: 2
- Pool features: No Heat, Fenced, Community
- Fencing: Fenced
Lot
- Features: Rectangular Lot
Details
- Parcel number: 2557400138
- Special conditions: Standard
Construction
Type & style
- Home type: Condo
- Architectural style: Other
- Property subtype: Residential, Condominium
Materials
- Brick, Wood Siding
- Roof: Composition
Condition
- Existing
- New construction: No
- Year built: 1969
Utilities & green energy
- Electric: No Solar
- Sewer: Public Sewer
- Water: Public
Community & HOA
Community
- Subdivision: Ascot Drive
HOA
- Has HOA: Yes
- Amenities included: Pool
- Services included: Insurance, Trash, Water/Sewer
- HOA fee: $676 monthly
- HOA name: CALL LISTING AGENT
- HOA phone: 925-913-0313
Location
- Region: Moraga
Financial & listing details
- Price per square foot: $454/sqft
- Tax assessed value: $371,151
- Annual tax amount: $5,729
- Date on market: 6/11/2026
Estimated market value
$685,700
$651,000 - $720,000
$3,627/mo
Price history
| Date | Event | Price |
|---|---|---|
| 7/12/2026 | Price change | $699,000-2.2%$454/sqft |
Source:  CCAR #41138106 Report a problem CCAR #41138106 Report a problem | ||
| 6/12/2026 | Listed for sale | $715,000+142%$465/sqft |
Source: CCAR #41138106 Report a problem | ||
| 3/23/2012 | Sold | $295,500+3.1%$192/sqft |
Source: CCAR #40558957 Report a problem | ||
| 1/26/2012 | Listed for sale | $286,500+10.9%$186/sqft |
Source: Homepath #40558957 Report a problem | ||
| 1/12/2012 | Sold | $258,300+3606.9%$168/sqft |
Source: Public Record Report a problem | ||
| 3/15/2010 | Sold | $6,968-98.6%$5/sqft |
Source: Public Record Report a problem | ||
| 10/27/2006 | Sold | $485,000+180.3%$315/sqft |
Source: CCAR #40184941 Report a problem | ||
| 4/23/1998 | Sold | $173,000$112/sqft |
Source: Public Record Report a problem | ||
Public tax history
| Year | Property taxes | Tax assessment |
|---|---|---|
| 2025 | $5,729 +0.8% | $371,151 +2% |
| 2024 | $5,683 +3.7% | $363,874 +2% |
| 2023 | $5,482 +0.7% | $356,740 +2% |
| 2022 | $5,443 +1.6% | $349,746 +2% |
| 2021 | $5,355 +2.3% | $342,889 +1% |
| 2020 | $5,234 -0.3% | $339,374 +2% |
| 2019 | $5,248 +3.1% | $332,721 +2% |
| 2018 | $5,090 +1.8% | $326,198 +2% |
| 2017 | $5,001 +3.8% | $319,803 +2% |
| 2016 | $4,816 +1% | $313,534 +1.5% |
| 2015 | $4,771 +1.3% | $308,825 +2% |
| 2014 | $4,712 | $302,777 +0.5% |
| 2013 | -- | $301,410 +2% |
| 2012 | -- | $295,500 -21.8% |
| 2011 | -- | $377,823 -11.6% |
| 2010 | -- | $427,500 +23.7% |
| 2009 | -- | $345,500 -30.2% |
| 2008 | -- | $494,700 +2% |
| 2007 | -- | $485,000 +139.9% |
| 2006 | -- | $202,131 +2% |
| 2005 | -- | $198,169 +2% |
| 2004 | -- | $194,284 +1.9% |
| 2003 | -- | $190,724 +2% |
| 2002 | -- | $186,986 +2% |
| 2001 | -- | $183,321 |
Find assessor info on the county website
Monthly payment
Est. payment
Payment breakdown
Explore the cost of this home by adjusting the details. Changes won't be saved.Climate risks
Neighborhood: 94556
Nearby schools
GreatSchools rating
- 8/10Donald L. Rheem Elementary SchoolGrades: K-5Distance: 0.4 mi
- 9/10Joaquin Moraga Intermediate SchoolGrades: 6-8Distance: 2.1 mi
- 10/10Campolindo High SchoolGrades: 9-12Distance: 0.8 mi
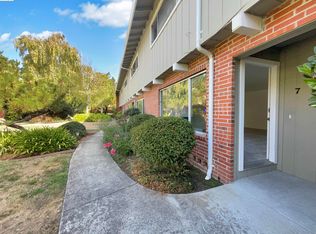
- $627,0002 bd3 ba1.5k sqft2135 Ascot Dr APT 7, Moraga, CA 94556Sold
- $745,0002 bd3 ba1.5k sqft2135 Ascot Dr APT 23, Moraga, CA 94556For Sale

- $599,9002 bd1 ba1.3k sqft2129 Ascot Dr APT 6, Moraga, CA 94556Off Market
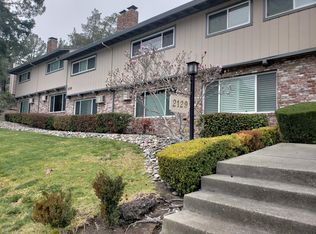
- $553,6002 bd2 ba1.3k sqft2129 Ascot Dr APT 16, Moraga, CA 94556Off Market

- $298,0001 bd1 ba432 sqft2129 Ascot Drive, Moraga, CA 94556Off Market
- $280,9001 bd1 ba432 sqft2129 Ascot, Moraga, CA 94556Off Market
- $743,9002 bd3 ba1.6k sqft2135 Ascot Dr APT 9, Moraga, CA 94556Off Market
- $776,5003 bd2 ba1.6k sqft2135 Ascot Dr APT 16, Moraga, CA 94556Off Market
A local agent can set up tours, give advice and negotiate with sellers.
Similar homes
- $699,0003 bd2 ba1.3k sqft651 Moraga Rd APT 13, Moraga, CA 94556For Sale
 MLS ID #41139733, Eric Sossamon. CCAR
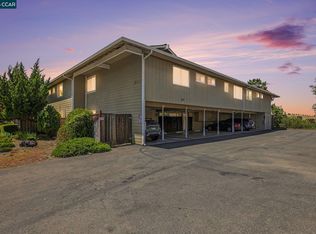
 - $575,0003 bd2 ba1.3k sqft1965 Ascot Dr APT 6, Moraga, CA 94556For Sale
 MLS ID #41140834, Barbara Martin. CCAR
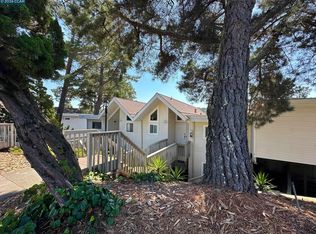
 - $560,0002 bd2 ba1.2k sqft1984 Ascot Dr APT C, Moraga, CA 94556For Sale
 MLS ID #41136691, Julie McCoy. CCAR
 - $649,0002 bd2 ba1.1k sqft37 Miramonte Dr, Moraga, CA 94556For Sale
 MLS ID #41117611, Cathy Schultheis. CCAR
 - $645,0002 bd2 ba1.2k sqft1145 Leisure Ln APT 2, Walnut Creek, CA 94595For SaleMLS ID #41130899, Lynne Keefer. CCAR
- $600,0003 bd3 ba1.3k sqft290 Pebblecreek Ct, Martinez, CA 94553For SaleMLS ID #41140453, Laura Wucher. CCAR
- $685,0002 bd2 ba1k sqft306 Norris Canyon Ter, San Ramon, CA 94583For SaleMLS ID #41142503, Karen Heisinger. CCAR
- $499,9002 bd1 ba882 sqft73 Brookwood Rd Unit 33, Orinda, CA 94563For SaleMLS ID #41142459, Tim Steffen. CCAR
- $699,0003 bd3 ba1.9k sqftSummerwood Pl, Concord, CA 94518For SaleMLS ID #41139583, Joe Frazzano. Bay East AOR
- $595,0002 bd2 ba1.1k sqft1100 Singingwood Ct APT 8, Walnut Creek, CA 94595For SaleMLS ID #41136633, Mary Beall-Neighbor. CCAR
- $549,0002 bd2 ba1.3k sqft1501 Ptarmigan Dr APT 7B, Walnut Creek, CA 94595For SaleMLS ID #41135672, Mary Beth MacLennan. CCAR
- $629,0002 bd2 ba1.5k sqft1244 Singingwood Court #1, Walnut Creek, CA 94595For SaleMLS ID #326044807, John L Benko, United Realty Group. BAREIS
- $649,8882 bd3 ba1.3k sqft14404 Seagate Dr, San Leandro, CA 94577For SaleMLS ID #426140876, Marlon Austria DRE #01218226, Realty World Bay Area R.E.. SFAR
- $699,0003 bd3 ba1.2k sqft3214 Stuart St, Oakland, CA 94602For SaleMLS ID #41140936, Angelica Tiongson. bridgeMLS/CCAR/Bay East AOR
- $729,0002 bd3 ba1.1k sqft200 Norris Canyon Pl APT C, San Ramon, CA 94583For SaleMLS ID #41137518, Al Pacheco. CCAR
- $725,0003 bd2 ba1.3k sqft210 Vista Way, Martinez, CA 94553For SaleMLS ID #41141213, Scott Alford. CCAR
- $789,0003 bd2 ba1.6k sqft2028 Damuth St APT 1, Oakland, CA 94602For SaleMLS ID #41138826, Azadeh Yazdi. bridgeMLS/CCAR/Bay East AOR
- $700,0002 bd2 ba1k sqftCanyon Woods, San Ramon, CA 94582For SaleMLS ID #41137004, Kayla Rae Chavez. Bay East AOR
- $635,0002 bd2 ba1.2k sqft1767 Holland Cir, Walnut Creek, CA 94597For SaleMLS ID #41138375, Michael Hatfield. CCAR
- $789,0002 bd2 ba1.2k sqft644 Hartley Dr, Danville, CA 94526For SaleMLS ID #41139814, Lana Battagello. CCAR
Local buyer's agents are ready to help
