This two-bedroom, two-bathroom townhouse offers approximately 1,134 square feet of living space. The single-level layout provides a convenient and efficient floor plan. The private yard offers outdoor space, and the community amenities include a swimming pool, barbecue area, and clubhouse. The property is situated within walking distance to top-rated schools serving students from kindergarten through 12th grade. The primary bedroom features ample space and a private ensuite bathroom. The second bedroom provides versatility, allowing the new owner to furnish it as a guest room, home office, or personal retreat. Both bathrooms are well-appointed and offer modern finishes. The open-concept living area seamlessly flows between the living room, dining area, and kitchen, creating a welcoming and functional space for everyday living and entertaining. The kitchen is equipped with essential appliances and ample counter space, catering to the needs of the new homeowner. The community offers a range of amenities, including a swimming pool for residents to enjoy during the warmer months, a communal barbecue area for outdoor gatherings, and a clubhouse that can serve as a gathering space or host community events. This townhome is an ideal option for those seeking a low-maintenance living situation with the convenience of community features, as well as proximity to top-rated schools, restaurants, shopping, transportation and Sunday Farmers Mark
For sale
$799,000
202 Miramonte Dr, Moraga, CA 94556
2beds
1,134sqft
Townhouse
Built in 1965
1,742 Square Feet Lot
$-- Zestimate®
$705/sqft
$667/mo HOA
What's special
Private yardPrivate ensuite bathroomSecond bedroom provides versatilitySingle-level layoutBarbecue area
- 68 days
- 181
- 9
Zillow last checked:
Listing updated:
Listed by:
Cathy Schultheis DRE #01005765 510-915-2277,
Coldwell Banker
Source: CCAR,MLS#: 41144188
Facts & features
Interior
Bedrooms & bathrooms
- Bedrooms: 2
- Bathrooms: 2
- Full bathrooms: 2
Rooms
- Room types: 2 Bedrooms, 2 Baths, Primary Bedrm Suite - 1, Dining Room
Kitchen
- Features: 220 Volt Outlet, Laminate Counters, Dishwasher, Electric Range/Cooktop, Disposal, Microwave, Oven Built-in, Refrigerator
Heating
- Forced Air
Cooling
- Central Air
Appliances
- Included: Dishwasher, Electric Range, Microwave, Oven, Refrigerator, Dryer, Washer, Gas Water Heater
- Laundry: In Unit
Features
- Flooring: Hardwood, Tile, Carpet
- Windows: Double Pane Windows
- Number of fireplaces: 1
- Fireplace features: Brick, Gas Starter, Living Room
Interior area
- Total structure area: 1,134
- Total interior livable area: 1,134 sqft
Property
Parking
- Parking features: Carport
- Has carport: Yes
Features
- Levels: One
- Stories: 1
- Exterior features: Unit Faces Street, Garden, Storage
- Pool features: None, Community
- Fencing: Fenced,Wood
Lot
- Size: 1,742 Square Feet
- Features: Close to Clubhouse, Corner Lot, Premium Lot, Back Yard, Front Yard, Landscaped, Sprinklers In Rear, Landscape Back, Landscape Front, Yard Space
Details
- Parcel number: 2574000606
- Special conditions: Standard
- Other equipment: Irrigation Equipment
Construction
Type & style
- Home type: Townhouse
- Architectural style: Cottage
- Property subtype: Townhouse
Materials
- Brick, Stucco, Wood Siding
- Roof: Composition
Condition
- Existing
- New construction: No
- Year built: 1965
Utilities & green energy
- Electric: No Solar, 220 Volts in Kitchen
- Sewer: Public Sewer
- Water: Water District, Irrigation Connected
- Utilities for property: Cable Available, Internet Available, Natural Gas Connected, Individual Electric Meter, Individual Gas Meter, Sewer Connected
Community & HOA
Community
- Subdivision: Miramonte Gardns
HOA
- Has HOA: Yes
- Amenities included: Clubhouse, Greenbelt, Pool, Barbecue, BBQ Area, Golf Course, Electricity, Game Room, Gas, Guest Parking, Laundry, Pet Restrictions, Picnic Area, Recreation Room
- Services included: Common Area Maint, Maintenance Structure, Insurance, Management Fee, Reserve Fund, Water/Sewer, Street
- HOA fee: $667 monthly
- HOA name: MIRAMONTE HOA
- HOA phone: 925-376-3727
Location
- Region: Moraga
Financial & listing details
- Price per square foot: $705/sqft
- Tax assessed value: $712,400
- Date on market: 8/7/2026
Estimated market value
Not available
Estimated sales range
Not available
$3,270/mo
Price history
| Date | Event | Price |
|---|---|---|
| 8/7/2026 | Listed for sale | $799,000+35.4%$705/sqft |
Source:  CCAR #41144188 Report a problem CCAR #41144188 Report a problem | ||
| 7/29/2015 | Sold | $590,000+7.5%$520/sqft |
Source: CCAR #40704341 Report a problem | ||
| 6/30/2015 | Pending sale | $549,000$484/sqft |
Source: Coldwell Banker Residential Brokerage - Orinda #40704341 Report a problem | ||
| 6/23/2015 | Listed for sale | $549,000+29.2%$484/sqft |
Source: Coldwell Banker Residential Brokerage - Orinda #40704341 Report a problem | ||
| 3/28/2008 | Sold | $425,000$375/sqft |
Source: CCAR #40320236 Report a problem | ||
Public tax history
| Year | Property taxes | Tax assessment |
|---|---|---|
| 2026 | -- | $712,400 +2% |
| 2025 | $9,382 +1.7% | $698,432 +2% |
| 2024 | $9,228 +4% | $684,739 +2% |
| 2023 | $8,876 +1.5% | $671,314 +2% |
| 2022 | $8,741 +1.6% | $658,152 +2% |
| 2021 | $8,604 +2.1% | $645,248 +1% |
| 2020 | $8,429 -0.3% | $638,632 +2% |
| 2019 | $8,452 +3.6% | $626,111 +2% |
| 2018 | $8,158 +1.7% | $613,835 +2% |
| 2017 | $8,021 +4.1% | $601,800 +2% |
| 2016 | $7,708 +21.2% | $590,000 +27% |
| 2015 | $6,357 | $464,481 +2% |
| 2014 | $6,357 | $455,384 +21.8% |
| 2013 | -- | $374,000 +16.7% |
| 2012 | -- | $320,500 -5.7% |
| 2011 | -- | $340,000 -7.5% |
| 2010 | -- | $367,500 |
| 2009 | -- | $367,500 +418.4% |
| 2008 | -- | $70,889 +2% |
| 2007 | -- | $69,500 +2% |
| 2006 | -- | $68,138 +2% |
| 2005 | -- | $66,803 +2% |
| 2004 | -- | $65,494 +1.9% |
| 2003 | -- | $64,295 +2% |
| 2002 | -- | $63,035 +2% |
| 2001 | -- | $61,800 |
Find assessor info on the county website
Monthly payment
Est. payment
Payment breakdown
Explore the cost of this home by adjusting the details. Changes won't be saved.Climate risks
Neighborhood: 94556
Similar homes
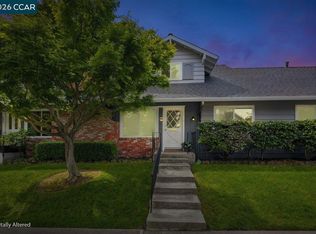
- $689,0002 bd3 ba1.5k sqft2135 Ascot Dr APT 13, Moraga, CA 94556For Sale
 MLS ID #41138106, Dina Asna. CCAR
 - $729,0002 bd2 ba1.2k sqft30 Northcreek Pl, Walnut Creek, CA 94598For Sale
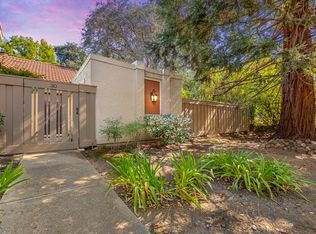 MLS ID #226127488, April McNicholas. MetroList Services of CA
 - $849,0003 bd2 ba1.3k sqft5250 Leona St, Oakland, CA 94619For Sale
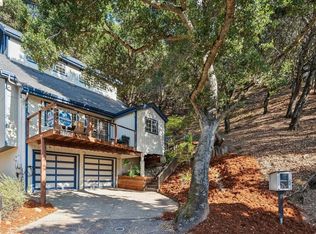 MLS ID #41148661, Sarah Schisler. bridgeMLS/CCAR/Bay East AOR
 - $799,0002 bd1 ba1k sqft4120 35th Ave, Oakland, CA 94619For Sale
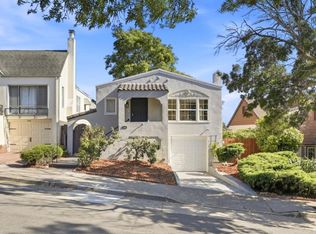 MLS ID #ML82061414, Irina Sikela. MLSListings Inc
