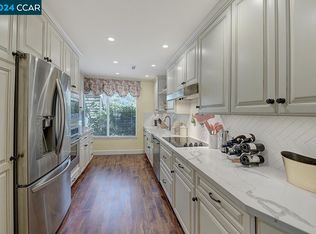
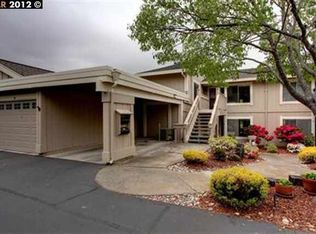
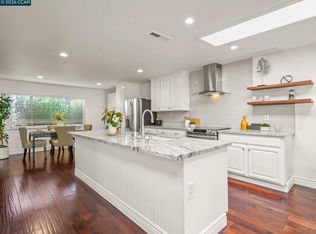
Glorious light, verdant views and a gracious lifestyle await you! Remodeled to perfection, this condo includes a rare, fully enclosed, single car garage with extra storage just steps from the front door. Pickled oak entry floors and and a lovely privacy glass front door welcome you in. Crown molding, recessed lighting, vaulted ceiling and thoughtful remodel throughout. The kitchen offers fresh flooring, sculpted quartz counters and high-end appliances including a Sub-Zero refrigerator. The eat-in kitchen includes a Williams-Sonoma marble top island. Both the living room and the primary suite have sliding glass doors leading to the shaded private balcony offering hill and seasonal golf course views for morning coffee or evening cocktails with friends. The expansive primary en-suite bath features a marble top vanity, a soaking tub and an enclosed shower with safety bars. The second bedroom currently doubles as a home office and features plantation shutters and a wall of closets. The guest bath has been upgraded with a marble vanity, new flooring and a spacious enclosed shower. The laundry room includes an LG washer and dryer, as well as additional storage. Rossmoor is an award winning 55+ gated community with 27 holes of golf, pickle ball pavilion, indoor and outdoor swimming pools, beautiful restaurant, lawn bowling, tennis, pickle ball, fitness center, library, movie theater, event center and bus service.
For sale
$858,000
2608 Saklan Indian Dr APT 3, Walnut Creek, CA 94595
2beds
1,281sqft
Condominium
Built in 1974
-- sqft lot
$785,500 Zestimate®
$670/sqft
$1,439/mo HOA
What's special
Shaded private balconyVerdant viewsGlorious lightExpansive primary en-suite bathThoughtful remodel throughoutPickled oak entry floorsSculpted quartz counters
- 17 hours |
- 36 |
- 2 |
Zillow last checked:
Listing updated:
Listed by:
Marguerite Croptier DRE #01427052 510-599-2450,
Golden Gate Sothebys International Realty,
Lon Bruce DRE #01715950 510-393-0626,
Golden Gate Sothebys International Realty
Source: bridgeMLS/CCAR/Bay East AOR,MLS#: 41144426
Facts & features
Interior
Bedrooms & bathrooms
- Bedrooms: 2
- Bathrooms: 2
- Full bathrooms: 2
Kitchen
- Features: 220 Volt Outlet, Stone Counters, Dishwasher, Eat-in Kitchen, Disposal, Kitchen Island, Microwave
Heating
- Electric, Forced Air
Cooling
- Central Air
Appliances
- Included: Dishwasher, Microwave, Dryer, Washer, Electric Water Heater
- Laundry: 220 Volt Outlet, Dryer, Washer, In Unit
Features
- Flooring: Hardwood, Carpet
- Windows: Window Coverings
- Has fireplace: No
- Fireplace features: None
Interior area
- Total structure area: 1,281
- Total interior livable area: 1,281 sqft
Property
Parking
- Total spaces: 1
- Parking features: Garage, Space Per Unit - 1, Garage Door Opener
- Garage spaces: 1
Features
- Levels: One Story
- Stories: 1
- Pool features: Other, Community
- Has view: Yes
- View description: Hills
Lot
- Features: Level
Details
- Parcel number: 1862110135
- Special conditions: Standard
Construction
Type & style
- Home type: Condo
- Architectural style: Contemporary
- Property subtype: Condominium
Materials
- Stucco
Condition
- Existing
- New construction: No
- Year built: 1974
Utilities & green energy
- Electric: No Solar, 220 Volts in Kitchen
- Sewer: Public Sewer
- Water: Public
- Utilities for property: All Electric, Cable Connected, Internet Available, Individual Electric Meter
Community & HOA
Community
- Security: Fire Alarm, Carbon Monoxide Detector(s), Double Strapped Water Heater, Smoke Detector(s)
- Senior community: Yes
HOA
- Has HOA: Yes
- Amenities included: Clubhouse, Golf Course, Greenbelt, Fitness Center, Pool, Gated, Spa/Hot Tub, Tennis Court(s), Other, Cable TV, Guest Parking
- Services included: Other, Cable TV, Reserves, Insurance, Water, Sewer, Trash, Management Fee, Common Area Maint, Security, Maintenance Grounds
- HOA fee: $1,439 monthly
- HOA name: WALNUT CREEK MUTUAL NO. 39
- HOA phone: 925-988-7700
Location
- Region: Walnut Creek
Financial & listing details
- Price per square foot: $670/sqft
- Tax assessed value: $792,744
- Annual tax amount: $9,734
- Date on market: 8/15/2026
- Listing terms: Cash,Conventional
- Electric utility on property: Yes
Estimated market value
$785,500
$715,000 - $864,000
$3,484/mo
Price history
| Date | Event | Price |
|---|---|---|
| 8/15/2026 | Listed for sale | $858,000+8.6%$670/sqft |
Source:  bridgeMLS/CCAR/Bay East AOR #41144426 Report a problem bridgeMLS/CCAR/Bay East AOR #41144426 Report a problem | ||
| 9/29/2023 | Sold | $790,000+5.3%$617/sqft |
Source:  CCAR #41037424 Report a problem CCAR #41037424 Report a problem | ||
| 9/2/2023 | Pending sale | $750,000$585/sqft |
Source: bridgeMLS/CCAR/Bay East AOR #41037424 Report a problem | ||
| 8/29/2023 | Listed for sale | $750,000+219.1%$585/sqft |
Source: bridgeMLS/CCAR/Bay East AOR #41037424 Report a problem | ||
| 3/29/2012 | Sold | $235,000-5.6%$183/sqft |
Source: CCAR #40552039 Report a problem | ||
| 11/21/2011 | Listed for sale | $249,000$194/sqft |
Source: Better Homes and Gardens Mason Mcduffie Real Estate #40552039 Report a problem | ||
Public tax history
| Year | Property taxes | Tax assessment |
|---|---|---|
| 2025 | $9,734 -29.4% | $792,744 +2% |
| 2024 | $13,793 +246.5% | $777,200 +184.5% |
| 2023 | $3,981 +1% | $273,200 +2% |
| 2022 | $3,943 +2.8% | $267,844 +2% |
| 2021 | $3,835 +1.9% | $262,593 +1% |
| 2020 | $3,763 +0.9% | $259,901 +2% |
| 2019 | $3,728 +3.1% | $254,805 +2% |
| 2018 | $3,617 +2.3% | $249,810 +2% |
| 2017 | $3,536 +2.4% | $244,912 +2% |
| 2016 | $3,454 +3.8% | $240,111 +1.5% |
| 2015 | $3,327 | $236,505 +2% |
| 2014 | $3,327 | $231,873 +0.5% |
| 2013 | -- | $230,826 +46.2% |
| 2012 | -- | $157,895 +2% |
| 2011 | -- | $154,800 +0.8% |
| 2010 | -- | $153,644 -0.2% |
| 2009 | -- | $154,010 +2% |
| 2008 | -- | $150,991 +2% |
| 2007 | -- | $148,031 +2% |
| 2006 | -- | $145,129 +2% |
| 2005 | -- | $142,284 +2% |
| 2004 | -- | $139,495 +1.9% |
| 2003 | -- | $136,939 +2% |
| 2002 | -- | $134,255 +2% |
| 2001 | -- | $131,623 |
Find assessor info on the county website
Monthly payment
Est. payment
Payment breakdown
Explore the cost of this home by adjusting the details. Changes won't be saved.Climate risks
Neighborhood: 94595
Nearby schools
GreatSchools rating
- 8/10Parkmead Elementary SchoolGrades: K-5Distance: 1.4 mi
- 9/10Walnut Creek Intermediate SchoolGrades: 6-8Distance: 2.9 mi
- 10/10Las Lomas High SchoolGrades: 9-12Distance: 1.7 mi
- $915,0002 bd2 ba1.2k sqft2608 Saklan Indian Dr APT 4, Walnut Creek, CA 94595Sold
- $1,565,6002 bd2 ba1.7k sqft2608 Saklan Indian Dr APT 1, Walnut Creek, CA 94595Off Market
- $571,8002 bd2 ba1.2k sqft2608 Saklan Indian Dr APT 2, Walnut Creek, CA 94595Off Market
- $689,3002 bd2 ba1.2k sqft2608 Saklan Indian Dr APT 5, Walnut Creek, CA 94595Off Market
- $1,709,1002 bd2 ba1.7k sqft2608 Saklan Indian Dr APT 6, Walnut Creek, CA 94595Off Market
- $934,2002 bd2 ba1.4k sqft2612 Saklan Indian Dr APT 1, Walnut Creek, CA 94595Off Market
- $939,7002 bd2 ba1.5k sqft2612 Saklan Indian Dr APT 2, Walnut Creek, CA 94595Off Market
- $703,2002 bd2 ba1.4k sqft2612 Saklan Indian Dr APT 3, Walnut Creek, CA 94595Off Market
A local agent can set up tours, give advice and negotiate with sellers.
Similar homes
- $849,0002 bd2 ba1.5k sqft896 Terra California Dr APT 1, Walnut Creek, CA 94595For Sale
 MLS ID #41137495, David Schubb. CCAR
 - $588,8002 bd2 ba1.3k sqft2308 Pine Knoll Dr Unit 2, Walnut Creek, CA 94595For Sale
 MLS ID #41145177, Kailani Kimoto. CCAR
 - $759,0002 bd2 ba1.4k sqft2825 Ptarmigan Dr APT 3, Walnut Creek, CA 94595For Sale
 MLS ID #41122099, Brenda Portier. CCAR
 - $1,099,0002 bd2 ba1.2k sqftRossmoor, Walnut Creek, CA 94595For Sale
 MLS ID #41140331, Mathew Kerr. Bay East AOR
 - $588,0002 bd2 ba1k sqft2000 Pine Knoll Dr Unit 2, Walnut Creek, CA 94595For SaleMLS ID #41142833, Read Powell. CCAR
- $579,0002 bd2 ba1.3k sqft2224 Pine Knoll Dr Unit 8, Walnut Creek, CA 94595For SaleMLS ID #41139954, Karen Carnegie. CCAR
- $899,0002 bd2 ba1.1k sqft359 Kinross Dr, Walnut Creek, CA 94598For SaleMLS ID #41144025, Vincent Parker. bridgeMLS/CCAR/Bay East AOR
- $897,0004 bd3 ba1.8k sqftCountrywood, Walnut Creek, CA 94598For SaleMLS ID #41144359, Michael Roberts. Bay East AOR
- $899,0003 bd3 ba1.7k sqft700 Tampico, Walnut Creek, CA 94598For SaleMLS ID #41134252, Sacha Simpson. CCAR
- $869,0003 bd2 ba1.4k sqft3543 Bonari Ct, Concord, CA 94519For SaleMLS ID #426152382, Neil Canlas DRE #01777889, The Canlas Brothers. SFAR
- $688,0002 bd3 ba1.2k sqft1885 Olmo Way, Walnut Creek, CA 94598For SaleMLS ID #41142921, Valerie Epting. CCAR
- $698,0002 bd2 ba1.2k sqft1392 Danville Blvd APT 102, Alamo, CA 94507For SaleMLS ID #41141518, Susan Rubin. CCAR
- $699,0002 bd2 ba1.2k sqft167 Rubicon Cir, Danville, CA 94526For SaleMLS ID #41137910, Toni Rubino. CCAR
- $949,0004 bd2 ba1.5k sqft2149 Morello Ave, Pleasant Hill, CA 94523For SaleMLS ID #41144306, Jay Williams. CCAR
- $1,000,0003 bd3 ba1.4k sqft911 Dewing Ave, Lafayette, CA 94549For SaleMLS ID #41139565, Julie McCoy. CCAR
- $699,0002 bd3 ba1.5k sqft2135 Ascot Dr APT 13, Moraga, CA 94556For SaleMLS ID #41138106, Dina Asna. CCAR
- $998,0003 bd3 ba1.9k sqftNot Listed, Castro Valley, CA 94546For SaleMLS ID #41144103, Jing Xue. Bay East AOR
- $649,0002 bd2 ba1.1k sqft211 Kingston Way, Walnut Creek, CA 94597For SaleMLS ID #41142182, Kristin Manella. CCAR
- $740,0002 bd2 ba1.2k sqft644 Hartley Dr, Danville, CA 94526For SaleMLS ID #41139814, Lana Battagello. CCAR
- $1,050,0003 bd2 ba1.3k sqft1912 Ascot Dr, Moraga, CA 94556For SaleMLS ID #41138218, Andy Read. bridgeMLS/CCAR/Bay East AOR
Local buyer's agents are ready to help
