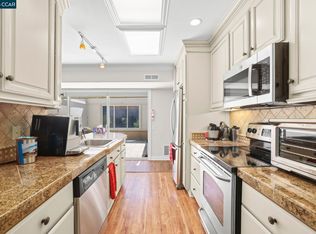
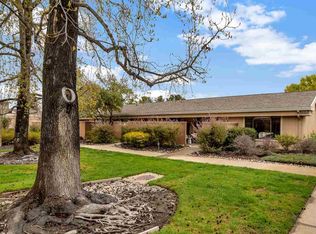
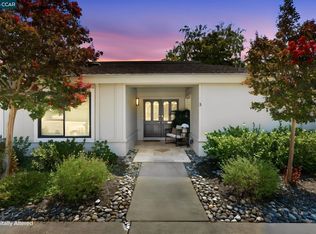
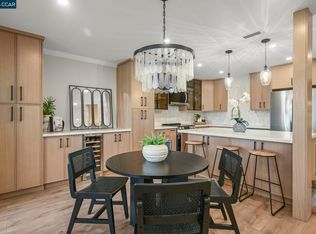
An entertainer’s dream—where spacious living, thoughtful design and a touch of luxury come together beautifully. This redesigned & expanded, single-row, level-in home offers approx. 1,330 sq. ft. with an open floor plan made for gathering. At the center of it all is an impressive oversized quartz island—pull up a chair, pour the wine and stay awhile. Skylights bring in natural light, while luxury engineered wood floors, oversized baseboards and a 65” wall-mounted TV with customizable LED backlighting add a sleek, elevated feel. The oversized primary suite features a NEW walk-in shower, while the guest bath offers a jetted tub, Toto bidet seat and conveniently located W/D. Grab bars in both baths add thoughtful accessibility. Step outside to the large gated paver patio with room to dine, garden and entertain, with a beautiful stretch of lush green lawn just beyond—an added bonus for four-legged companions. Newer HVAC and dual-pane east-facing windows add everyday comfort. Spacious, stylish and designed for living well—because downsizing should never mean compromising the way you love to live.
Pending
$588,800
2308 Pine Knoll Dr Unit 2, Walnut Creek, CA 94595
2beds
1,330sqft
Condominium
Built in 1965
-- sqft lot
$-- Zestimate®
$443/sqft
$1,383/mo HOA
What's special
Thoughtful designTouch of luxuryOversized primary suiteLuxury engineered wood floorsSpacious livingNew walk-in showerImpressive oversized quartz island
- 11 days |
- 494 |
- 17 |
Zillow last checked:
Listing updated:
Listed by:
Kailani Kimoto DRE #02172415 925-595-7924,
Rossmoor Realty / J.h. Russell
Source: CCAR,MLS#: 41145177
Facts & features
Interior
Bedrooms & bathrooms
- Bedrooms: 2
- Bathrooms: 2
- Full bathrooms: 2
Rooms
- Room types: 2 Bedrooms, 2 Baths, Dining Room
Bathroom
- Features: Tub with Jets, Updated Baths, Stall Shower
Kitchen
- Features: Counter - Solid Surface, Dishwasher, Disposal, Kitchen Island, Refrigerator, Skylight(s), Updated Kitchen, Other
Heating
- Forced Air
Cooling
- Central Air
Appliances
- Included: Dishwasher, Refrigerator, Dryer, Washer
- Laundry: In Unit
Features
- Counter - Solid Surface, Updated Kitchen
- Flooring: Other, Engineered Wood
- Windows: Double Pane Windows, Skylight(s), Window Coverings
- Number of fireplaces: 1
- Fireplace features: None
Interior area
- Total structure area: 1,330
- Total interior livable area: 1,330 sqft
Video & virtual tour
Property
Parking
- Parking features: Carport, Space Per Unit - 1, Guest
- Has carport: Yes
Features
- Levels: One
- Stories: 1
- Entry location: No Steps to Entry
- Exterior features: Unit Faces Common Area
- Pool features: Other, Community
- Has spa: Yes
- Spa features: Bath
- Fencing: Fenced
- Has view: Yes
- View description: Park/Greenbelt
Lot
- Features: Level
Details
- Parcel number: 9000032384
- Special conditions: Standard
Construction
Type & style
- Home type: Condo
- Architectural style: Contemporary
- Property subtype: Condominium
Materials
- Stucco, Other
- Roof: Unknown
Condition
- Existing
- New construction: No
- Year built: 1965
Details
- Builder model: Exp San Franciscan
Utilities & green energy
- Electric: Solar Unknown
- Sewer: Public Sewer
- Water: Public
Green energy
- Energy efficient items: Other
Community & HOA
Community
- Subdivision: Rossmoor
HOA
- Has HOA: Yes
- Amenities included: Clubhouse, Golf Course, Greenbelt, Fitness Center, Pool, Gated, Tennis Court(s), Other, Activities Available
- Services included: Cable TV, Common Area Maint, Maintenance Structure, Security, Trash, Water/Sewer, Other
- HOA fee: $1,383 monthly
- HOA name: 1ST WALNUT CREEK MUT
- HOA phone: 925-988-7700
Location
- Region: Walnut Creek
Financial & listing details
- Price per square foot: $443/sqft
- Tax assessed value: $583,929
- Date on market: 8/15/2026
Estimated market value
Not available
Estimated sales range
Not available
Not available
Price history
| Date | Event | Price |
|---|---|---|
| 8/18/2026 | Pending sale | $588,800$443/sqft |
Source:  CCAR #41145177 Report a problem CCAR #41145177 Report a problem | ||
| 8/15/2026 | Listed for sale | $588,800-4.9%$443/sqft |
Source: CCAR #41145177 Report a problem | ||
| 6/1/2026 | Listing removed | $619,000$465/sqft |
Source: CCAR #41133613 Report a problem | ||
| 5/6/2026 | Listed for sale | $619,000-2.5%$465/sqft |
Source: CCAR #41133613 Report a problem | ||
| 5/6/2026 | Listing removed | $635,000$477/sqft |
Source: CCAR #41120606 Report a problem | ||
| 4/10/2026 | Price change | $635,000-5.9%$477/sqft |
Source: CCAR #41120606 Report a problem | ||
| 3/10/2026 | Price change | $675,000-3.4%$508/sqft |
Source: CCAR #41120606 Report a problem | ||
| 2/11/2026 | Price change | $699,000-6.7%$526/sqft |
Source: CCAR #41120606 Report a problem | ||
| 1/12/2026 | Listed for sale | $749,000+42.7%$563/sqft |
Source: CCAR #41120606 Report a problem | ||
| 6/18/2019 | Sold | $525,000-1.9%$395/sqft |
Source: CCAR #40857174 Report a problem | ||
| 5/27/2019 | Pending sale | $535,000$402/sqft |
Source: Intero Real Estate Services #40857174 Report a problem | ||
| 5/16/2019 | Price change | $535,000-8.5%$402/sqft |
Source: Intero Real Estate Services #40857174 Report a problem | ||
| 4/11/2019 | Price change | $585,000-11.4%$440/sqft |
Source: Intero Real Estate Services #40857174 Report a problem | ||
| 3/16/2019 | Listed for sale | $660,000+97%$496/sqft |
Source: Intero Real Estate Services #40857174 Report a problem | ||
| 9/30/2014 | Sold | $335,000-3.7%$252/sqft |
Source: CCAR #40666794 Report a problem | ||
| 7/22/2014 | Listed for sale | $348,000$262/sqft |
Source: Better Homes and Gardens Real Estate Mason-McDuffie #40666794 Report a problem | ||
Public tax history
| Year | Property taxes | Tax assessment |
|---|---|---|
| 2026 | -- | $583,929 +2% |
| 2025 | -- | $572,480 +2% |
| 2024 | -- | $561,256 +2% |
| 2023 | -- | $550,252 +2% |
| 2022 | -- | $539,463 +2% |
| 2021 | -- | $528,886 +1% |
| 2020 | -- | $523,464 +47.7% |
| 2019 | -- | $354,380 +2% |
| 2018 | -- | $347,433 +2% |
| 2017 | -- | $340,621 +3.5% |
| 2016 | -- | $329,041 +1.5% |
| 2015 | -- | $324,100 +55.4% |
| 2014 | -- | $208,587 +1.7% |
| 2013 | -- | $205,000 +10.8% |
| 2012 | -- | $185,000 |
| 2011 | -- | $185,000 -6.6% |
| 2010 | -- | $198,092 -0.2% |
| 2009 | -- | $198,563 +2% |
| 2008 | -- | $194,671 +2% |
| 2007 | -- | $190,855 +2% |
| 2006 | -- | $187,114 +2% |
| 2005 | -- | $183,446 +2% |
| 2004 | -- | $179,850 +1.9% |
| 2003 | -- | $176,555 +2% |
| 2002 | -- | $173,094 +2% |
| 2001 | -- | $169,700 |
Find assessor info on the county website
Monthly payment
Est. payment
Payment breakdown
Explore the cost of this home by adjusting the details. Changes won't be saved.Climate risks
Neighborhood: 94595
Nearby schools
GreatSchools rating
- 8/10Parkmead Elementary SchoolGrades: K-5Distance: 1.2 mi
- 9/10Walnut Creek Intermediate SchoolGrades: 6-8Distance: 2.8 mi
- 10/10Las Lomas High SchoolGrades: 9-12Distance: 1.8 mi
Schools provided by the listing agent
- District: Walnut Creek (925) 944-6850
Source: CCAR. This data may not be complete. We recommend contacting the local school district to confirm school assignments for this home.
- $509,0002 bd2 ba1k sqft2308 Pine Knoll Dr UNIT 3, Walnut Creek, CA 94595For Sale
- $421,0002 bd1 ba1k sqft2308 Pine Knoll Dr UNIT 1, Walnut Creek, CA 94595Off Market
- $510,4002 bd1 ba1.3k sqft2308 Pine Knoll Dr UNIT 4, Walnut Creek, CA 94595Off Market
- $356,5002 bd1 ba1k sqft2200 Pine Knoll Dr UNIT 1, Walnut Creek, CA 94595Off Market
- $363,9002 bd1 ba1k sqft2200 Pine Knoll Dr UNIT 2, Walnut Creek, CA 94595Off Market
- $372,5002 bd1 ba1k sqft2200 Pine Knoll Dr UNIT 3, Walnut Creek, CA 94595Off Market
- $367,5002 bd1 ba1k sqft2200 Pine Knoll Dr UNIT 4, Walnut Creek, CA 94595Off Market
- $324,4002 bd1 ba1k sqft2200 Pine Knoll Dr UNIT 5, Walnut Creek, CA 94595Off Market
A local agent can set up tours, give advice and negotiate with sellers.
Similar homes
- $580,0002 bd2 ba1k sqft2000 Pine Knoll Dr Unit 2, Walnut Creek, CA 94595For Sale
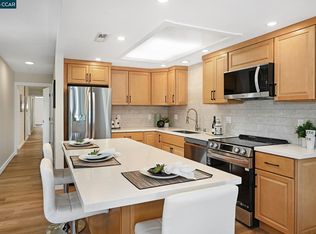 MLS ID #41142833, Read Powell. CCAR
 - $630,0002 bd2 ba1.1k sqftRossmoor, Walnut Creek, CA 94595For Sale
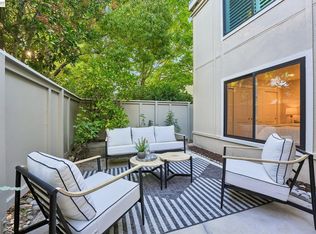 MLS ID #41144087, Karen Ho. Bay East AOR
 - $660,0002 bd2 ba1.2k sqft1323 Golden Rain Rd APT 3, Walnut Creek, CA 94595For Sale
 MLS ID #41142897, Amir Aliloupour. CCAR
 - $575,0002 bd2 ba1.1k sqft1601 Canyonwood Ct APT 8, Walnut Creek, CA 94595For Sale
 MLS ID #41139569, Katya Svetlakova. CCAR
 - $559,0002 bd2 ba1.2k sqft5951 Autumnwood Dr APT 4A, Walnut Creek, CA 94595For SaleMLS ID #41145044, Mara Plotkin. bridgeMLS/CCAR/Bay East AOR
- $599,0002 bd2 ba1.2k sqft1252 Singingwood Ct APT 3, Walnut Creek, CA 94595For SaleMLS ID #41142536, Carol Pepe. CCAR
- $499,9002 bd2 ba1.1k sqft3410 Tice Creek Dr APT 2, Walnut Creek, CA 94595For SaleMLS ID #41145393, Joujou Chawla. CCAR
- $549,0002 bd2 ba1.3k sqft1501 Ptarmigan Dr APT 7B, Walnut Creek, CA 94595For SaleMLS ID #41135672, Mary Beth MacLennan. CCAR
- $409,0001 bd1 ba842 sqft1500 Golden Rain Rd APT 1, Walnut Creek, CA 94595For SaleMLS ID #41138410, Mary Beth MacLennan. CCAR
- $419,9501 bd1 ba842 sqft2233 Pine Knoll Dr Unit 4, Walnut Creek, CA 94595For SaleMLS ID #41134870, Maria Amini. CCAR
- $488,0002 bd1 ba816 sqftNorthwood, Walnut Creek, CA 94597For SaleMLS ID #41143951, Samuel Medina. Bay East AOR
- $550,0003 bd2 ba1.3k sqft1965 Ascot Dr APT 6, Moraga, CA 94556For SaleMLS ID #41140834, Barbara Martin. CCAR
- $635,0002 bd2 ba1.2k sqft1767 Holland Cir, Walnut Creek, CA 94597For SaleMLS ID #41138375, Michael Hatfield. CCAR
- $645,0003 bd3 ba1.4k sqft31 Mozden Ln, Pleasant Hill, CA 94523For SaleMLS ID #41145214, Kevin Kieffer. CCAR
- $499,0002 bd2 ba1.2k sqftNot Listed, San Leandro, CA 94577For SaleMLS ID #41146075, Shan Susan Gao. Bay East AOR
- $688,8882 bd2 ba1.1k sqftRavenwood, Lafayette, CA 94549For SaleMLS ID #41141654, Mary Mok. Bay East AOR
- $599,0002 bd2 ba1.1k sqft225 Mayhew Way APT 5, Walnut Creek, CA 94596For SaleMLS ID #41138874, Silvano Barocio. CCAR
- $649,0002 bd2 ba1.1k sqft211 Kingston Way, Walnut Creek, CA 94597For SaleMLS ID #41142182, Kristin Manella. CCAR
- $619,0002 bd2 ba1.1k sqft36 Miramonte Dr, Moraga, CA 94556For SaleMLS ID #41143960, Judy Ka Yee Sin. CCAR
- $392,5001 bd1 ba842 sqftRossmoor, Walnut Creek, CA 94595For SaleMLS ID #41133949, Erica Starkey. Bay East AOR
Local buyer's agents are ready to help
