Spectacular Views! This highly desirable end-unit Tahoe model offers 2 bedrooms plus a versatile den, providing the perfect space for a home office, hobby room, or guest area. Soaring vaulted ceilings, a cozy wood-burning fireplace, two skylights, and dual-pane windows fill the home with natural light and create a bright, inviting atmosphere. Recent updates include new flooring, fresh interior paint, a new dishwasher, a new cooktop, and a beautifully updated guest bathroom shower, making this home move-in ready. Enjoy the convenience of both a detached garage and a carport, with nearby guest parking for visitors. Ideally located just moments from the Gateway Complex, Creekside Clubhouse, the Event Center, and Dollar Clubhouse, you'll have easy access to Rossmoor's exceptional amenities, including golf, fitness, dining, clubs, and an active social lifestyle. Monthly HOA dues: $1,439.
For sale
Price cut: $10K (7/24)
$849,000
896 Terra California Dr APT 1, Walnut Creek, CA 94595
2beds
1,546sqft
:
Get pre-qualified$7,080/mo
Condominium
Built in 1974
-- sqft lot
$839,400 Zestimate®
$549/sqft
$1,308/mo HOA
What's special
Cozy wood-burning fireplaceNew dishwasherNew flooringFresh interior paintTwo skylightsNew cooktopDual-pane windows
- 63 days |
- 451 |
- 12 |
Zillow last checked:
Listing updated:
Listed by:
David Schubb DRE #00386873 925-765-5055,
Compass,
Victoria Haket DRE #02068699 650-430-1150,
Compass
Source: CCAR,MLS#: 41137495
Facts & features
Interior
Bedrooms & bathrooms
- Bedrooms: 2
- Bathrooms: 2
- Full bathrooms: 2
Rooms
- Room types: 2 Bedrooms, 2 Baths, Main Entry, Den
Kitchen
- Features: 220 Volt Outlet, Counter - Solid Surface, Dishwasher, Electric Range/Cooktop, Disposal, Microwave, Range/Oven Built-in, Refrigerator
Heating
- Forced Air, Heat Pump
Cooling
- Central Air
Appliances
- Included: Dishwasher, Electric Range, Microwave, Range, Refrigerator, Dryer, Washer, Electric Water Heater
- Laundry: In Unit, Common Area
Features
- Dining Ell, Counter - Solid Surface
- Flooring: Linoleum, Carpet
- Number of fireplaces: 1
- Fireplace features: Living Room
Interior area
- Total structure area: 1,546
- Total interior livable area: 1,546 sqft
Video & virtual tour
Property
Parking
- Total spaces: 1
- Parking features: Carport, Detached, Guest
- Garage spaces: 1
- Has carport: Yes
Features
- Levels: One
- Stories: 1
- Pool features: None
Lot
- Features: Other
Details
- Parcel number: 1862120175
- Special conditions: Standard
Construction
Type & style
- Home type: Condo
- Architectural style: Contemporary
- Property subtype: Condominium
Materials
- Wood Siding
- Roof: Other
Condition
- Existing
- New construction: No
- Year built: 1974
Details
- Builder model: Tahoe
Utilities & green energy
- Electric: No Solar, 220 Volts in Kitchen, 220 Volts in Laundry
- Sewer: Public Sewer
- Water: Public
- Utilities for property: All Electric
Community & HOA
Community
- Subdivision: Rossmoor
HOA
- Has HOA: Yes
- Amenities included: Clubhouse, Golf Course, Greenbelt, Fitness Center, Pool, Gated, Spa/Hot Tub, Tennis Court(s), Other, Activities Available, BBQ Area, Dog Park, Guest Parking, Pet Restrictions, Picnic Area, Putting Green(s), Recreation Room, Recreation Facilities, RV/Boat Storage, Trail(s), Workshop Area
- Services included: Cable TV, Common Area Maint, Maintenance Structure, Management Fee, Reserve Fund, Trash, Water/Sewer, Other, Insurance, Maintenance Grounds
- HOA fee: $1,308 monthly
- HOA name: WALNUT CREEK MUTUAL NO. 39
- HOA phone: 925-988-7700
Location
- Region: Walnut Creek
Financial & listing details
- Price per square foot: $549/sqft
- Tax assessed value: $543,152
- Annual tax amount: $6,627
- Date on market: 6/6/2026
Estimated market value
$839,400
$797,000 - $881,000
$3,828/mo
Price history
| Date | Event | Price |
|---|---|---|
| 7/24/2026 | Price change | $849,000-1.2%$549/sqft |
Source:  CCAR #41137495 Report a problem CCAR #41137495 Report a problem | ||
| 7/14/2026 | Price change | $859,000-4%$556/sqft |
Source: CCAR #41137495 Report a problem | ||
| 6/29/2026 | Price change | $895,000-3.2%$579/sqft |
Source: CCAR #41137495 Report a problem | ||
| 6/6/2026 | Listed for sale | $925,000+35%$598/sqft |
Source: CCAR #41137495 Report a problem | ||
| 10/12/2017 | Sold | $685,000-1.4%$443/sqft |
Source: CCAR #40793710 Report a problem | ||
| 10/4/2017 | Pending sale | $695,000$450/sqft |
Source: Coldwell Banker Residential Brokerage - Orinda #40793710 Report a problem | ||
| 8/17/2017 | Listed for sale | $695,000+15.8%$450/sqft |
Source: Coldwell Banker #40793710 Report a problem | ||
| 6/30/2005 | Sold | $600,000$388/sqft |
Source: CCAR #40080711 Report a problem | ||
Public tax history
| Year | Property taxes | Tax assessment |
|---|---|---|
| 2025 | $6,627 +0.8% | $543,152 +2% |
| 2024 | $6,573 +2.6% | $532,503 +2% |
| 2023 | $6,409 +1.6% | $522,063 +2% |
| 2022 | $6,307 +2.9% | $511,828 +2% |
| 2021 | $6,128 +1.4% | $501,793 +1% |
| 2020 | $6,043 -3.8% | $496,649 +2% |
| 2019 | $6,279 +3.3% | $486,912 +2% |
| 2018 | $6,080 +2.2% | $477,366 +0.6% |
| 2017 | $5,949 +2.1% | $474,533 +2% |
| 2016 | $5,826 +3.6% | $465,230 +1.5% |
| 2015 | $5,624 | $458,243 +2% |
| 2014 | $5,624 | $449,268 +0.5% |
| 2013 | -- | $447,238 +14.7% |
| 2012 | -- | $390,000 -9.3% |
| 2011 | -- | $429,874 +0.8% |
| 2010 | -- | $426,662 +5.3% |
| 2009 | -- | $405,000 -3.4% |
| 2008 | -- | $419,293 +2% |
| 2007 | -- | $411,073 +2% |
| 2006 | -- | $403,014 +262.5% |
| 2005 | -- | $111,184 +2% |
| 2004 | -- | $109,005 +1.9% |
| 2003 | -- | $107,008 +2% |
| 2002 | -- | $104,911 +2% |
| 2001 | -- | $102,855 |
Find assessor info on the county website
Monthly payment
Est. payment
Payment breakdown
Explore the cost of this home by adjusting the details. Changes won't be saved.Climate risks
Neighborhood: 94595
Nearby schools
GreatSchools rating
- 8/10Parkmead Elementary SchoolGrades: K-5Distance: 1.4 mi
- 9/10Walnut Creek Intermediate SchoolGrades: 6-8Distance: 3 mi
- 10/10Las Lomas High SchoolGrades: 9-12Distance: 1.7 mi
- $1,104,3002 bd2 ba1.5k sqft896 Terra California Dr APT 2, Walnut Creek, CA 94595Off Market
- $984,5002 bd2 ba1.5k sqft896 Terra California Dr APT 3, Walnut Creek, CA 94595Off Market
- $1,055,4002 bd2 ba1.5k sqft896 Terra California Dr APT 4, Walnut Creek, CA 94595Off Market

- $967,4002 bd2 ba1.5k sqft888 Terra California Dr APT 1, Walnut Creek, CA 94595Off Market
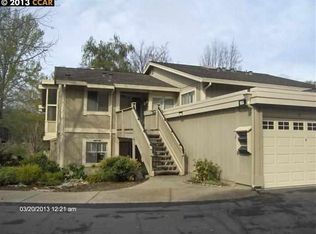
- $1,054,2002 bd2 ba1.5k sqft888 Terra California Dr APT 2, Walnut Creek, CA 94595Off Market
- $1,053,4002 bd2 ba1.5k sqft888 Terra California Dr APT 3, Walnut Creek, CA 94595Off Market
- $1,015,6002 bd2 ba1.5k sqft888 Terra California Dr APT 4, Walnut Creek, CA 94595Off Market
- $1,327,7002 bd2 ba1.7k sqft2634 Saklan Indian Dr APT 1, Walnut Creek, CA 94595Off Market
A local agent can set up tours, give advice and negotiate with sellers.
Similar homes
- $860,0002 bd2 ba1.3k sqft2105 Cactus Ct APT 3, Walnut Creek, CA 94595For Sale
 MLS ID #426140087, Peter G. Fisler DRE #01397442, Luxe Places International Real. SFAR
 - $875,0002 bd2 ba1.2k sqft3126 Terra Granada Dr APT 2, Walnut Creek, CA 94595For Sale
 MLS ID #41143615, Jay Williams. CCAR
 - $845,0002 bd2 ba1.4k sqft3136 Rossmoor Pkwy APT 5, Walnut Creek, CA 94595For Sale
 MLS ID #426119048, Sue Chan DRE #01895188, Sequoia Real Estate. SFAR
 - $848,0003 bd2 ba1.6k sqft3425 Terra Granada Dr APT 2B, Walnut Creek, CA 94595For Sale
 MLS ID #41131530, Lori Young. CCAR
 - $630,0002 bd2 ba1.1k sqftRossmoor, Walnut Creek, CA 94595For SaleMLS ID #41144087, Karen Ho. Bay East AOR
- $885,0002 bd2 ba1.5k sqft2312 Ptarmigan Dr APT 1, Walnut Creek, CA 94595For SaleMLS ID #41119245, Scott Anderson. CCAR
- $775,0002 bd2 ba1.4k sqft2825 Ptarmigan Dr APT 3, Walnut Creek, CA 94595For SaleMLS ID #41122099, Brenda Portier. CCAR
- $645,0002 bd2 ba1.2k sqft1145 Leisure Ln APT 2, Walnut Creek, CA 94595For SaleMLS ID #41130899, Lynne Keefer. CCAR
- $575,0002 bd2 ba1.1k sqft1601 Canyonwood Ct APT 8, Walnut Creek, CA 94595For SaleMLS ID #41139569, Katya Svetlakova. CCAR
- $598,0002 bd2 ba1k sqft2000 Pine Knoll Dr Unit 2, Walnut Creek, CA 94595For SaleMLS ID #41142833, Read Powell. CCAR
- $549,0002 bd2 ba1.3k sqft1501 Ptarmigan Dr APT 7B, Walnut Creek, CA 94595For SaleMLS ID #41135672, Mary Beth MacLennan. CCAR
- $605,0002 bd2 ba1.2k sqft1252 Singingwood Ct APT 3, Walnut Creek, CA 94595For SaleMLS ID #41142536, Carol Pepe. CCAR
- $614,0002 bd2 ba1k sqft2101 Golden Rain Rd APT 14, Walnut Creek, CA 94595For SaleMLS ID #41128993, Eric Larson. CCAR
- $499,9002 bd2 ba1.1k sqft3410 Tice Creek Dr APT 2, Walnut Creek, CA 94595For SaleMLS ID #41137024, Joujou Chawla. CCAR
- $550,0002 bd1 ba1k sqft1209 Oakmont Dr APT 6, Walnut Creek, CA 94595For SaleMLS ID #41138269, Carrie Rose. CCAR
- $675,0002 bd3 ba1.1k sqft582 Pimlico Ct, Walnut Creek, CA 94597For SaleMLS ID #ML82055626, Susan Kuramoto. MLSListings Inc
- $590,0002 bd2 ba1.1k sqft2586 Oak Rd APT 130, Walnut Creek, CA 94597For SaleMLS ID #41144075, Lee Ann O'Brien. CCAR
- $799,0002 bd2 ba1.1k sqft202 Miramonte Dr, Moraga, CA 94556For SaleMLS ID #41144188, Cathy Schultheis. CCAR
- $799,0003 bd2 ba1.6k sqft3279 Mount Diablo Ct APT 31, Lafayette, CA 94549For SaleMLS ID #41134803, Renee White. CCAR
- $675,0002 bd3 ba1.1k sqft531 Pimlico Ct, Walnut Creek, CA 94597For SaleMLS ID #41138440, Lindsey Sindayen. CCAR
Local buyer's agents are ready to help
