Executive style condo-townhouse just lock and go. Excellent location, beautiful views of Sequoias and flowering trees, entertain in private front or back gardens, Great Room features laminate flooring, marble stone fireplace, built-in buffet and slick quartz countertops, with stainless steel appliances, beautiful white shaker cabinets, and open compartment sink in sunny bright kitchen. Two huge master bedrooms with high ceilings, three beautifully remodeled bathrooms, mirrored wardrobe doors, full laundry, smart home temperature controls, central heating and A/C. Storage, convenient underground parking garage, just steps to your home. HOA includes water, garbage, gorgeous open green spaces and beautiful paths to walk around, sparkling pool, tennis, hot tub, walk, jog, or bike to The Iron Horse trail, parks, coffee houses and great restaurants within walking distance, and only one mile to BART, Walnut Creeks famous downtown, farmers market, minutes to Hwy 680 and 24. Charming community, terrific neighborhood, dog friendly. Location, luxury, and amazing lifestyle.
For sale
Price cut: $6K (9/26)
$663,000
582 Pimlico Ct, Walnut Creek, CA 94597
2beds
1,178sqft
Condominium, Residential
Built in 1985
-- sqft lot
$-- Zestimate®
$563/sqft
$671/mo HOA
What's special
- 86 days
- 545
- 46
Zillow last checked:
Listing updated:
Listed by:
Susan Kuramoto 01199727 408-316-0278,
Milestone Realty 408-712-3432
Source: MLSListings Inc,MLS#: ML82055626
Facts & features
Interior
Bedrooms & bathrooms
- Bedrooms: 2
- Bathrooms: 3
- Full bathrooms: 2
- 1/2 bathrooms: 1
Rooms
- Room types: Great Room
Bedroom
- Features: PrimaryBedroom2plus
Bathroom
- Features: Marble, ShoweroverTub1, UpdatedBaths, HalfonGroundFloor
Dining room
- Features: DiningAreainLivingRoom
Family room
- Features: KitchenFamilyRoomCombo
Heating
- Central Forced Air Gas
Cooling
- Central Air
Appliances
- Included: Electric Cooktop, Dishwasher, Disposal, Microwave, Self Cleaning Oven, Electric Oven/Range, Refrigerator, Washer/Dryer
- Laundry: Upper Floor
Features
- High Ceilings, One Or More Skylights, Vaulted Ceiling(s), Video Audio System, Open Beam Ceiling, Walk-In Closet(s), Security Gate
- Flooring: Laminate
- Doors: None
- Fireplace features: Gas Log, Living Room
Interior area
- Total structure area: 1,178
- Total interior livable area: 1,178 sqft
Video & virtual tour
Property
Parking
- Total spaces: 2
- Parking features: Carport, Common, Covered, Electric Gate, Guest, Lighted, Off Street
- Garage spaces: 1
- Carport spaces: 1
- Covered spaces: 2
Accessibility
- Accessibility features: None
Features
- Stories: 2
- Pool features: Community, Heated, In Ground
- Fencing: Back Yard,Gate,Wood
- Has view: Yes
- View description: Forest/Woods, Greenbelt
Lot
- Features: Level
Details
- Additional structures: TennisRaquetball
- Parcel number: 1732310568
- Zoning: Residential
- Special conditions: Standard
Construction
Type & style
- Home type: Condo
- Architectural style: Spanish
- Property subtype: Condominium, Residential
Materials
- Foundation: Concrete Perimeter and Slab
- Roof: Tile
Condition
- New construction: No
- Year built: 1985
Utilities & green energy
- Gas: PublicUtilities
- Sewer: Public Sewer
- Water: Public
- Utilities for property: Public Utilities, Water Public
Community & HOA
HOA
- Has HOA: Yes
- Amenities included: Community Pool, Community Security Gate, Garden Greenbelt Trails
- Services included: Water
- HOA fee: $671 monthly
Location
- Region: Walnut Creek
Financial & listing details
- Price per square foot: $563/sqft
- Tax assessed value: $750,000
- Date on market: 7/27/2026
- Listing agreement: ExclusiveRightToSell
- Listing terms: VALoan, CalVetLoan, CashorConventionalLoan
Estimated market value
Not available
Estimated sales range
Not available
Not available
Price history
| Date | Event | Price |
|---|---|---|
| 9/26/2026 | Price change | $663,000-0.9%$563/sqft |
Source:  MLSListings Inc #ML82055626 Report a problem MLSListings Inc #ML82055626 Report a problem | ||
| 8/25/2026 | Price change | $669,000-0.9%$568/sqft |
Source: MLSListings Inc #ML82055626 Report a problem | ||
| 7/27/2026 | Listed for sale | $675,000-19.5%$573/sqft |
Source: MLSListings Inc #ML82055626 Report a problem | ||
| 2/25/2022 | Sold | $839,000+11.9%$712/sqft |
Source:  CCAR #40977919 Report a problem CCAR #40977919 Report a problem | ||
| 1/23/2022 | Pending sale | $750,000$637/sqft |
Source:  bridgeMLS/CCAR/Bay East AOR #40977919 Report a problem bridgeMLS/CCAR/Bay East AOR #40977919 Report a problem | ||
| 1/13/2022 | Listed for sale | $750,000+38361.5%$637/sqft |
Source: bridgeMLS/CCAR/Bay East AOR #40977919 Report a problem | ||
| 7/11/2008 | Listing removed | $1,950$2/sqft |
Source: Alain Pinel Realtors #40353032 Report a problem | ||
| 7/2/2008 | Listed for sale | $1,950-99.5%$2/sqft |
Source: Alain Pinel Realtors #40353032 Report a problem | ||
| 6/27/2008 | Sold | $368,500-2%$313/sqft |
Source: CCAR #40312708 Report a problem | ||
| 7/31/2002 | Sold | $376,000+79%$319/sqft |
Source: CCAR #11144339 Report a problem | ||
| 9/15/1998 | Sold | $210,000$178/sqft |
Source: Public Record Report a problem | ||
Public tax history
| Year | Property taxes | Tax assessment |
|---|---|---|
| 2026 | -- | $750,000 -15.8% |
| 2025 | $10,801 +0.9% | $890,352 +2% |
| 2024 | $10,701 +2.4% | $872,895 +2% |
| 2023 | $10,448 +71.9% | $855,780 +87.6% |
| 2022 | $6,076 +2.8% | $456,103 +2% |
| 2021 | $5,912 +1.4% | $447,161 +1% |
| 2020 | $5,831 +1% | $442,577 +2% |
| 2019 | $5,773 +3.2% | $433,900 +2% |
| 2018 | $5,593 +2% | $425,393 +2% |
| 2017 | $5,482 +2.1% | $417,053 +2% |
| 2016 | $5,370 +7.7% | $408,876 +1.5% |
| 2015 | $4,986 | $402,735 +7% |
| 2014 | $4,986 | $376,500 +1.8% |
| 2013 | -- | $370,000 +9.5% |
| 2012 | -- | $338,000 -7.3% |
| 2011 | -- | $364,500 -0.4% |
| 2010 | -- | $366,000 |
| 2009 | -- | $366,000 -11.7% |
| 2008 | -- | $414,590 +2% |
| 2007 | -- | $406,461 +2% |
| 2006 | -- | $398,492 +2% |
| 2005 | -- | $390,679 +2% |
| 2004 | -- | $383,019 +1.9% |
| 2003 | -- | $376,000 +68.7% |
| 2002 | -- | $222,852 +2% |
| 2001 | -- | $218,484 |
Find assessor info on the county website
Monthly payment
Est. payment
Payment breakdown
Explore the cost of this home by adjusting the details. Changes won't be saved.Climate risks
Neighborhood: 94597
Nearby schools
Schools provided by the listing agent
- Elementary: BuenaVistaElementary_1
- Middle: WalnutCreekIntermediate
- High: LasLomasHigh
- District: WalnutCreekElementary
Source: MLSListings Inc. This data may not be complete. We recommend contacting the local school district to confirm school assignments for this home.

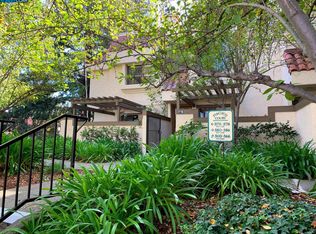
Similar homes
- $749,0003 bd3 ba1.3k sqft577 Churchill Downs Ct, Walnut Creek, CA 94597For Sale
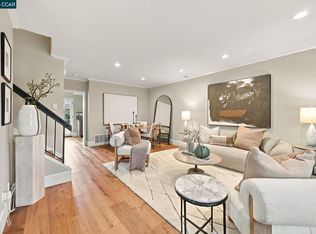 MLS ID #41151199, Angela Clay. CCAR
 - $619,5003 bd2 ba1.3k sqft1065 Wesley Ct APT 1, Walnut Creek, CA 94597For Sale
 MLS ID #41146434, Emanuel Sakkis. CCAR
 - $559,0002 bd2 ba1.2k sqft2723 Oak Rd APT A, Walnut Creek, CA 94597For Sale
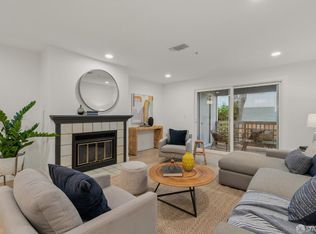 MLS ID #426160080, Marcus Miller DRE #01327948, Helm Real Estate. SFAR
 - $499,0002 bd3 ba1.2k sqftCarriage Place, Walnut Creek, CA 94597For Sale
 MLS ID #41148008, Brionna Chang. Bay East AOR
