Rare top-floor corner residence at The Madison Condominiums at Wayside Plaza offering vaulted ceilings, stylish updates and an exceptionally convenient Walnut Creek location. The remodeled open-concept kitchen features KraftMaid soft-close cabinetry, quartz slab countertops with a waterfall edge, stainless steel appliances, an induction range, pantry storage and a dedicated dining area. Acacia hardwood floors, dimmable recessed LED lighting and a fireplace add warmth and character to the main living space, while the covered private balcony provides a peaceful spot to unwind. The spacious bedroom includes newer carpet, plantation shutters and a custom closet organizer. Additional highlights include a completely remodeled bathroom last year, central heating and air conditioning, dual-pane windows and an in-unit stackable washer and dryer. Community amenities include a swimming pool, jacuzzi, fitness center, gated garage parking, dedicated secure bike storage room and car wash area, elevator, Cabana kitchen and BBQ with spacious outdoor gathering areas. Close to BART, trails, freeway access, Bay Club, restaurants, shopping and everything Walnut Creek has to offer.
For sale
$435,000
3183 Wayside Plz APT 311, Walnut Creek, CA 94597
1beds
726sqft
Condominium
Built in 1985
-- sqft lot
$425,700 Zestimate®
$599/sqft
$720/mo HOA
What's special
Covered private balconyStylish updatesCompletely remodeled bathroomDedicated dining areaStainless steel appliancesSpacious bedroomKraftmaid soft-close cabinetry
- 19 days |
- 182 |
- 11 |
Zillow last checked:
Listing updated:
Listed by:
Brendan Moran DRE #01893322 925-464-1025,
5 Star Real Estate
Source: CCAR,MLS#: 41143030
Facts & features
Interior
Bedrooms & bathrooms
- Bedrooms: 1
- Bathrooms: 1
- Full bathrooms: 1
Rooms
- Room types: Main Entry, 1 Bedroom, 1 Bath, Dining Room, Office
Bathroom
- Features: Updated Baths
Kitchen
- Features: Stone Counters, Dishwasher, Electric Range/Cooktop
Heating
- Forced Air
Cooling
- Central Air
Appliances
- Included: Dishwasher, Electric Range, Dryer, Washer
Features
- Penthouse Location
- Flooring: Wood
- Windows: Window Coverings
- Number of fireplaces: 1
- Fireplace features: Living Room, Wood Burning
Interior area
- Total structure area: 726
- Total interior livable area: 726 sqft
Property
Parking
- Total spaces: 1
- Parking features: Below Building Parking, Garage Door Opener
- Garage spaces: 1
Features
- Levels: One
- Stories: 1
- Entry location: No Steps to Entry
- Pool features: In Ground, Community
- Has view: Yes
- View description: Trees/Woods
Lot
- Features: Corner Lot
Details
- Parcel number: 1484600968
- Special conditions: Standard
Construction
Type & style
- Home type: Condo
- Architectural style: Contemporary
- Property subtype: Condominium
Materials
- Stucco
- Roof: Unknown
Condition
- Existing
- New construction: No
- Year built: 1985
Details
- Builder model: Corner Penthouse!
Utilities & green energy
- Electric: No Solar
- Sewer: Public Sewer
- Water: Public
Green energy
- Energy efficient items: None
Community & HOA
Community
- Subdivision: The Madison
HOA
- Has HOA: Yes
- Amenities included: Fitness Center, Pool, Gated
- Services included: Common Area Maint, Maintenance Structure, Insurance, Management Fee, Reserve Fund, Security, Trash, Water/Sewer
- HOA fee: $720 monthly
- HOA name: THE MADISON HOA
- HOA phone: 925-746-0542
Location
- Region: Walnut Creek
Financial & listing details
- Price per square foot: $599/sqft
- Date on market: 8/3/2026
Estimated market value
$425,700
$404,000 - $447,000
$2,140/mo
Price history
| Date | Event | Price |
|---|---|---|
| 8/3/2026 | Listed for sale | $435,000-1.1%$599/sqft |
Source:  CCAR #41143030 Report a problem CCAR #41143030 Report a problem | ||
| 7/12/2024 | Sold | $440,000+2.3%$606/sqft |
Source: CCAR #41064385 Report a problem | ||
| 7/2/2024 | Pending sale | $429,900$592/sqft |
Source:  bridgeMLS/CCAR/Bay East AOR #41064385 Report a problem bridgeMLS/CCAR/Bay East AOR #41064385 Report a problem | ||
| 6/25/2024 | Listed for sale | $429,900+16.2%$592/sqft |
Source: bridgeMLS/CCAR/Bay East AOR #41064385 Report a problem | ||
| 9/5/2016 | Sold | $370,000+160.6%$510/sqft |
Source: CCAR #40751844 Report a problem | ||
| 1/13/2012 | Sold | $142,000$196/sqft |
Source: Bay East AOR #40549353 Report a problem | ||
Public tax history
Tax history is unavailable.
Monthly payment
Est. payment
Payment breakdown
Explore the cost of this home by adjusting the details. Changes won't be saved.Climate risks
Neighborhood: 94597
Nearby schools
GreatSchools rating
- 1/10Fair Oaks Elementary SchoolGrades: K-5Distance: 0.9 mi
- 9/10Pleasant Hill Middle SchoolGrades: 6-8Distance: 0.7 mi
- 3/10Ygnacio Valley High SchoolGrades: 9-12Distance: 1.6 mi
- $418,0001 bd1 ba731 sqft3183 Wayside Plz APT 103, Walnut Creek, CA 94596Sold

- $500,0002 bd2 ba968 sqft3183 Wayside Plz APT 307, Walnut Creek, CA 94597Sold
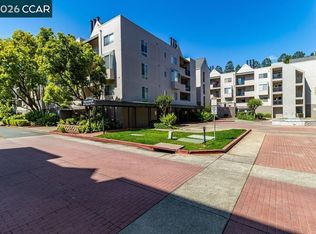
- $449,0002 bd2 ba1k sqft3183 Wayside Plz APT 217, Walnut Creek, CA 94597For Sale

- $500,0002 bd2 ba968 sqft3183 Wayside Plz APT 102, Walnut Creek, CA 94596Sold
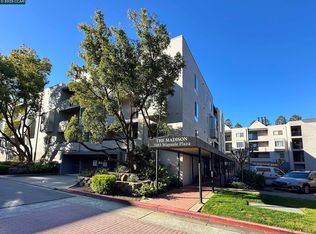
- $404,0001 bd1 ba731 sqft3183 Wayside Plz APT 120, Walnut Creek, CA 94597Sold
- $399,0001 bd1 ba731 sqft3183 Wayside Plz APT 320, Walnut Creek, CA 94597Sold
- $523,7002 bd2 ba968 sqft3183 Wayside Plz APT 302, Walnut Creek, CA 94597Off Market
- $337,1001 bd1 ba731 sqft3183 Wayside Plz APT 116, Walnut Creek, CA 94597Off Market
A local agent can set up tours, give advice and negotiate with sellers.
Similar homes
- $488,0002 bd1 ba816 sqftNorthwood, Walnut Creek, CA 94597For Sale
 MLS ID #41143951, Samuel Medina. Bay East AOR
 - $415,0002 bd1 ba882 sqft2720 Oak Rd APT 129, Walnut Creek, CA 94597For Sale
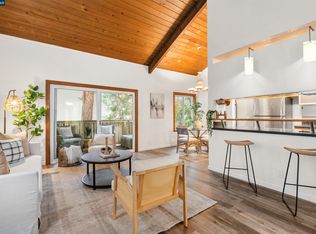 MLS ID #41119469, Chris Strange. CCAR
 - $450,0002 bd2 ba931 sqftThe Villa, Walnut Creek, CA 94595For Sale
 MLS ID #41143898, Yuping Liu. Bay East AOR
 - $360,0001 bd1 ba620 sqftOak Rd Station, Walnut Creek, CA 94597For Sale
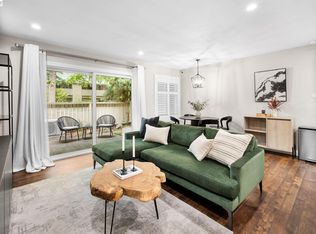 MLS ID #41126159, Martin Carlos. Bay East AOR
 - $459,0002 bd2 ba973 sqft55 Massolo Dr APT H, Pleasant Hill, CA 94523For SaleMLS ID #ML82056836, Carlos Barba. MLSListings Inc
- $475,0002 bd2 ba896 sqftLucy Lane Z, Walnut Creek, CA 94595For SaleMLS ID #41143648, Matt Elmore. Bay East AOR
- $435,0002 bd2 ba934 sqft4536 Melody Dr APT D, Concord, CA 94521For SaleMLS ID #41145144, Brysen Schumacher. CCAR
- $449,0002 bd2 ba1k sqft500 Suntree Ln Unit 513, Pleasant Hill, CA 94523For SaleMLS ID #41143807, Hosein Pedramfard. CCAR
- $360,0001 bd1 ba677 sqft100 Kinross Dr APT 30, Walnut Creek, CA 94598For SaleMLS ID #41143606, Shelly Gwynn. CCAR
- $423,0002 bd2 ba1k sqft324 Eastgate Ln, Martinez, CA 94553For SaleMLS ID #41145387, Christine Geddes-Sinclaire. CCAR
- $385,0002 bd1 ba1k sqft2301 Pine Knoll Dr Unit 6, Walnut Creek, CA 94595For SaleMLS ID #41143958, Maria Eberle. CCAR
- $419,9501 bd1 ba842 sqft2233 Pine Knoll Dr Unit 4, Walnut Creek, CA 94595For SaleMLS ID #41134870, Maria Amini. CCAR
- $465,0002 bd2 ba973 sqftQuietwood, Pleasant Hill, CA 94523For SaleMLS ID #41140552, Alexis Venema. Bay East AOR
- $499,0002 bd2 ba932 sqft1722 S Villa Way, Walnut Creek, CA 94595For SaleMLS ID #41143688, Karina Avanesova. CCAR
- $479,0002 bd2 ba1k sqft1150 Canyonwood Ct APT 4, Walnut Creek, CA 94595For SaleMLS ID #41139909, Maria Eberle. CCAR
- $399,9992 bd2 ba1k sqftDiablo South, Concord, CA 94521For SaleMLS ID #41143462, Jameel Batshon. Bay East AOR
- $525,0001 bd2 ba1k sqft1680 San Miguel Dr, Walnut Creek, CA 94596For SaleMLS ID #41143365, Laura Wucher. CCAR
- $420,0002 bd2 ba1k sqftNot Listed, Oakland, CA 94607For SaleMLS ID #41143380, Rose Krinks. Bay East AOR
- $479,0002 bd2 ba1k sqft600 Suntree Ln Unit 608, Pleasant Hill, CA 94523For SaleMLS ID #41139791, Lori True. CCAR
- $475,0002 bd2 ba1k sqftMesa Verde, Hayward, CA 94546For SaleMLS ID #41144002, Stacy Coppola. Bay East AOR
Local buyer's agents are ready to help
