NEW PRICE! BEST VALUE in WALNUT CREEK! Modern Amenities! Prime Central Location! Triple pane windows for your own Quiet Sanctuary in the heart of Walnut Creek! LEAVE THE CAR BEHIND and STROLL to BROADWAY PLAZA, Safeway, Whole Foods, award winning restaurants, caffes, vibrant nightlife and community events. Move right into this GROUND FLOOR END-UNIT! Enjoy stylish modern updates including newer quartz countertops, abundant cabinetry, updated appliances, and modern lighting throughout. The spacious primary suite offers an oversized walk-in closet, while both bathrooms have been tastefully remodeled. Fresher interior paint and luxury vinyl plank flooring enhance the home’s clean, contemporary feel. The expansive open-concept living room is anchored by a cozy fireplace and flows seamlessly to a private patio—perfect for indoor-outdoor living. Additional highlights include newer triple-paned windows which provide exceptional sound insulation for a more tranquil living experience, in-unit laundry with a full-size washer and dryer, a newer dedicated HVAC system, and a secured parking space conveniently located nearby. Enjoy resort-style amenities with a swimming pool and spa just steps from your front door. Dog friendly complex (buyer to confirm rules with HOA) Walnut Creek schools. A COMMUTER'S DREAM WITH CONVENIENT ACCESS TO BART, 680, HIGHWAY 24 and the Iron Horse Trail. Highly rated Walnut Creek Schools. This is Bay Area living at its best!
Pending
Price cut: $6K (8/7)
$529,000
1680 San Miguel Dr, Walnut Creek, CA 94596
1beds
1,031sqft
Condominium
Built in 1983
-- sqft lot
$521,900 Zestimate®
$513/sqft
$760/mo HOA
What's special
Cozy fireplaceSpacious primary suiteFresher interior paintOversized walk-in closetModern lighting throughoutNewer quartz countertopsUpdated appliances
- 17 days |
- 282 |
- 16 |
Zillow last checked:
Listing updated:
Listed by:
Laura Wucher DRE #01878323 925-595-8047,
Christie's Intl Re Sereno
Source: CCAR,MLS#: 41143365
Facts & features
Interior
Bedrooms & bathrooms
- Bedrooms: 1
- Bathrooms: 2
- Full bathrooms: 1
- Partial bathrooms: 1
Rooms
- Room types: 1 Bedroom, 0.5 Bath, 1 Bath, Primary Bedrm Suite - 1, Main Entry, Dining Room
Bathroom
- Features: Shower Over Tub, Solid Surface, Updated Baths
Kitchen
- Features: Counter - Solid Surface, Dishwasher, Electric Range/Cooktop, Disposal, Ice Maker Hookup, Microwave, Refrigerator, Updated Kitchen
Heating
- Forced Air, Central
Cooling
- Central Air
Appliances
- Included: Dishwasher, Electric Range, Plumbed For Ice Maker, Microwave, Refrigerator, Dryer, Washer, Gas Water Heater
- Laundry: Laundry Closet, In Unit, Electric, Common Area
Features
- Counter - Solid Surface, Updated Kitchen
- Flooring: Vinyl
- Windows: Window Coverings, Triple Pane Windows, ENERGY STAR Qualified Windows
- Number of fireplaces: 1
- Fireplace features: Living Room
Interior area
- Total structure area: 1,031
- Total interior livable area: 1,031 sqft
Video & virtual tour
Property
Parking
- Total spaces: 1
- Parking features: Covered, Garage, Parking Spaces, Space Per Unit - 1, Enclosed
- Garage spaces: 1
Features
- Levels: One
- Stories: 1
- Entry location: No Steps to Entry
- Exterior features: Unit Faces Common Area
- Pool features: In Ground, Community
- Spa features: Heated
Lot
- Features: Zero Lot Line
Details
- Parcel number: 1784900373
- Special conditions: Standard
Construction
Type & style
- Home type: Condo
- Architectural style: Contemporary
- Property subtype: Condominium
Materials
- Wood Siding
- Roof: Other
Condition
- Existing
- New construction: No
- Year built: 1983
Utilities & green energy
- Electric: No Solar
- Sewer: Public Sewer
- Water: Public
- Utilities for property: Cable Available, Internet Available
Green energy
- Energy efficient items: Doors
Community & HOA
Community
- Subdivision: San Miguel Plaza
HOA
- Has HOA: Yes
- Amenities included: Pool, Gated, Spa/Hot Tub, Pet Restrictions
- Services included: Common Area Maint, Maintenance Structure, Management Fee, Reserve Fund, Trash, Water/Sewer, Maintenance Grounds
- HOA fee: $760 monthly
- HOA name: SAN MIGUEL HOA
- HOA phone: 925-400-6577
Location
- Region: Walnut Creek
Financial & listing details
- Price per square foot: $513/sqft
- Tax assessed value: $560,000
- Annual tax amount: $7,127
- Date on market: 7/30/2026
Estimated market value
$521,900
$496,000 - $548,000
$2,778/mo
Price history
| Date | Event | Price |
|---|---|---|
| 8/10/2026 | Pending sale | $529,000$513/sqft |
Source:  CCAR #41143365 Report a problem CCAR #41143365 Report a problem | ||
| 8/7/2026 | Price change | $529,000-1.1%$513/sqft |
Source: CCAR #41143365 Report a problem | ||
| 7/30/2026 | Listed for sale | $535,000$519/sqft |
Source: CCAR #41143365 Report a problem | ||
| 7/30/2026 | Listing removed | $535,000$519/sqft |
Source: CCAR #41140626 Report a problem | ||
| 7/7/2026 | Listed for sale | $535,000-0.7%$519/sqft |
Source: CCAR #41140626 Report a problem | ||
| 5/11/2026 | Listing removed | $539,000$523/sqft |
Source: CCAR #41123447 Report a problem | ||
| 4/4/2026 | Price change | $539,000-2%$523/sqft |
Source: CCAR #41123447 Report a problem | ||
| 2/9/2026 | Listed for sale | $550,000-5%$533/sqft |
Source: CCAR #41123447 Report a problem | ||
| 11/13/2025 | Listing removed | $579,000$562/sqft |
Source: CCAR #41112289 Report a problem | ||
| 11/2/2025 | Price change | $579,000-1.7%$562/sqft |
Source: CCAR #41112289 Report a problem | ||
| 10/10/2025 | Price change | $589,000-1.7%$571/sqft |
Source: CCAR #41112289 Report a problem | ||
| 9/22/2025 | Listed for sale | $599,000+7%$581/sqft |
Source: CCAR #41112289 Report a problem | ||
| 12/20/2024 | Sold | $560,000$543/sqft |
Source: CCAR #41072236 Report a problem | ||
| 11/21/2024 | Pending sale | $560,000$543/sqft |
Source:  bridgeMLS/CCAR/Bay East AOR #41072236 Report a problem bridgeMLS/CCAR/Bay East AOR #41072236 Report a problem | ||
| 9/6/2024 | Listed for sale | $560,000-6.7%$543/sqft |
Source: bridgeMLS/CCAR/Bay East AOR #41072236 Report a problem | ||
| 2/22/2023 | Sold | $600,000+9.1%$582/sqft |
Source: CCAR #41018284 Report a problem | ||
| 2/7/2023 | Pending sale | $549,900$533/sqft |
Source: bridgeMLS/CCAR/Bay East AOR #41018284 Report a problem | ||
| 2/1/2023 | Listed for sale | $549,900$533/sqft |
Source: bridgeMLS/CCAR/Bay East AOR #41018284 Report a problem | ||
Public tax history
| Year | Property taxes | Tax assessment |
|---|---|---|
| 2025 | $7,127 -8.9% | $560,000 -8.5% |
| 2024 | $7,827 +17.6% | $612,000 +20% |
| 2023 | $6,655 +1.5% | $510,000 +2% |
| 2022 | $6,556 +88.8% | $500,000 +118.2% |
| 2021 | $3,472 +2.1% | $229,116 +1% |
| 2020 | $3,401 +0.9% | $226,767 +2% |
| 2019 | $3,371 +3% | $222,322 +2% |
| 2018 | $3,272 +2.3% | $217,963 +2% |
| 2017 | $3,197 +2.4% | $213,690 +2% |
| 2016 | $3,121 +3.9% | $209,501 +1.5% |
| 2015 | $3,003 | $206,355 +2% |
| 2014 | $3,003 | $202,314 +0.5% |
| 2013 | -- | $201,401 +2% |
| 2012 | -- | $197,452 +2% |
| 2011 | -- | $193,582 +0.8% |
| 2010 | -- | $192,136 -0.2% |
| 2009 | -- | $192,593 +2% |
| 2008 | -- | $188,817 +2% |
| 2007 | -- | $185,115 +2% |
| 2006 | -- | $181,487 +2% |
| 2005 | -- | $177,929 +2% |
| 2004 | -- | $174,441 +1.9% |
| 2003 | -- | $171,245 +2% |
| 2002 | -- | $167,888 +2% |
| 2001 | -- | $164,597 |
Find assessor info on the county website
Monthly payment
Est. payment
Payment breakdown
Explore the cost of this home by adjusting the details. Changes won't be saved.Climate risks
Neighborhood: 94596
Nearby schools
GreatSchools rating
- 8/10Walnut Heights Elementary SchoolGrades: K-5Distance: 1 mi
- 9/10Walnut Creek Intermediate SchoolGrades: 6-8Distance: 0.7 mi
- 10/10Las Lomas High SchoolGrades: 9-12Distance: 0.6 mi
Schools provided by the listing agent
- District: Walnut Creek (925) 944-6850
Source: CCAR. This data may not be complete. We recommend contacting the local school district to confirm school assignments for this home.
- $503,2001 bd2 ba1k sqft1686 San Miguel Dr, Walnut Creek, CA 94596Off Market
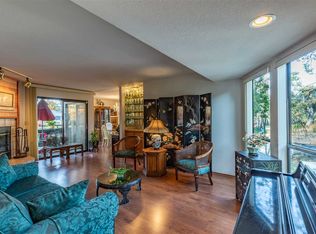
- $487,5001 bd1 ba1k sqft1692 San Miguel Dr, Walnut Creek, CA 94596Off Market

- $--1 bd1 ba1k sqft1680 San Miguel Dr #20A, Walnut Creek, CA 94596Off Market

- $845,8002 bd2 ba1.5k sqft1682 San Miguel Dr, Walnut Creek, CA 94596Off Market
- $773,1002 bd3 ba1.5k sqft1688 San Miguel Dr, Walnut Creek, CA 94596Off Market
- $762,9002 bd2 ba1.5k sqft1694 San Miguel Dr, Walnut Creek, CA 94596Off Market
- $761,0002 bd3 ba1.5k sqft1696 San Miguel Dr, Walnut Creek, CA 94596Sold
- $816,1002 bd2 ba1.5k sqft1684 San Miguel Dr, Walnut Creek, CA 94596Off Market
A local agent can set up tours, give advice and negotiate with sellers.
Similar homes
- $748,0002 bd2 ba1.1k sqftAlta Vista, Walnut Creek, CA 94596For Sale
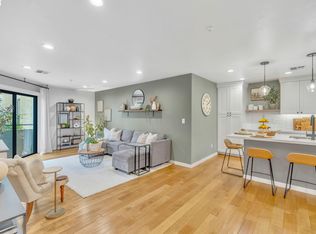 MLS ID #41139232, Tracy Pisenti. Bay East AOR
 - $499,9002 bd2 ba1.1k sqft3410 Tice Creek Dr APT 2, Walnut Creek, CA 94595For Sale
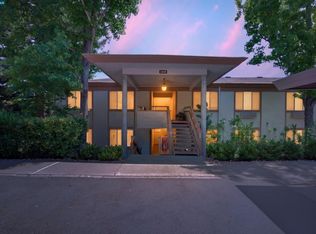 MLS ID #41137024, Joujou Chawla. CCAR
 - $685,0002 bd2 ba914 sqftMontecito, Walnut Creek, CA 94596For Sale
 MLS ID #41140758, Camille Ahern. Bay East AOR
 - $588,0002 bd2 ba1k sqft2000 Pine Knoll Dr Unit 2, Walnut Creek, CA 94595For Sale
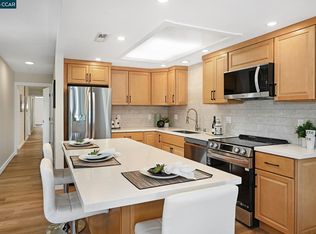 MLS ID #41142833, Read Powell. CCAR
 - $549,0002 bd2 ba1.3k sqft1501 Ptarmigan Dr APT 7B, Walnut Creek, CA 94595For SaleMLS ID #41135672, Mary Beth MacLennan. CCAR
- $660,0002 bd2 ba1.2k sqft1323 Golden Rain Rd APT 3, Walnut Creek, CA 94595For SaleMLS ID #41142897, Amir Aliloupour. CCAR
- $630,0002 bd2 ba1.1k sqftRossmoor, Walnut Creek, CA 94595For SaleMLS ID #41144087, Karen Ho. Bay East AOR
- $575,0002 bd2 ba1.1k sqft1601 Canyonwood Ct APT 8, Walnut Creek, CA 94595For SaleMLS ID #41139569, Katya Svetlakova. CCAR
- $599,0002 bd2 ba1.1k sqft225 Mayhew Way APT 5, Walnut Creek, CA 94596For SaleMLS ID #41138874, Silvano Barocio. CCAR
- $499,0002 bd2 ba1.2k sqftNot Listed, San Leandro, CA 94577For SaleMLS ID #41144670, Shan Susan Gao. Bay East AOR
- $485,0002 bd2 ba1.1k sqft580 Canyon Oaks Dr APT D, Oakland, CA 94605For SaleMLS ID #41143924, Anita Bajaj. bridgeMLS/CCAR/Bay East AOR
- $525,0002 bd2 ba1k sqft4814 Wolf Way, Concord, CA 94521For SaleMLS ID #41144278, Vincent Luu. CCAR
- $475,0002 bd2 ba1k sqftMesa Verde, Hayward, CA 94546For SaleMLS ID #41144002, Stacy Coppola. Bay East AOR
- $475,0002 bd2 ba973 sqftQuietwood, Pleasant Hill, CA 94523For SaleMLS ID #41140552, Alexis Venema. Bay East AOR
- $650,0002 bd2 ba1.3k sqft111 N Villa Way, Walnut Creek, CA 94595For SaleMLS ID #425092528, Alek Keytiyev DRE #01955427, Compass. SFAR
- $599,0002 bd2 ba1.1k sqft535 Pierce St APT 1207, Albany, CA 94706For SaleMLS ID #41142570, Tom Coble. bridgeMLS/CCAR/Bay East AOR
- $605,0002 bd2 ba1.2k sqft1252 Singingwood Ct APT 3, Walnut Creek, CA 94595For SaleMLS ID #41142536, Carol Pepe. CCAR
- $525,0003 bd3 ba1.4k sqft1725 Landana Dr APT 3, Concord, CA 94519For SaleMLS ID #41142515, Vivian Miller. CCAR
- $649,0002 bd2 ba1.1k sqft211 Kingston Way, Walnut Creek, CA 94597For SaleMLS ID #41142182, Kristin Manella. CCAR
- $479,0002 bd2 ba1k sqft600 Suntree Ln Unit 608, Pleasant Hill, CA 94523For SaleMLS ID #41139791, Lori True. CCAR
Local buyer's agents are ready to help
