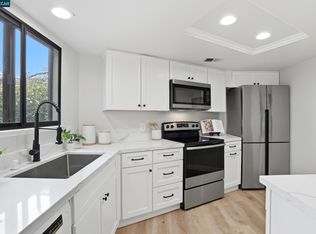
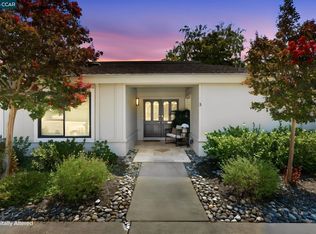
Beautifully remodeled first floor condo in prime location! One of only 3 units that opens directly to common area with picnic tables and peaceful gardens. Gorgeous eat-in kitchen featuring white shaker style cabinets, quartz countertops, stainless appliances and center island - open to spacious family room with built-in bar, wine refrigerator and sliding glass doors to back patio and gardens. Hall bedroom with custom built-in cabinetry, updated hall bathroom and laundry closet. Primary bedroom suite with sliding glass doors to back patio, plantation shutters, walk-in closet and updated ensuite bathroom. Fantastic location - just steps to Broadway Plaza, restaurants, shops and more. Easy freeway/BART access, close to great Walnut Creek schools, shopping & more! It's a 10!!
For sale
$748,000
1201 Alta Vista Dr APT 108, Walnut Creek, CA 94596
2beds
1,169sqft
Residential, Condominium
Built in 1986
-- sqft lot
$726,600 Zestimate®
$640/sqft
$697/mo HOA
What's special
- 62 days |
- 683 |
- 28 |
Zillow last checked:
Listing updated:
Listed by:
Tracy Pisenti DRE #01510991 925-487-4436,
Compass
Source: Bay East AOR,MLS#: 41139232
Facts & features
Interior
Bedrooms & bathrooms
- Bedrooms: 2
- Bathrooms: 2
- Full bathrooms: 2
Rooms
- Room types: 2 Bedrooms, 2 Baths, Primary Bedrm Suite - 1, Main Entry, Storage, Kitchen, Laundry, Living Room, Primary Bathroom, Primary Bedroom
Bathroom
- Features: Stall Shower, Tile, Updated Baths, Solid Surface
Kitchen
- Features: Stone Counters, Dishwasher, Eat-in Kitchen, Electric Range/Cooktop, Disposal, Kitchen Island, Microwave, Range/Oven Built-in, Updated Kitchen
Heating
- Electric, Forced Air
Cooling
- Central Air
Appliances
- Included: Dishwasher, Electric Range, Microwave, Range, Electric Water Heater, Water Heater
- Laundry: Laundry Closet, In Unit, Cabinets
Features
- Elevator, Storage, Updated Kitchen, Smart Thermostat
- Flooring: Tile, Carpet, Wood
- Windows: Screens, Window Coverings
- Has fireplace: No
- Fireplace features: None
Interior area
- Total structure area: 1,169
- Total interior livable area: 1,169 sqft
Video & virtual tour
Property
Parking
- Total spaces: 1
- Parking features: Assigned, Guest, Below Building Parking
- Garage spaces: 1
Features
- Levels: One
- Stories: 1
- Entry location: Ground Floor Location
- Patio & porch: Patio, Covered
- Exterior features: Unit Faces Common Area, Garden
- Pool features: None
- Has view: Yes
- View description: Park/Greenbelt
Lot
- Features: Level
Details
- Parcel number: 1785400084
- Special conditions: Standard
Construction
Type & style
- Home type: Condo
- Architectural style: Contemporary
- Property subtype: Residential, Condominium
Materials
- Stucco
- Foundation: Slab
- Roof: Tile
Condition
- Existing
- New construction: No
- Year built: 1986
Utilities & green energy
- Electric: No Solar
- Sewer: Public Sewer
- Water: Public
- Utilities for property: All Electric
Community & HOA
Community
- Security: Fire Sprinkler System, Carbon Monoxide Detector(s), Double Strapped Water Heater, Secured Access, Security Fence, Smoke Detector(s)
- Subdivision: Alta Vista
HOA
- Has HOA: Yes
- Amenities included: Guest Parking, Park, Picnic Area
- Services included: Common Area Maint, Maintenance Structure, Insurance, Management Fee, Reserve Fund, Trash, Maintenance Grounds
- HOA fee: $697 monthly
- HOA name: NOT LISTED
- HOA phone: 925-901-0225
Location
- Region: Walnut Creek
Financial & listing details
- Price per square foot: $640/sqft
- Tax assessed value: $719,816
- Annual tax amount: $8,936
- Price range: $748K - $748K
- Date on market: 6/22/2026
- Listing agreement: Excl Right
- Listing terms: Cash
Estimated market value
$726,600
$690,000 - $763,000
$3,374/mo
Price history
| Date | Event | Price |
|---|---|---|
| 6/23/2026 | Listed for sale | $748,000-4.7%$640/sqft |
Source:  Bay East AOR #41139232 Report a problem Bay East AOR #41139232 Report a problem | ||
| 6/12/2025 | Listing removed | $785,000$672/sqft |
Source:  bridgeMLS/CCAR/Bay East AOR #41090771 Report a problem bridgeMLS/CCAR/Bay East AOR #41090771 Report a problem | ||
| 4/25/2025 | Price change | $785,000-1.3%$672/sqft |
Source: bridgeMLS/CCAR/Bay East AOR #41090771 Report a problem | ||
| 3/28/2025 | Listed for sale | $795,000+19.5%$680/sqft |
Source: bridgeMLS/CCAR/Bay East AOR #41090771 Report a problem | ||
| 1/30/2021 | Listing removed | -- |
Source: Zillow Rental Manager Report a problem | ||
| 1/19/2021 | Listed for rent | $2,600$2/sqft |
Source: Zillow Rental Manager Report a problem | ||
| 10/14/2020 | Sold | $665,000+114.5%$569/sqft |
Source: CCAR #40915771 Report a problem | ||
| 10/16/2002 | Sold | $310,000+56.2%$265/sqft |
Source: CCAR #11156975 Report a problem | ||
| 3/11/1999 | Sold | $198,500+16.8%$170/sqft |
Source: CCAR #11004567 Report a problem | ||
| 4/2/1998 | Sold | $170,000+11.8%$145/sqft |
Source: Public Record Report a problem | ||
| 1/14/1994 | Sold | $152,000$130/sqft |
Source: Public Record Report a problem | ||
Public tax history
| Year | Property taxes | Tax assessment |
|---|---|---|
| 2025 | $8,936 +0.9% | $719,816 +2% |
| 2024 | $8,859 +2.4% | $705,703 +2% |
| 2023 | $8,650 +1.7% | $691,866 +2% |
| 2022 | $8,504 +2.8% | $678,300 +2% |
| 2021 | $8,274 +240.8% | $665,000 +383.7% |
| 2020 | $2,428 +0.8% | $137,481 +2% |
| 2019 | $2,409 +2.8% | $134,786 +2% |
| 2018 | $2,343 +2.6% | $132,144 +2% |
| 2017 | $2,283 +2.8% | $129,554 +2% |
| 2016 | $2,222 +4.2% | $127,015 +1.5% |
| 2015 | $2,131 | $125,108 +2% |
| 2014 | $2,131 | $122,658 +0.5% |
| 2013 | -- | $122,104 +2% |
| 2012 | -- | $119,711 +2% |
| 2011 | -- | $117,365 +0.8% |
| 2010 | -- | $116,489 -0.2% |
| 2009 | -- | $116,766 +2% |
| 2008 | -- | $114,477 +2% |
| 2007 | -- | $112,233 +2% |
| 2006 | -- | $110,033 +2% |
| 2005 | -- | $107,877 +2% |
| 2004 | -- | $105,763 +1.9% |
| 2003 | -- | $103,826 -50.7% |
| 2002 | -- | $210,648 +2% |
| 2001 | -- | $206,519 |
Find assessor info on the county website
Monthly payment
Est. payment
Payment breakdown
Explore the cost of this home by adjusting the details. Changes won't be saved.Climate risks
Neighborhood: 94596
Nearby schools
GreatSchools rating
- 8/10Walnut Heights Elementary SchoolGrades: K-5Distance: 1.2 mi
- 9/10Walnut Creek Intermediate SchoolGrades: 6-8Distance: 0.7 mi
- 10/10Las Lomas High SchoolGrades: 9-12Distance: 0.6 mi
Schools provided by the listing agent
- District: Walnut Creek (925) 944-6850
Source: Bay East AOR. This data may not be complete. We recommend contacting the local school district to confirm school assignments for this home.
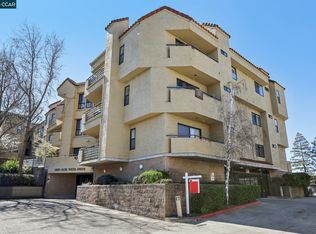
- $715,7502 bd2 ba1.1k sqft1201 Alta Vista Dr APT 106, Walnut Creek, CA 94596Sold
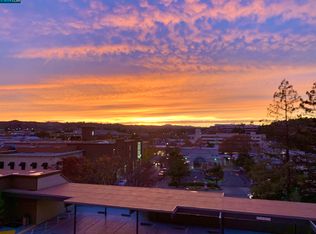
- $775,0002 bd2 ba1k sqft1201 Alta Vista Dr APT 203, Walnut Creek, CA 94596Sold
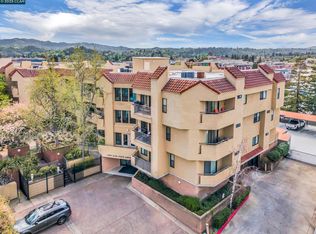
- $725,0002 bd2 ba1.1k sqft1201 Alta Vista Dr APT 208, Walnut Creek, CA 94596Sold
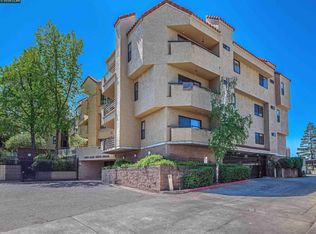
- $625,0002 bd2 ba1k sqft1201 Alta Vista Dr APT 209, Walnut Creek, CA 94596Sold
- $603,5002 bd2 ba1.1k sqft1201 Alta Vista Dr APT 101, Walnut Creek, CA 94596Off Market
- $640,4002 bd2 ba1.1k sqft1201 Alta Vista Dr APT 102, Walnut Creek, CA 94596Off Market
- $701,9002 bd2 ba1k sqft1201 Alta Vista Dr APT 103, Walnut Creek, CA 94596Off Market
- $531,9002 bd2 ba1k sqft1201 Alta Vista Dr APT 104, Walnut Creek, CA 94596Off Market
A local agent can set up tours, give advice and negotiate with sellers.
Similar homes
- $685,0002 bd2 ba914 sqftMontecito, Walnut Creek, CA 94596For Sale
 MLS ID #41140758, Camille Ahern. Bay East AOR
 - $525,0001 bd2 ba1k sqft1680 San Miguel Dr, Walnut Creek, CA 94596For Sale
 MLS ID #41143365, Laura Wucher. CCAR
 - $799,0002 bd2 ba1k sqft2045 Pine Knoll Dr Unit 6, Walnut Creek, CA 94595For Sale
 MLS ID #41144624, Yvonne Banis. CCAR
 - $660,0002 bd2 ba1.2k sqft1323 Golden Rain Rd APT 3, Walnut Creek, CA 94595For Sale
 MLS ID #41142897, Amir Aliloupour. CCAR
 - $625,0002 bd2 ba1.3k sqft1761 Tice Valley Blvd, Walnut Creek, CA 94595For SaleMLS ID #41138233, James Collins. CCAR
- $630,0002 bd2 ba1.1k sqftRossmoor, Walnut Creek, CA 94595For SaleMLS ID #41144087, Karen Ho. Bay East AOR
- $599,0002 bd2 ba1.1k sqft225 Mayhew Way APT 5, Walnut Creek, CA 94596For SaleMLS ID #41138874, Silvano Barocio. CCAR
- $559,0002 bd2 ba1.2k sqft5951 Autumnwood Dr APT 4A, Walnut Creek, CA 94595For SaleMLS ID #41145044, Mara Plotkin. bridgeMLS/CCAR/Bay East AOR
- $688,0002 bd3 ba1.2k sqft1885 Olmo Way, Walnut Creek, CA 94598For SaleMLS ID #41142921, Valerie Epting. CCAR
- $698,0002 bd2 ba1.2k sqft1392 Danville Blvd APT 102, Alamo, CA 94507For SaleMLS ID #41141518, Susan Rubin. CCAR
- $588,0002 bd2 ba1k sqft2000 Pine Knoll Dr Unit 2, Walnut Creek, CA 94595For SaleMLS ID #41142833, Read Powell. CCAR
- $499,0002 bd2 ba932 sqft1722 S Villa Way, Walnut Creek, CA 94595For SaleMLS ID #41143688, Karina Avanesova. CCAR
- $575,0002 bd2 ba1.1k sqft1601 Canyonwood Ct APT 8, Walnut Creek, CA 94595For SaleMLS ID #41139569, Katya Svetlakova. CCAR
- $740,0002 bd2 ba1.2k sqft644 Hartley Dr, Danville, CA 94526For SaleMLS ID #41139814, Lana Battagello. CCAR
- $645,0003 bd3 ba1.4k sqft31 Mozden Ln, Pleasant Hill, CA 94523For SaleMLS ID #41145214, Kevin Kieffer. CCAR
- $549,0002 bd2 ba1.3k sqft1501 Ptarmigan Dr APT 7B, Walnut Creek, CA 94595For SaleMLS ID #41135672, Mary Beth MacLennan. CCAR
- $699,0002 bd2 ba1.2k sqft167 Rubicon Cir, Danville, CA 94526For SaleMLS ID #41137910, Toni Rubino. CCAR
- $799,0003 bd3 ba1.7k sqft1 Chorley Walk, Pleasant Hill, CA 94523For SaleMLS ID #41136444, Teresa Zocchi. CCAR
- $699,0003 bd2 ba1.1k sqft417 Evelyn Ave APT 302, Albany, CA 94706For SaleMLS ID #41131695, Joanne Mendoza. CCAR
- $599,0002 bd2 ba1.2k sqft1252 Singingwood Ct APT 3, Walnut Creek, CA 94595For SaleMLS ID #41142536, Carol Pepe. CCAR
Local buyer's agents are ready to help
