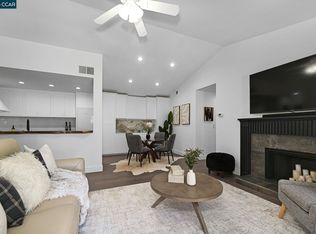
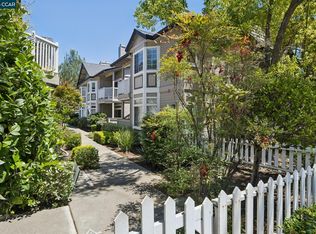
Welcome to this beautifully updated townhome in the highly desirable Walnut Forest community, perfectly situated in the heart of downtown Danville. This inviting 2-bedroom, 1.5-bath home offers an ideal blend of comfort, style, and convenience. The spacious living room features fresh interior paint, recessed lighting, elegant crown molding, a beautifully refaced fireplace, and dual sliding doors that open to a private, serene patio—perfect for relaxing or entertaining. The thoughtfully designed floor plan flows effortlessly into the updated kitchen, complete with slab granite countertops and an open layout overlooking the living area. Upstairs, the generous primary suite offers a versatile sitting area ideal for a home office, reading nook, workout space, or television lounge, along with an updated ensuite bath. The spacious secondary bedroom and updated hall bath complete the upper level, while the attached one-car garage provides added convenience and storage. Enjoy resort-style amenities including a sparkling community pool and clubhouse, with easy access to the Iron Horse Trail. Just steps from downtown Danville’s charming boutiques, restaurants, parks, farmers market, and top-rated schools, this exceptional home offers one of the area’s most sought-after locations with convenient freeway access. This is Danville living at its finest.
For sale
$789,000
644 Hartley Dr, Danville, CA 94526
2beds
1,283sqft
:
Get pre-qualified$5,994/mo
Residential, Condominium
Built in 1972
-- sqft lot
$768,600 Zestimate®
$615/sqft
$630/mo HOA
What's special
Beautifully refaced fireplaceAttached one-car garageSpacious secondary bedroomUpdated ensuite bathPrivate serene patioUpdated hall bathGenerous primary suite
- 34 days |
- 659 |
- 29 |
Zillow last checked:
Listing updated:
Listed by:
Lana Battagello DRE #01139851 925-389-2040,
Legacy Real Estate & Assoc
Source: CCAR,MLS#: 41139814
Facts & features
Interior
Bedrooms & bathrooms
- Bedrooms: 2
- Bathrooms: 2
- Full bathrooms: 1
- Partial bathrooms: 1
Rooms
- Room types: 0.5 Bath, Main Entry, Dining Room
Kitchen
- Features: 220 Volt Outlet, Breakfast Bar, Electric Range/Cooktop, Disposal, Ice Maker Hookup, Microwave, Refrigerator, Self-Cleaning Oven
Heating
- Forced Air, Fireplace(s)
Cooling
- Central Air
Appliances
- Included: Electric Range, Plumbed For Ice Maker, Microwave, Refrigerator, Self Cleaning Oven, Dryer, Washer, Water Filter System, Gas Water Heater
Features
- Breakfast Bar
- Flooring: Vinyl
- Windows: Window Coverings
- Number of fireplaces: 1
- Fireplace features: Gas, Living Room
Interior area
- Total structure area: 1,283
- Total interior livable area: 1,283 sqft
Property
Parking
- Total spaces: 2
- Parking features: Attached, Parking Spaces
- Attached garage spaces: 2
Features
- Levels: Two
- Stories: 2
- Pool features: Gunite, In Ground, Community
- Fencing: Fenced
Lot
- Features: Back Yard, Curb(s), Front Yard, Landscaped, Street Light(s), Landscape Back, Landscape Front
Details
- Parcel number: 2160800138
- Special conditions: Standard
Construction
Type & style
- Home type: Condo
- Architectural style: Contemporary
- Property subtype: Residential, Condominium
Materials
- Wood Siding
- Roof: Composition
Condition
- Existing
- New construction: No
- Year built: 1972
Utilities & green energy
- Electric: No Solar, 220 Volts in Kitchen, 220 Volts in Laundry
- Sewer: Public Sewer
- Water: Public
- Utilities for property: All Electric, Cable Available, Natural Gas Connected, Individual Electric Meter, Individual Gas Meter
Community & HOA
Community
- Subdivision: Walnut Forest
HOA
- Has HOA: Yes
- Amenities included: Clubhouse, Greenbelt, Pool
- Services included: Common Area Maint, Maintenance Structure, Water/Sewer, Maintenance Grounds
- HOA fee: $630 monthly
- HOA name: WALNUT FOREST HOA
- HOA phone: 925-838-2095
Location
- Region: Danville
Financial & listing details
- Price per square foot: $615/sqft
- Tax assessed value: $785,293
- Annual tax amount: $9,509
- Date on market: 6/26/2026
Estimated market value
$768,600
$730,000 - $807,000
$3,728/mo
Price history
| Date | Event | Price |
|---|---|---|
| 6/26/2026 | Listed for sale | $789,000+121%$615/sqft |
Source:  CCAR #41139814 Report a problem CCAR #41139814 Report a problem | ||
| 8/26/2003 | Sold | $357,000+138%$278/sqft |
Source: CCAR #11194987 Report a problem | ||
| 8/15/1997 | Sold | $150,000$117/sqft |
Source: CCAR #10242336 Report a problem | ||
Public tax history
| Year | Property taxes | Tax assessment |
|---|---|---|
| 2025 | $9,509 +2.5% | $785,293 +2% |
| 2024 | $9,279 +1.6% | $769,896 +2% |
| 2023 | $9,133 +0.3% | $754,800 +2% |
| 2022 | $9,105 +49.7% | $740,000 +57.8% |
| 2021 | $6,084 +1.4% | $468,908 +1% |
| 2020 | $5,999 +1% | $464,101 +2% |
| 2019 | $5,938 +3.6% | $455,002 +2% |
| 2018 | $5,732 +3.8% | $446,081 +2% |
| 2017 | $5,522 +1.5% | $437,335 +2% |
| 2016 | $5,440 +2.8% | $428,761 +1.5% |
| 2015 | $5,293 | $422,322 +2% |
| 2014 | $5,293 | $414,050 +19% |
| 2013 | -- | $348,000 +19.4% |
| 2012 | -- | $291,500 -3.2% |
| 2011 | -- | $301,000 -8.9% |
| 2010 | -- | $330,500 |
| 2009 | -- | $330,500 -14.5% |
| 2008 | -- | $386,425 +2% |
| 2007 | -- | $378,849 +2% |
| 2006 | -- | $371,421 +2% |
| 2005 | -- | $364,140 +2% |
| 2004 | -- | $357,000 +115.9% |
| 2003 | -- | $165,368 +2% |
| 2002 | -- | $162,126 +2% |
| 2001 | -- | $158,948 |
Find assessor info on the county website
Monthly payment
Est. payment
Payment breakdown
Explore the cost of this home by adjusting the details. Changes won't be saved.Climate risks
Neighborhood: 94526
Nearby schools
GreatSchools rating
- 10/10Montair Elementary SchoolGrades: K-5Distance: 0.6 mi
- 9/10Charlotte Wood Middle SchoolGrades: 6-8Distance: 1.3 mi
- 10/10San Ramon Valley High SchoolGrades: 9-12Distance: 1 mi
- $643,6002 bd2 ba1.2k sqft640 Hartley Dr, Danville, CA 94526Off Market
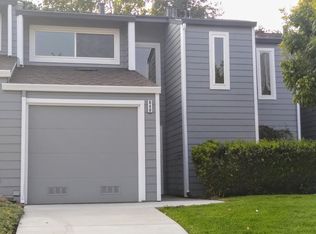
- $799,8002 bd3 ba1.2k sqft648 Hartley Dr, Danville, CA 94526Off Market
- $663,0002 bd1 ba1.2k sqft636 Hartley Dr, Danville, CA 94526Off Market
- $760,0002 bd3 ba1.2k sqft652 Hartley Dr, Danville, CA 94526Sold
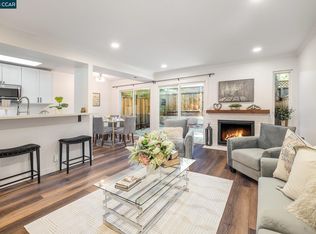
- $656,1002 bd1 ba1.2k sqft632 Hartley Dr, Danville, CA 94526Off Market
- $632,2002 bd1 ba1.2k sqft656 Hartley Dr, Danville, CA 94526Off Market
- $698,5002 bd1 ba1.2k sqft628 Hartley Dr, Danville, CA 94526Off Market
- $664,3002 bd1 ba1.2k sqft624 Hartley Dr, Danville, CA 94526Off Market
A local agent can set up tours, give advice and negotiate with sellers.
Similar homes
- $779,0002 bd3 ba1.1k sqftSycamore, Danville, CA 94526For Sale
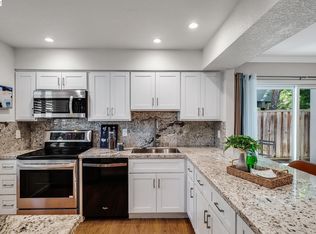 MLS ID #41134211, Kathy Bartle. Bay East AOR
 - $685,0002 bd2 ba1k sqft306 Norris Canyon Ter, San Ramon, CA 94583For Sale
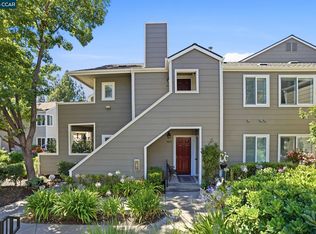 MLS ID #41142503, Karen Heisinger. CCAR
 - $729,0002 bd3 ba1.1k sqft200 Norris Canyon Pl APT C, San Ramon, CA 94583For Sale
 MLS ID #41137518, Al Pacheco. CCAR
 - $698,0002 bd2 ba1.2k sqft1392 Danville Blvd APT 102, Alamo, CA 94507For Sale
 MLS ID #41141518, Susan Rubin. CCAR
 - $775,0002 bd2 ba1.4k sqft2825 Ptarmigan Dr APT 3, Walnut Creek, CA 94595For SaleMLS ID #41122099, Brenda Portier. CCAR
- $1,175,0002 bd2 ba1.4k sqftCrow Canyon Cc, Danville, CA 94526For SaleMLS ID #41142084, Bruce Baldwin. Bay East AOR
- $748,0002 bd2 ba1.1k sqftAlta Vista, Walnut Creek, CA 94596For SaleMLS ID #41139232, Tracy Pisenti. Bay East AOR
- $998,0003 bd3 ba1.7k sqftDanville Ranch, Danville, CA 94526For SaleMLS ID #41131080, Terry Tucker. Bay East AOR
- $988,0003 bd3 ba1.7k sqftNot Listed, Danville, CA 94506For SaleMLS ID #41143193, Jing Xue. Bay East AOR
- $799,8883 bd2 ba1.1k sqft2715 Lyon Cir, Concord, CA 94518For SaleMLS ID #41142544, Misa Tanaka. bridgeMLS/CCAR/Bay East AOR
- $799,0003 bd2 ba1.2k sqftTorrey Pines, Dublin, CA 94568For SaleMLS ID #41137270, Joseph DeLima. Bay East AOR
- $789,0003 bd2 ba1.6k sqft2028 Damuth St APT 1, Oakland, CA 94602For SaleMLS ID #41138826, Azadeh Yazdi. bridgeMLS/CCAR/Bay East AOR
- $939,0003 bd3 ba1.3k sqft808 Destiny Ln, San Ramon, CA 94583For SaleMLS ID #41139624, Yasumi Davis. CCAR
- $799,0003 bd2 ba1.6k sqft3279 Mount Diablo Ct APT 31, Lafayette, CA 94549For SaleMLS ID #41134803, Renee White. CCAR
- $798,0003 bd2 ba1.2k sqft1255 Cougar Ln, Concord, CA 94521For SaleMLS ID #41140964, Ana Vasquez. Bay East AOR
- $699,8882 bd2 ba1.1k sqftRavenwood, Lafayette, CA 94549For SaleMLS ID #41141654, Mary Mok. Bay East AOR
- $499,0002 bd3 ba1.3k sqft485 Canyon Oaks Dr APT J, Oakland, CA 94605For SaleMLS ID #41142615, Alexander Ewing. CCAR
- $799,0003 bd3 ba1.7k sqft1 Chorley Walk, Pleasant Hill, CA 94523For SaleMLS ID #41136444, Teresa Zocchi. CCAR
- $789,5004 bd2 ba1.3k sqft1346 Maryland Dr, Concord, CA 94521For SaleMLS ID #41135804, Denisen Hartlove. CCAR
- $775,0003 bd3 ba1.6k sqft1002 Pinehurst Ct, Concord, CA 94521For SaleMLS ID #41141231, Jared Higgins. CCAR
Local buyer's agents are ready to help
