Beautifully Updated Walnut Forest Townhome. Stylish and light filled 2 bedroom, 2.5 bath home featuring an upgraded kitchen with stone countertops, stainless appliances, and white cabinetry. Large living area offers fresh paint, recessed lighting, dual sliders, and a cozy fireplace. Upstairs bedrooms are spacious with ample storage and modern finishes. Enjoy a private patio, plus community amenities including a pool, clubhouse, and Iron Horse Trail access. Conveniently located near top rated schools, The Livery, parks, shops, and freeway access.
Sold for $760,000
$760,000
652 Hartley Dr, Danville, CA 94526
2beds
1,283sqft
Residential, Townhouse
Built in 1972
-- sqft lot
$755,500 Zestimate®
$592/sqft
$3,881 Estimated rent
Home value
$755,500
$680,000 - $839,000
$3,881/mo
Zestimate® history
Owner options
List your home for rent
$3,881/mo
Rent Zestimate®
Find your next renter with Zillow Rental Manager. Plus, with online applications, you can quickly screen prospective tenants – for free.
$3,881/mo
Rent Zestimate®
Refinance and save
$5,457/mo
Est. payment
Refinancing to a lower rate could help reduce your monthly payments and save thousands over the life of the loan.
$5,457/mo
Est. payment
Explore your selling options
Work with a Zillow partner agent
Leverage their expertise and Zillow's premium Showcase listings to get your home seen by more buyers.
Get startedList with your own agent
Get your home in front of millions of buyers by listing it on Zillow.
Learn how to do itSell it yourself
Take full control of how buyers see your home on Zillow by listing For Sale by Owner (FSBO).
List your homeWhat's special
Cozy fireplacePrivate patioModern finishesFresh paintWhite cabinetryStainless appliancesRecessed lighting
Zillow last checked:
Listing updated:
Listed by:
Rahim Kakar DRE #02216672 925-207-8493,
Bloom Real Estate Group,
Katherine Wilson DRE #02154863 702-917-9431,
Bloom Real Estate Group
Bought with:
Russ Darby, DRE #00427850
Re/max Accord
Source: CCAR,MLS#: 41115980
Facts & features
Interior
Bedrooms & bathrooms
- Bedrooms: 2
- Bathrooms: 3
- Full bathrooms: 2
- Partial bathrooms: 1
Rooms
- Room types: 0.5 Bath, 2 Bedrooms, 2 Baths
Kitchen
- Features: Breakfast Bar, Breakfast Nook, Stone Counters, Dishwasher
Heating
- Forced Air
Cooling
- Central Air
Appliances
- Included: Dishwasher
- Laundry: In Garage
Features
- Breakfast Bar, Breakfast Nook
- Flooring: Tile, Vinyl, Carpet
- Windows: Window Coverings
- Number of fireplaces: 1
- Fireplace features: Brick
Interior area
- Total structure area: 1,283
- Total interior livable area: 1,283 sqft
Property
Parking
- Total spaces: 1
- Parking features: Attached, Garage Door Opener
- Attached garage spaces: 1
Features
- Levels: Two
- Stories: 2
- Pool features: Other, Community
- Fencing: Fenced
Lot
- Features: Front Yard, Back Yard
Details
- Parcel number: 2160800112
- Special conditions: Standard
Construction
Type & style
- Home type: Townhouse
- Architectural style: Colonial,Contemporary
- Property subtype: Residential, Townhouse
Materials
- Stucco, Wood Siding
- Roof: Unknown
Condition
- Existing
- New construction: No
- Year built: 1972
Utilities & green energy
- Electric: No Solar
- Sewer: Public Sewer
- Water: Public
Community & HOA
Community
- Subdivision: Walnut Forest
HOA
- Has HOA: Yes
- Amenities included: Clubhouse, Greenbelt, Pool
- Services included: Common Area Maint, Insurance
- HOA fee: $630 monthly
- HOA name: WALNUT FOREST HOA
- HOA phone: 925-838-2095
Location
- Region: Danville
Financial & listing details
- Price per square foot: $592/sqft
- Tax assessed value: $923,250
- Annual tax amount: $10,927
- Date on market: 10/28/2025
Price history
| Date | Event | Price |
|---|---|---|
| 5/22/2026 | Sold | $760,000-4.9%$592/sqft |
Source:  CCAR #41115980 Report a problem CCAR #41115980 Report a problem | ||
| 5/5/2026 | Pending sale | $799,000$623/sqft |
Source: CCAR #41115980 Report a problem | ||
| 3/11/2026 | Price change | $799,000-3.2%$623/sqft |
Source: CCAR #41115980 Report a problem | ||
| 12/24/2025 | Price change | $825,000-2.8%$643/sqft |
Source: CCAR #41115980 Report a problem | ||
| 10/28/2025 | Listed for sale | $849,000$662/sqft |
Source: CCAR #41115980 Report a problem | ||
| 9/27/2025 | Listing removed | $849,000$662/sqft |
Source: CCAR #41105540 Report a problem | ||
| 8/26/2025 | Price change | $849,000-3%$662/sqft |
Source: CCAR #41105540 Report a problem | ||
| 7/21/2025 | Listed for sale | $875,000+0.6%$682/sqft |
Source: CCAR #41105540 Report a problem | ||
| 12/17/2021 | Sold | $870,000+8.9%$678/sqft |
Source: CCAR #40973550 Report a problem | ||
| 11/17/2021 | Pending sale | $799,000$623/sqft |
Source:  bridgeMLS/CCAR/Bay East AOR #40973550 Report a problem bridgeMLS/CCAR/Bay East AOR #40973550 Report a problem | ||
| 11/10/2021 | Listed for sale | $799,000+29.9%$623/sqft |
Source: bridgeMLS/CCAR/Bay East AOR #40973550 Report a problem | ||
| 9/27/2019 | Sold | $615,000-5.2%$479/sqft |
Source: CCAR #40873374 Report a problem | ||
| 7/31/2019 | Price change | $649,000-6.6%$506/sqft |
Source: Compass #40873374 Report a problem | ||
| 7/9/2019 | Listed for sale | $695,000-0.7%$542/sqft |
Source: Compass #40873374 Report a problem | ||
| 5/31/2019 | Sold | $700,000+0.7%$546/sqft |
Source: Public Record Report a problem | ||
| 5/10/2019 | Pending sale | $695,000$542/sqft |
Source: RE/MAX Accord #40862489 Report a problem | ||
| 4/24/2019 | Listed for sale | $695,000+108.1%$542/sqft |
Source: RE/MAX Accord #40862489 Report a problem | ||
| 3/26/2012 | Sold | $334,000$260/sqft |
Source: Public Record Report a problem | ||
Public tax history
| Year | Property taxes | Tax assessment |
|---|---|---|
| 2025 | $10,927 +6% | $923,250 +5.9% |
| 2024 | $10,308 +7.5% | $872,000 +8.5% |
| 2023 | $9,592 -9% | $804,000 -7.6% |
| 2022 | $10,537 +35.8% | $870,000 +40% |
| 2021 | $7,762 +1.2% | $621,371 +1% |
| 2020 | $7,669 +51.6% | $615,000 +63.5% |
| 2019 | $5,058 +3.5% | $376,072 +2% |
| 2018 | $4,885 +3.8% | $368,699 +2% |
| 2017 | $4,705 +1.6% | $361,471 +2% |
| 2016 | $4,630 +2.9% | $354,385 +1.5% |
| 2015 | $4,501 | $349,063 +2% |
| 2014 | $4,501 | $342,226 +0.5% |
| 2013 | -- | $340,680 +59.2% |
| 2012 | -- | $213,979 +2% |
| 2011 | -- | $209,785 +0.8% |
| 2010 | -- | $208,219 -0.2% |
| 2009 | -- | $208,715 +2% |
| 2008 | -- | $204,623 +2% |
| 2007 | -- | $200,612 +2% |
| 2006 | -- | $196,680 +2% |
| 2005 | -- | $192,824 +2% |
| 2004 | -- | $189,044 +1.9% |
| 2003 | -- | $185,580 +2% |
| 2002 | -- | $181,942 +2% |
| 2001 | -- | $178,375 |
Find assessor info on the county website
Neighborhood: 94526
Nearby homes
- $635,8002 bd1 ba1.2k sqft656 Hartley Dr, Danville, CA 94526Off Market
- $805,6002 bd3 ba1.2k sqft648 Hartley Dr, Danville, CA 94526Off Market
- $789,0002 bd2 ba1.2k sqft644 Hartley Dr, Danville, CA 94526For Sale
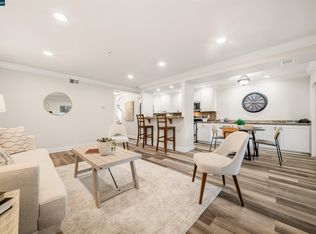
- $646,3002 bd2 ba1.2k sqft640 Hartley Dr, Danville, CA 94526Off Market
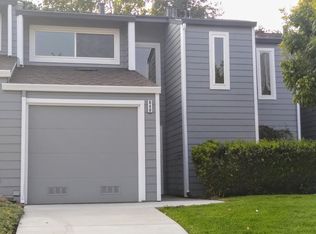
- $666,3002 bd1 ba1.2k sqft636 Hartley Dr, Danville, CA 94526Off Market
- $659,4002 bd1 ba1.2k sqft632 Hartley Dr, Danville, CA 94526Off Market
- $819,3003 bd3 ba1.2k sqft637 Hartley Dr, Danville, CA 94526Off Market
- $698,5002 bd1 ba1.2k sqft628 Hartley Dr, Danville, CA 94526Off Market
Nearby schools
GreatSchools rating
- 10/10Montair Elementary SchoolGrades: K-5Distance: 0.6 mi
- 9/10Charlotte Wood Middle SchoolGrades: 6-8Distance: 1.3 mi
- 10/10San Ramon Valley High SchoolGrades: 9-12Distance: 1 mi
Get a cash offer in 3 minutes
Find out how much your home could sell for in as little as 3 minutes with a no-obligation cash offer.
Estimated market value
$755,500
Get a cash offer in 3 minutes
Find out how much your home could sell for in as little as 3 minutes with a no-obligation cash offer.
Estimated market value
$755,500
- California
- Contra Costa County
- Danville
- 94526
- 652 Hartley Dr
Nearby cities
Nearby zip codes
Other Danville Topics
