Stylish top-floor, single-level condo in the desirable San Miguel HOA just steps from Broadway Plaza and the Iron Horse Trail. Offering vaulted ceilings and hardwood floors, this 2 bedroom, 2.5 bath home combines modern updates with a mid-century vibe. With dramatic ceiling height and a striking slate fireplace, the family room is filled with natural light from French doors that open to a private deck. An adjoining dining area with wet bar creates the perfect space for entertaining, while the eat-in kitchen showcases quartz counters, a marble tile backsplash, a coffee bar station, and a walk-in pantry. The expansive primary suite includes a bonus space for a home office, a private deck, and a luxurious bathroom with dual sinks, an oversized shower, and abundant built-in storage. A second bedroom with vaulted ceilings is complete with a nearby full bath. A stylish half bath adds convenience for guests. Additional highlights include 2 elevators, an in-unit washer/dryer, two assigned parking spaces in the gated garage, and access to the community pool. Daily conveniences are close at hand, with Safeway just a block away, along with shopping, dining, and the Iron Horse Trail. Lifestyle living at its best in the heart of Walnut Creek. Please note, this unit can be a rental!
Sold for $761,000
$761,000
1696 San Miguel Dr, Walnut Creek, CA 94596
2beds
1,548sqft
Condominium
Built in 1983
-- sqft lot
$748,300 Zestimate®
$492/sqft
$4,191 Estimated rent
Home value
$748,300
$673,000 - $831,000
$4,191/mo
Zestimate® history
Owner options
List your home for rent
$4,191/mo
Rent Zestimate®
Find your next renter with Zillow Rental Manager. Plus, with online applications, you can quickly screen prospective tenants – for free.
$4,191/mo
Rent Zestimate®
Refinance and save
$5,551/mo
Est. payment
Refinancing to a lower rate could help reduce your monthly payments and save thousands over the life of the loan.
$5,551/mo
Est. payment
Explore your selling options
Work with a Zillow partner agent
Leverage their expertise and Zillow's premium Showcase listings to get your home seen by more buyers.
Get startedList with your own agent
Get your home in front of millions of buyers by listing it on Zillow.
Learn how to do itSell it yourself
Take full control of how buyers see your home on Zillow by listing For Sale by Owner (FSBO).
List your homeWhat's special
Striking slate fireplaceStylish half bathCoffee bar stationExpansive primary suitePrivate deckTop-floor single-level condoDramatic ceiling height
Zillow last checked:
Listing updated:
Listed by:
Kelly Copland DRE #01376412 925-487-4517,
Coldwell Banker,
Michelle Wilson DRE #02176725 916-531-1544,
Coldwell Banker
Bought with:
Cameron Chatterton, DRE #02147088
Twin Oaks Real Estate
Source: CCAR,MLS#: 41124165
Facts & features
Interior
Bedrooms & bathrooms
- Bedrooms: 2
- Bathrooms: 3
- Full bathrooms: 2
- Partial bathrooms: 1
Rooms
- Room types: 2 Bedrooms, 2.5 Baths, Main Entry, Dining Room, Family Room
Bathroom
- Features: Solid Surface, Stall Shower, Tile, Updated Baths
Kitchen
- Features: Breakfast Nook, Dishwasher, Eat-in Kitchen, Disposal, Gas Range/Cooktop, Ice Maker Hookup, Pantry, Refrigerator, Trash Compactor, Updated Kitchen, Wet Bar
Heating
- Forced Air
Cooling
- Ceiling Fan(s), Central Air
Appliances
- Included: Dishwasher, Gas Range, Plumbed For Ice Maker, Refrigerator, Trash Compactor, Dryer, Washer, Gas Water Heater
- Laundry: In Unit
Features
- Elevator, Breakfast Nook, Pantry, Updated Kitchen, Wet Bar
- Flooring: Hardwood, Tile
- Windows: Window Coverings
- Number of fireplaces: 1
- Fireplace features: Family Room, Gas Starter
Interior area
- Total structure area: 1,548
- Total interior livable area: 1,548 sqft
Property
Parking
- Total spaces: 2
- Parking features: Attached, Garage, Direct Access, Parking Spaces, Space Per Unit - 2, Below Building Parking, Garage Door Opener
- Attached garage spaces: 2
Accessibility
- Accessibility features: None
Features
- Levels: One
- Stories: 1
- Pool features: In Ground, Community
- Fencing: Security
Details
- Parcel number: 1784900456
- Special conditions: Standard
Construction
Type & style
- Home type: Condo
- Architectural style: Traditional,Mid Century Modern
- Property subtype: Condominium
Materials
- Wood Siding
- Foundation: Slab
- Roof: Tile
Condition
- Existing
- New construction: No
- Year built: 1983
Utilities & green energy
- Electric: No Solar
Community & HOA
Community
- Subdivision: San Miguel
HOA
- Has HOA: Yes
- Amenities included: Pool, Gated, Spa/Hot Tub, Pet Restrictions
- Services included: Common Area Maint, Maintenance Structure, Insurance, Reserve Fund, Security, Trash, Water/Sewer, Maintenance Grounds
- HOA fee: $760 monthly
- HOA name: SAN MIGUEL HOA
- HOA phone: 925-400-6577
Location
- Region: Walnut Creek
Financial & listing details
- Price per square foot: $492/sqft
- Tax assessed value: $810,896
- Annual tax amount: $9,932
- Date on market: 3/2/2026
Price history
| Date | Event | Price |
|---|---|---|
| 3/19/2026 | Sold | $761,000-2.3%$492/sqft |
Source:  CCAR #41124165 Report a problem CCAR #41124165 Report a problem | ||
| 3/5/2026 | Pending sale | $779,000$503/sqft |
Source: CCAR #41124165 Report a problem | ||
| 3/2/2026 | Listed for sale | $779,000-1.4%$503/sqft |
Source: CCAR #41124165 Report a problem | ||
| 12/8/2025 | Listing removed | $790,000$510/sqft |
Source: CCAR #41112927 Report a problem | ||
| 10/31/2025 | Price change | $790,000-2.5%$510/sqft |
Source: CCAR #41112927 Report a problem | ||
| 9/26/2025 | Listed for sale | $810,000+249.9%$523/sqft |
Source: CCAR #41112927 Report a problem | ||
| 5/31/2018 | Sold | $231,500-66.2%$150/sqft |
Source: Public Record Report a problem | ||
| 6/28/2016 | Sold | $685,000+33.3%$443/sqft |
Source:  bridgeMLS/CCAR/Bay East AOR #40741836 Report a problem bridgeMLS/CCAR/Bay East AOR #40741836 Report a problem | ||
| 11/18/2015 | Sold | $514,000-9%$332/sqft |
Source: Public Record Report a problem | ||
| 7/8/2005 | Sold | $565,000$365/sqft |
Source: Public Record Report a problem | ||
Public tax history
| Year | Property taxes | Tax assessment |
|---|---|---|
| 2025 | $9,932 +5.5% | $810,896 +7.3% |
| 2024 | $9,413 +7.7% | $756,000 +8% |
| 2023 | $8,739 -7.4% | $700,000 -8.4% |
| 2022 | $9,442 +9.1% | $764,128 +9.2% |
| 2021 | $8,654 +3.8% | $700,000 +4.1% |
| 2020 | $8,338 +5.9% | $672,500 +7.6% |
| 2019 | $7,873 -4.2% | $625,000 -7.4% |
| 2018 | $8,220 -2.9% | $675,000 -3.4% |
| 2017 | $8,466 +22.5% | $698,700 +27% |
| 2016 | $6,908 -11.1% | $550,000 -14.4% |
| 2015 | $7,770 +27.7% | $642,435 +32.7% |
| 2014 | $6,086 | $484,000 +17.6% |
| 2013 | -- | $411,500 |
| 2012 | -- | $411,500 |
| 2011 | -- | $411,500 -4.3% |
| 2010 | -- | $430,000 +15.9% |
| 2009 | -- | $371,000 -27.7% |
| 2008 | -- | $513,000 |
| 2007 | -- | $513,000 -9.2% |
| 2006 | -- | $565,000 +328.1% |
| 2005 | -- | $131,984 +2% |
| 2004 | -- | $129,397 +1.9% |
| 2003 | -- | $127,026 +2% |
| 2002 | -- | $124,537 +2% |
| 2001 | -- | $122,096 |
Find assessor info on the county website
Neighborhood: 94596
Nearby homes
- $816,1002 bd2 ba1.5k sqft1684 San Miguel Dr, Walnut Creek, CA 94596Off Market
- $816,9002 bd3 ba1.5k sqft1690 San Miguel Dr, Walnut Creek, CA 94596Off Market
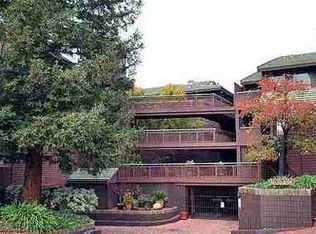
- $845,8002 bd2 ba1.5k sqft1682 San Miguel Dr, Walnut Creek, CA 94596Off Market
- $773,1002 bd3 ba1.5k sqft1688 San Miguel Dr, Walnut Creek, CA 94596Off Market

- $762,9002 bd2 ba1.5k sqft1694 San Miguel Dr, Walnut Creek, CA 94596Off Market
- $529,0001 bd2 ba1k sqft1680 San Miguel Dr, Walnut Creek, CA 94596Pending
- $503,2001 bd2 ba1k sqft1686 San Miguel Dr, Walnut Creek, CA 94596Off Market
- $487,5001 bd1 ba1k sqft1692 San Miguel Dr, Walnut Creek, CA 94596Off Market
Nearby schools
GreatSchools rating
- 8/10Walnut Heights Elementary SchoolGrades: K-5Distance: 1 mi
- 9/10Walnut Creek Intermediate SchoolGrades: 6-8Distance: 0.7 mi
- 10/10Las Lomas High SchoolGrades: 9-12Distance: 0.6 mi
Schools provided by the listing agent
- District: Walnut Creek (925) 944-6850
Source: CCAR. This data may not be complete. We recommend contacting the local school district to confirm school assignments for this home.
Get a cash offer in 3 minutes
Find out how much your home could sell for in as little as 3 minutes with a no-obligation cash offer.
Estimated market value
$748,300
Get a cash offer in 3 minutes
Find out how much your home could sell for in as little as 3 minutes with a no-obligation cash offer.
Estimated market value
$748,300
- California
- Contra Costa County
- Walnut Creek
- 94596
- 1696 San Miguel Dr
Nearby cities
Nearby neighborhoods
Nearby zip codes
Other Walnut Creek Topics
