Level-in, one-story living with no stairs, this bright and inviting Rossmoor home offers 2 bedrooms plus a flexible office/den, 2 full bathrooms, and an inside laundry room with full-sized machines. The kitchen opens to the living and dining rooms, where dramatic vaulted ceilings and expansive glass doors create an airy sense of space and a natural connection to the outdoors. Enjoy level outdoor living on a sunny private yard—ideal for morning coffee, gardening, or relaxed entertaining. Both the living and dining rooms open directly to this peaceful setting, enhancing the home’s easy, flowing layout. Covered parking sits conveniently near the front door, and the location places you close to Rossmoor’s exceptional amenities, from clubs and activities to fitness, golf, and scenic outdoor recreation. A wonderful blend of comfort, convenience, and community.
For sale
$875,000
3126 Terra Granada Dr APT 2, Walnut Creek, CA 94595
2beds
1,234sqft
:
Get pre-qualified$7,355/mo
Residential, Condominium
Built in 1973
-- sqft lot
$852,400 Zestimate®
$709/sqft
$1,345/mo HOA
What's special
- 1 day |
- 38 |
- 2 |
Zillow last checked:
Listing updated:
Listed by:
Jay Williams DRE #00868489 925-878-5050,
Compass,
Rob Olson DRE #00385275 925-788-6193,
Compass
Source: CCAR,MLS#: 41143615
Facts & features
Interior
Bedrooms & bathrooms
- Bedrooms: 2
- Bathrooms: 2
- Full bathrooms: 2
Rooms
- Room types: 2 Bedrooms, 2 Baths, Primary Bedrm Suite - 1, Main Entry, Dining Room, Office
Bathroom
- Features: Stall Shower, Updated Baths, Solid Surface
Kitchen
- Features: Counter - Solid Surface, Dishwasher, Electric Range/Cooktop, Disposal, Microwave, Refrigerator, Updated Kitchen
Heating
- Forced Air
Cooling
- Central Air
Appliances
- Included: Dishwasher, Electric Range, Microwave, Refrigerator, Dryer, Washer, Gas Water Heater
- Laundry: Laundry Room, Common Area
Features
- Counter - Solid Surface, Updated Kitchen
- Flooring: Laminate
- Number of fireplaces: 1
- Fireplace features: Living Room
Interior area
- Total structure area: 1,234
- Total interior livable area: 1,234 sqft
Video & virtual tour
Property
Parking
- Parking features: Carport
- Has carport: Yes
Accessibility
- Accessibility features: Other
Features
- Levels: One
- Stories: 1
- Pool features: Membership (Optional), Community
- Has view: Yes
- View description: Trees/Woods
Lot
- Features: Level, Secluded, Back Yard
Details
- Parcel number: 1901520146
- Special conditions: Standard
Construction
Type & style
- Home type: Condo
- Architectural style: Traditional
- Property subtype: Residential, Condominium
Materials
- Stucco
- Roof: Tile
Condition
- Existing
- New construction: No
- Year built: 1973
Details
- Builder model: Belvedere
Utilities & green energy
- Electric: No Solar
- Sewer: Public Sewer
- Water: Public
Community & HOA
Community
- Subdivision: Rossmoor
HOA
- Has HOA: Yes
- Amenities included: Clubhouse, Golf Course, Greenbelt, Fitness Center, Pool, Gated, Spa/Hot Tub, Tennis Court(s), Game Room, Guest Parking, Recreation Facilities
- Services included: Cable TV, Common Area Maint, Maintenance Structure, Trash, Water/Sewer, Maintenance Grounds
- HOA fee: $1,345 monthly
- HOA name: 3RD WALNUT CREEK MUT
- HOA phone: 925-988-7700
Location
- Region: Walnut Creek
Financial & listing details
- Price per square foot: $709/sqft
- Tax assessed value: $852,474
- Annual tax amount: $10,387
- Date on market: 8/1/2026
Estimated market value
$852,400
$810,000 - $895,000
$3,256/mo
Price history
| Date | Event | Price |
|---|---|---|
| 8/2/2026 | Listed for sale | $875,000+12.8%$709/sqft |
Source:  CCAR #41143615 Report a problem CCAR #41143615 Report a problem | ||
| 9/9/2025 | Listing removed | $3,000$2/sqft |
Source: Zillow Rentals Report a problem | ||
| 9/2/2025 | Listed for rent | $3,000$2/sqft |
Source: Zillow Rentals Report a problem | ||
| 6/18/2019 | Sold | $776,000+11%$629/sqft |
Source: CCAR #40865990 Report a problem | ||
| 5/31/2019 | Pending sale | $699,000$566/sqft |
Source: BHHS Drysdale Properties #40865990 Report a problem | ||
| 5/16/2019 | Listed for sale | $699,000+41.5%$566/sqft |
Source: BHHS Drysdale Properties #40865990 Report a problem | ||
| 12/3/2001 | Sold | $494,000+63%$400/sqft |
Source: Public Record Report a problem | ||
| 1/24/2001 | Sold | $303,000$246/sqft |
Source: CCAR #11077082 Report a problem | ||
Public tax history
| Year | Property taxes | Tax assessment |
|---|---|---|
| 2025 | $10,387 +0.9% | $852,474 +2% |
| 2024 | $10,292 +2.4% | $835,760 +2% |
| 2023 | $10,048 +1.8% | $819,373 +2% |
| 2022 | $9,870 +2.8% | $803,308 +2% |
| 2021 | $9,603 +1% | $787,558 +1% |
| 2020 | $9,505 +18.1% | $779,484 +20.3% |
| 2019 | $8,048 +3.3% | $647,844 +2% |
| 2018 | $7,787 +10.2% | $635,000 +11.4% |
| 2017 | $7,068 +6% | $570,000 +6.5% |
| 2016 | $6,668 +2.9% | $535,000 |
| 2015 | $6,480 | $535,000 +2.9% |
| 2014 | $6,480 | $520,000 +13% |
| 2013 | -- | $460,000 +27.8% |
| 2012 | -- | $360,000 -11.1% |
| 2011 | -- | $405,000 -12% |
| 2010 | -- | $460,000 +3.4% |
| 2009 | -- | $445,000 -19.1% |
| 2008 | -- | $550,196 +2% |
| 2007 | -- | $539,409 +2% |
| 2006 | -- | $528,833 +2% |
| 2005 | -- | $518,465 +2% |
| 2004 | -- | $508,300 +1.9% |
| 2003 | -- | $498,984 +2% |
| 2002 | -- | $489,200 +616.2% |
| 2001 | -- | $68,304 |
Find assessor info on the county website
Monthly payment
Est. payment
Payment breakdown
Explore the cost of this home by adjusting the details. Changes won't be saved.Climate risks
Neighborhood: 94595
Nearby schools
GreatSchools rating
- 8/10Parkmead Elementary SchoolGrades: K-5Distance: 2.3 mi
- 9/10Walnut Creek Intermediate SchoolGrades: 6-8Distance: 3.8 mi
- 10/10Las Lomas High SchoolGrades: 9-12Distance: 2.6 mi
- $583,2002 bd2 ba1.2k sqft3126 Terra Granada Dr APT 1, Walnut Creek, CA 94595Off Market

- $893,4002 bd2 ba1.2k sqft3126 Terra Granada Dr, Walnut Creek, CA 94595Off Market
- $784,0003 bd2 ba1.2k sqft3122 Terra Granada Dr APT 2, Walnut Creek, CA 94595Off Market
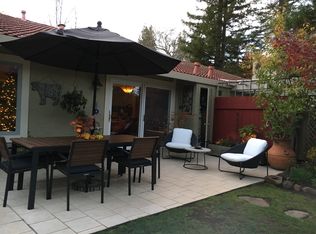
- $689,0003 bd2 ba1.4k sqft3112 Terra Granada Dr APT 4, Walnut Creek, CA 94595Pending

- $834,5002 bd2 ba1.2k sqft3122 Terra Granada Dr APT 1, Walnut Creek, CA 94595Sold
- $779,2003 bd2 ba1.2k sqft3106 Terra Granada Dr APT 1, Walnut Creek, CA 94595Off Market
- $714,2002 bd2 ba1.2k sqft3106 Terra Granada Dr APT 2, Walnut Creek, CA 94595Off Market
- $652,6002 bd2 ba1.4k sqft3112 Terra Granada Dr APT 2, Walnut Creek, CA 94595Off Market
A local agent can set up tours, give advice and negotiate with sellers.
Similar homes
- $895,0002 bd2 ba1.3k sqft3674 Rossmoor Pkwy APT 5, Walnut Creek, CA 94595For Sale
 MLS ID #41141263, Leslie Shafton. CCAR
 - $699,0003 bd2 ba1.2k sqft2033 Ptarmigan Dr APT 2, Walnut Creek, CA 94595For Sale
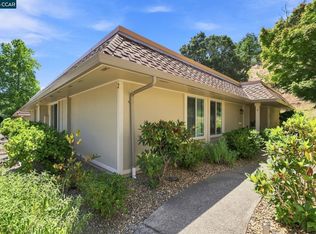 MLS ID #41143243, Mary Beall-Neighbor. CCAR
 - $765,0002 bd2 ba1.7k sqft3125 Terra Granada Dr APT 3, Walnut Creek, CA 94595For Sale
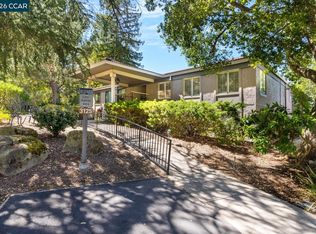 MLS ID #41141453, Sherry Hutchens. CCAR
 - $865,0002 bd2 ba1.4k sqft3064 Rossmoor Pkwy APT 3, Walnut Creek, CA 94595For Sale
 MLS ID #41136710, Anita Cox. CCAR
 - $848,0003 bd2 ba1.6k sqft3425 Terra Granada Dr APT 2B, Walnut Creek, CA 94595For SaleMLS ID #41131530, Lori Young. CCAR
- $885,0002 bd2 ba1.5k sqft2312 Ptarmigan Dr APT 1, Walnut Creek, CA 94595For SaleMLS ID #41119245, Scott Anderson. CCAR
- $845,0002 bd2 ba1.4k sqft3136 Rossmoor Pkwy APT 5, Walnut Creek, CA 94595For SaleMLS ID #426119048, Sue Chan DRE #01895188, Sequoia Real Estate. SFAR
- $828,0002 bd2 ba1.6k sqft3711 Terra Granada Dr APT 3B, Walnut Creek, CA 94595For SaleMLS ID #41130354, Lori Young. CCAR
- $769,0002 bd2 ba1.5k sqft1221 Avenida Sevilla APT 1B, Walnut Creek, CA 94595For SaleMLS ID #41139444, Tom Nevin. CCAR
- $860,0002 bd2 ba1.3k sqft2105 Cactus Ct APT 3, Walnut Creek, CA 94595For SaleMLS ID #426140087, Peter Fisler DRE #01397442, Luxe Places International Real. SFAR
- $849,0002 bd2 ba1.5k sqft896 Terra California Dr APT 1, Walnut Creek, CA 94595For SaleMLS ID #41137495, David Schubb. CCAR
- $880,0002 bd2 ba1.6k sqft1945 Cactus Ct APT 1, Walnut Creek, CA 94595For SaleMLS ID #41135868, Lynne Keefer. CCAR
- $699,0002 bd2 ba1.4k sqftRossmoor, Walnut Creek, CA 94595For SaleMLS ID #41141102, Jaehyun Hong. Bay East AOR
- $650,0002 bd2 ba1.4k sqft1617 Ptarmigan Dr APT 1A, Walnut Creek, CA 94595For SaleMLS ID #41142054, Joanne Mendoza. CCAR
- $599,0002 bd2 ba1.2k sqft1200 Leisure Ln APT 4, Walnut Creek, CA 94595For SaleMLS ID #41143224, Brenda Portier. CCAR
- $1,099,0002 bd2 ba1.2k sqftRossmoor, Walnut Creek, CA 94595For SaleMLS ID #41140331, Mathew Kerr. Bay East AOR
- $830,0002 bd2 ba1k sqft2100 Golden Rain Rd APT 3, Walnut Creek, CA 94595For SaleMLS ID #41138679, Daniel Fitzpatrick. CCAR
- $775,0002 bd2 ba1.4k sqft2825 Ptarmigan Dr APT 3, Walnut Creek, CA 94595For SaleMLS ID #41122099, Brenda Portier. CCAR
- $829,0002 bd2 ba1.5k sqft5201 Terra Granada Dr APT 3A, Walnut Creek, CA 94595For SaleMLS ID #41133682, Larry Hertz. CCAR
- $728,0002 bd2 ba1k sqft1517 Oakmont Dr APT 1, Walnut Creek, CA 94595For SaleMLS ID #41142691, Lori Young. CCAR
Local buyer's agents are ready to help
