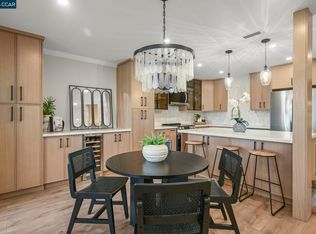
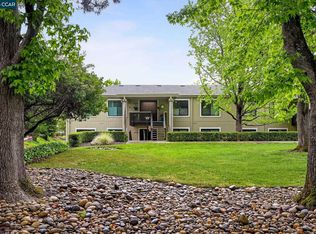
PENDING SHOW FOR BACK UPS -- Absolutely stunning & LEVEL IN both front and back, immaculate home with 2 large bedrooms plus 3rd bedroom or office, luxury-grade guest room Murphy Bed, inside laundry, and gorgeously updated throughout. Beautiful engineered wood floors, updated kitchen and baths, large covered patio and grassy relaxation right outside your sliding glass doors. The stunning kitchen is a chef's dream with ample stone counter space, large Island with breakfast bar seating, built-in stainless steel appliances, and tons of storage. Both bathrooms have been lovingly updated with walk-in showers, elegant vanities, and stone accents. Turn key perfection and move-in ready! Carport with extra storage and guest parking immediately adjacent. Open House Sunday 7/19 1pm-4pm
Pending
$689,000
3112 Terra Granada Dr APT 4, Walnut Creek, CA 94595
3beds
1,406sqft
:
Get pre-qualified$6,170/mo
Condominium
Built in 1973
-- sqft lot
$696,300 Zestimate®
$490/sqft
$1,485/mo HOA
What's special
Stunning kitchenAmple stone counter spaceCarport with extra storageGorgeously updated throughoutBuilt-in stainless steel appliancesTons of storageLarge covered patio
- 21 days |
- 381 |
- 14 |
Zillow last checked:
Listing updated:
Listed by:
Mariah Bradford DRE #01936977 925-787-2490,
Dudum Real Estate Group
Source: CCAR,MLS#: 41141429
Facts & features
Interior
Bedrooms & bathrooms
- Bedrooms: 3
- Bathrooms: 2
- Full bathrooms: 2
Rooms
- Room types: 3 Bedrooms, 2 Baths, Primary Bedrm Suite - 1, Dining Room, Office
Bathroom
- Features: Updated Baths, Stone, Stall Shower, Tile, Window
Kitchen
- Features: Breakfast Bar, Stone Counters, Dishwasher, Eat-in Kitchen, Kitchen Island, Refrigerator, Updated Kitchen, Wet Bar
Heating
- Forced Air
Cooling
- Central Air
Appliances
- Included: Dishwasher, Refrigerator, Dryer, Washer
- Laundry: In Unit
Features
- Breakfast Bar, Updated Kitchen, Wet Bar
- Flooring: Tile, Engineered Wood
- Windows: Window Coverings
- Has fireplace: No
- Fireplace features: None
Interior area
- Total structure area: 1,406
- Total interior livable area: 1,406 sqft
Property
Parking
- Total spaces: 1
- Parking features: Carport
- Garage spaces: 1
- Has carport: Yes
Features
- Levels: One
- Stories: 1
- Entry location: No Steps to Entry
- Pool features: In Ground, Lap, Community
- Has view: Yes
- View description: Park/Greenbelt
Lot
- Features: Premium Lot, Back Yard
Details
- Parcel number: 190152007
- Special conditions: Standard
Construction
Type & style
- Home type: Condo
- Architectural style: Contemporary
- Property subtype: Condominium
Materials
- Stucco
- Roof: Unknown
Condition
- Existing
- New construction: No
- Year built: 1973
Details
- Builder model: EXP KENTFIELD
Utilities & green energy
- Electric: No Solar
- Sewer: Public Sewer
- Water: Public
Community & HOA
Community
- Subdivision: Rossmoor
HOA
- Has HOA: Yes
- Amenities included: Clubhouse, Golf Course, Greenbelt, Fitness Center, Pool, Sauna, Gated, Spa/Hot Tub, Tennis Court(s), Activities Available, Barbecue
- Services included: Other
- HOA fee: $1,485 monthly
- HOA name: 3RD WALNUT CREEK MUT
- HOA phone: 925-988-7700
Location
- Region: Walnut Creek
Financial & listing details
- Price per square foot: $490/sqft
- Tax assessed value: $586,500
- Annual tax amount: $7,478
- Date on market: 7/16/2026
Estimated market value
$696,300
$661,000 - $731,000
$3,874/mo
Price history
| Date | Event | Price |
|---|---|---|
| 7/19/2026 | Pending sale | $689,000$490/sqft |
Source:  CCAR #41141429 Report a problem CCAR #41141429 Report a problem | ||
| 7/16/2026 | Listed for sale | $689,000+24.1%$490/sqft |
Source: CCAR #41141429 Report a problem | ||
| 5/22/2017 | Sold | $555,000-2.5%$395/sqft |
Source: CCAR #40770860 Report a problem | ||
| 4/19/2017 | Pending sale | $569,000$405/sqft |
Source: BHG Mason McDuffie Real Estate #40770860 Report a problem | ||
| 4/14/2017 | Price change | $569,000-4.4%$405/sqft |
Source: BHG Mason McDuffie Real Estate #40770860 Report a problem | ||
| 2/21/2017 | Listed for sale | $595,000+32.2%$423/sqft |
Source: BHG Mason McDuffie Real Estate #40770860 Report a problem | ||
| 8/28/2006 | Sold | $450,000$320/sqft |
Source: Public Record Report a problem | ||
Public tax history
| Year | Property taxes | Tax assessment |
|---|---|---|
| 2025 | $7,478 +0.5% | $586,500 -5.2% |
| 2024 | $7,440 +2.6% | $618,631 +2% |
| 2023 | $7,254 +1.7% | $606,502 +2% |
| 2022 | $7,130 +2.9% | $594,611 +2% |
| 2021 | $6,926 +1.1% | $582,953 +1% |
| 2020 | $6,853 -5.1% | $576,976 +2% |
| 2019 | $7,221 +3.3% | $565,664 +2% |
| 2018 | $6,992 +29.3% | $554,574 +24.6% |
| 2017 | $5,409 +13% | $445,000 +14.1% |
| 2016 | $4,787 +8.1% | $390,000 +1.3% |
| 2015 | $4,428 | $385,000 +6.9% |
| 2014 | $4,428 | $360,000 +24.1% |
| 2013 | -- | $290,000 +16% |
| 2012 | -- | $250,000 -3.8% |
| 2011 | -- | $260,000 -3.7% |
| 2010 | -- | $270,000 -3.6% |
| 2009 | -- | $280,000 -12.5% |
| 2008 | -- | $320,000 -31.7% |
| 2007 | -- | $468,500 +215.7% |
| 2006 | -- | $148,377 +2% |
| 2005 | -- | $145,469 +2% |
| 2004 | -- | $142,618 +1.9% |
| 2003 | -- | $140,005 +2% |
| 2002 | -- | $137,260 +2% |
| 2001 | -- | $134,570 |
Find assessor info on the county website
Monthly payment
Est. payment
Payment breakdown
Explore the cost of this home by adjusting the details. Changes won't be saved.Climate risks
Neighborhood: 94595
Nearby schools
GreatSchools rating
- 8/10Parkmead Elementary SchoolGrades: K-5Distance: 2.3 mi
- 9/10Walnut Creek Intermediate SchoolGrades: 6-8Distance: 3.8 mi
- 10/10Las Lomas High SchoolGrades: 9-12Distance: 2.6 mi
- $786,3003 bd2 ba1.2k sqft3106 Terra Granada Dr APT 1, Walnut Creek, CA 94595Off Market

- $716,7002 bd2 ba1.2k sqft3106 Terra Granada Dr APT 2, Walnut Creek, CA 94595Off Market
- $875,0002 bd2 ba1.2k sqft3126 Terra Granada Dr APT 2, Walnut Creek, CA 94595For Sale

- $583,2002 bd2 ba1.2k sqft3126 Terra Granada Dr APT 1, Walnut Creek, CA 94595Off Market

- $869,7002 bd2 ba1.2k sqft3126 Terra Granada Dr, Walnut Creek, CA 94595Off Market
- $655,7002 bd2 ba1.4k sqft3112 Terra Granada Dr APT 2, Walnut Creek, CA 94595Off Market
- $574,1002 bd2 ba1.4k sqft3112 Terra Granada Dr APT 1, Walnut Creek, CA 94595Off Market
- $663,6002 bd2 ba1.4k sqft3112 Terra Granada Dr APT 3, Walnut Creek, CA 94595Off Market
A local agent can set up tours, give advice and negotiate with sellers.
Similar homes
- $875,0002 bd2 ba1.2k sqft3126 Terra Granada Dr APT 2, Walnut Creek, CA 94595For SaleMLS ID #41143615, Jay Williams. CCAR
- $575,0002 bd2 ba1.1k sqft1601 Canyonwood Ct APT 8, Walnut Creek, CA 94595For Sale
 MLS ID #41139569, Katya Svetlakova. CCAR
 - $645,0002 bd2 ba1.2k sqft1145 Leisure Ln APT 2, Walnut Creek, CA 94595For Sale
 MLS ID #41130899, Lynne Keefer. CCAR
 - $775,0002 bd2 ba1.4k sqft2825 Ptarmigan Dr APT 3, Walnut Creek, CA 94595For Sale
 MLS ID #41122099, Brenda Portier. CCAR
 - $598,0002 bd2 ba1k sqft2000 Pine Knoll Dr Unit 2, Walnut Creek, CA 94595For SaleMLS ID #41142833, Read Powell. CCAR
- $605,0002 bd2 ba1.2k sqft1252 Singingwood Ct APT 3, Walnut Creek, CA 94595For SaleMLS ID #41142536, Carol Pepe. CCAR
- $615,0002 bd2 ba1k sqft2101 Golden Rain Rd APT 14, Walnut Creek, CA 94595For SaleMLS ID #41128993, Eric Larson. CCAR
- $885,0002 bd2 ba1.5k sqft2312 Ptarmigan Dr APT 1, Walnut Creek, CA 94595For SaleMLS ID #41119245, Scott Anderson. CCAR
- $579,0002 bd2 ba1.3k sqft2224 Pine Knoll Dr Unit 8, Walnut Creek, CA 94595For SaleMLS ID #41139954, Karen Carnegie. CCAR
- $849,0002 bd2 ba1.5k sqft896 Terra California Dr APT 1, Walnut Creek, CA 94595For SaleMLS ID #41137495, David Schubb. CCAR
- $525,0002 bd2 ba1k sqft2308 Pine Knoll Dr Unit 3, Walnut Creek, CA 94595For SaleMLS ID #41141264, Karen Carnegie. CCAR
- $739,0003 bd3 ba1.5k sqft728 Tampico, Walnut Creek, CA 94598For SaleMLS ID #41142632, Laura Wucher. CCAR
- $688,0002 bd3 ba1.2k sqft1885 Olmo Way, Walnut Creek, CA 94598For SaleMLS ID #41142921, Valerie Epting. CCAR
- $699,8882 bd2 ba1.1k sqftRavenwood, Lafayette, CA 94549For SaleMLS ID #41141654, Mary Mok. Bay East AOR
- $699,0002 bd3 ba1.5k sqft2135 Ascot Dr APT 13, Moraga, CA 94556For SaleMLS ID #41138106, Dina Asna. CCAR
- $649,0002 bd2 ba1.1k sqft211 Kingston Way, Walnut Creek, CA 94597For SaleMLS ID #41142182, Kristin Manella. CCAR
- $899,0002 bd2 ba1.1k sqft359 Kinross Dr, Walnut Creek, CA 94598For SaleMLS ID #41144025, Vincent Parker. bridgeMLS/CCAR/Bay East AOR
- $463,5002 bd1 ba1k sqft1909 Skycrest Dr APT 5, Walnut Creek, CA 94595For SaleMLS ID #41131587, Khrista Jarvis. CCAR
- $685,0002 bd2 ba1k sqft306 Norris Canyon Ter, San Ramon, CA 94583For SaleMLS ID #41142503, Karen Heisinger. CCAR
- $699,0003 bd3 ba1.3k sqft1174 Richmond St, El Cerrito, CA 94530For SaleMLS ID #41143917, Rachel Melby. bridgeMLS/CCAR/Bay East AOR
Local buyer's agents are ready to help
