Beautifully redesigned Saratoga model offering a desirable open concept great room with abundant natural light and sweeping panoramic views. The thoughtfully designed custom kitchen features rich maple cabinetry, sleek countertops, stainless steel appliances, a built in desk and a functional island with bar seating, ideal for both everyday living and entertaining. Exceptional built ins include a custom desk and Murphy bed, providing style and versatility. Luxury vinyl flooring complemented by plush neutral carpeting enhances the warm, modern aesthetic. The updated bathroom showcases granite surfaces, contemporary fixtures and a custom glass enclosed walk in shower. Additional upgrades include dual pane windows and sliders, updated lighting, ceiling fans, mirrored wardrobe doors, closet organizers and a tankless water heater. An in unit washer and dryer adds everyday convenience. Enjoy year round living from the enclosed veranda, offering valuable additional interior space to relax and take in the views. Located in the highly sought after Rossmoor community with access to resort style amenities including golf, tennis, pools, fitness center, clubhouse events, and more. Prime location just minutes from downtown Walnut Creek shopping, dining, and entertainment.
For sale
Price cut: $12.5K (6/4)
$463,500
1909 Skycrest Dr APT 5, Walnut Creek, CA 94595
2beds
1,054sqft
:
Get pre-qualified$4,535/mo
Residential, Condominium
Built in 1970
-- sqft lot
$452,000 Zestimate®
$440/sqft
$1,383/mo HOA
What's special
Contemporary fixturesRich maple cabinetrySweeping panoramic viewsThoughtfully designed custom kitchenStainless steel appliancesUpdated lightingLuxury vinyl flooring
- 98 days |
- 210 |
- 6 |
Zillow last checked:
Listing updated:
Listed by:
Khrista Jarvis DRE #01213582 925-856-0782,
Coldwell Banker Realty,
Tracy Falkson DRE #02188649 415-505-4450,
Coldwell Banker Realty
Source: CCAR,MLS#: 41131587
Facts & features
Interior
Bedrooms & bathrooms
- Bedrooms: 2
- Bathrooms: 1
- Full bathrooms: 1
Rooms
- Room types: 2 Bedrooms, 1 Bath, Main Entry
Bathroom
- Features: Solid Surface, Stall Shower, Tile, Updated Baths, Closet, Dual Flush Toilet
Kitchen
- Features: 220 Volt Outlet, Breakfast Bar, Counter - Solid Surface, Stone Counters, Dishwasher, Eat-in Kitchen, Electric Range/Cooktop, Disposal, Kitchen Island, Microwave, Refrigerator
Heating
- Baseboard, Electric, Heat Pump
Cooling
- Ceiling Fan(s), Wall/Window Unit(s)
Appliances
- Included: Dishwasher, Electric Range, Microwave, Refrigerator, Dryer, Washer, Electric Water Heater, Tankless Water Heater, Washer/Dryer Stacked
- Laundry: Common Area
Features
- Breakfast Bar, Counter - Solid Surface
- Flooring: Vinyl, Carpet
- Windows: Screens, Window Coverings
- Has fireplace: No
- Fireplace features: None
Interior area
- Total structure area: 1,054
- Total interior livable area: 1,054 sqft
Property
Parking
- Parking features: Carport, Guest
- Has carport: Yes
Features
- Levels: One
- Stories: 1
- Exterior features: Unit Faces Common Area
- Pool features: None, Community
Lot
- Features: Zero Lot Line, No Yard
Details
- Parcel number: 1861300398
- Special conditions: Standard
Construction
Type & style
- Home type: Condo
- Architectural style: Contemporary
- Property subtype: Residential, Condominium
Materials
- Wood Siding, Other
- Roof: Composition
Condition
- Existing
- New construction: No
- Year built: 1970
Details
- Builder model: Redesigned Saratoga
Utilities & green energy
- Electric: No Solar, 220 Volts in Kitchen
- Sewer: Public Sewer
- Water: Public
- Utilities for property: Cable Available, Internet Available
Community & HOA
Community
- Subdivision: Rossmoor
HOA
- Has HOA: Yes
- Amenities included: Clubhouse, Golf Course, Greenbelt, Pool, Racquetball, Gated, Spa/Hot Tub, Tennis Court(s), Activities Available, BBQ Area, Cable TV, Guest Parking, Laundry
- Services included: Common Area Maint, Common Heating, Common Hot Water, Earthquake Insurance, Maintenance Structure, Insurance, Management Fee, Reserve Fund, Security, Trash, Water/Sewer, Maintenance Grounds
- HOA fee: $1,383 monthly
- HOA name: WALNUT CREEK MUTUAL NO. 4
- HOA phone: 925-997-1001
Location
- Region: Walnut Creek
Financial & listing details
- Price per square foot: $440/sqft
- Tax assessed value: $533,100
- Annual tax amount: $6,818
- Date on market: 4/20/2026
Estimated market value
$452,000
$429,000 - $475,000
$2,825/mo
Price history
| Date | Event | Price |
|---|---|---|
| 6/4/2026 | Price change | $463,500-2.6%$440/sqft |
Source:  CCAR #41131587 Report a problem CCAR #41131587 Report a problem | ||
| 4/20/2026 | Listed for sale | $476,000-9.3%$452/sqft |
Source: CCAR #41131587 Report a problem | ||
| 6/29/2023 | Sold | $525,000-0.8%$498/sqft |
Source: CCAR #41027892 Report a problem | ||
| 6/18/2023 | Pending sale | $529,000$502/sqft |
Source:  bridgeMLS/CCAR/Bay East AOR #41027892 Report a problem bridgeMLS/CCAR/Bay East AOR #41027892 Report a problem | ||
| 6/3/2023 | Price change | $529,000-6.2%$502/sqft |
Source: bridgeMLS/CCAR/Bay East AOR #41027892 Report a problem | ||
| 5/19/2023 | Listed for sale | $564,000$535/sqft |
Source: bridgeMLS/CCAR/Bay East AOR #41027892 Report a problem | ||
| 4/19/2023 | Listing removed | -- |
Source: bridgeMLS/CCAR/Bay East AOR #41014566 Report a problem | ||
| 4/14/2023 | Listed for sale | $564,000$535/sqft |
Source: bridgeMLS/CCAR/Bay East AOR #41014566 Report a problem | ||
| 4/4/2023 | Pending sale | $564,000$535/sqft |
Source: bridgeMLS/CCAR/Bay East AOR #41014566 Report a problem | ||
| 4/4/2023 | Price change | $564,000+2.7%$535/sqft |
Source: bridgeMLS/CCAR/Bay East AOR #41014566 Report a problem | ||
| 3/10/2023 | Price change | $549,000-8.2%$521/sqft |
Source: bridgeMLS/CCAR/Bay East AOR #41014566 Report a problem | ||
| 2/14/2023 | Price change | $598,000-9.3%$567/sqft |
Source: bridgeMLS/CCAR/Bay East AOR #41014566 Report a problem | ||
| 1/27/2023 | Price change | $659,000-4.4%$625/sqft |
Source: bridgeMLS/CCAR/Bay East AOR #41014566 Report a problem | ||
| 11/20/2022 | Listed for sale | $689,000+99.7%$654/sqft |
Source: bridgeMLS/CCAR/Bay East AOR #41014566 Report a problem | ||
| 12/8/2020 | Sold | $345,000$327/sqft |
Source: CCAR #40895752 Report a problem | ||
| 8/25/2020 | Price change | $345,000-8%$327/sqft |
Source: Rossmoor Realty / J.H. Russell #40895752 Report a problem | ||
| 5/11/2020 | Price change | $375,000-11.8%$356/sqft |
Source: Rossmoor Realty / J.H. Russell #40895752 Report a problem | ||
| 2/18/2020 | Listed for sale | $425,000$403/sqft |
Source: Rossmoor Realty / J.H. Russell #40895752 Report a problem | ||
Public tax history
| Year | Property taxes | Tax assessment |
|---|---|---|
| 2025 | $6,818 +0.8% | $533,100 +2% |
| 2024 | $6,766 +36.1% | $522,648 +46.6% |
| 2023 | $4,971 +1.2% | $356,445 +2% |
| 2022 | $4,911 +5.1% | $349,456 +5% |
| 2021 | $4,672 +148.6% | $332,800 +314.9% |
| 2020 | $1,879 +33.4% | $80,205 +2% |
| 2019 | $1,409 +3.3% | $78,633 +2% |
| 2018 | $1,364 +3.8% | $77,092 +2% |
| 2017 | $1,314 +4.1% | $75,581 +2% |
| 2016 | $1,262 -19.7% | $74,100 +1.5% |
| 2015 | $1,572 | $72,988 +2% |
| 2014 | $1,572 | $71,560 +0.5% |
| 2013 | -- | $71,238 +2% |
| 2012 | -- | $69,842 +2% |
| 2011 | -- | $68,474 +0.8% |
| 2010 | -- | $67,964 -0.2% |
| 2009 | -- | $68,127 +2% |
| 2008 | -- | $66,793 +2% |
| 2007 | -- | $65,484 +2% |
| 2006 | -- | $64,201 +2% |
| 2005 | -- | $62,943 +2% |
| 2004 | -- | $61,710 +1.9% |
| 2003 | -- | $60,580 +2% |
| 2002 | -- | $59,393 +2% |
| 2001 | -- | $58,229 |
Find assessor info on the county website
Monthly payment
Est. payment
Payment breakdown
Explore the cost of this home by adjusting the details. Changes won't be saved.Climate risks
Neighborhood: 94595
Nearby schools
GreatSchools rating
- 8/10Parkmead Elementary SchoolGrades: K-5Distance: 1.3 mi
- 9/10Walnut Creek Intermediate SchoolGrades: 6-8Distance: 2.9 mi
- 10/10Las Lomas High SchoolGrades: 9-12Distance: 2 mi
- $406,0002 bd2 ba1.4k sqft1909 Skycrest Dr APT 2, Walnut Creek, CA 94595Sold
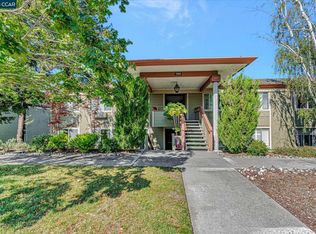
- $380,0002 bd1 ba1k sqft1909 Skycrest Dr APT 3, Walnut Creek, CA 94595Sold

- $529,0002 bd1 ba1.2k sqft1909 Skycrest Dr APT 9, Walnut Creek, CA 94595Sold
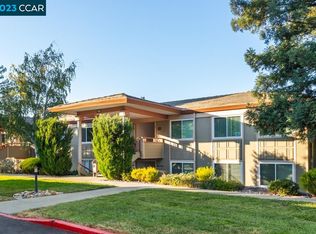
- $390,0002 bd1 ba1k sqft1909 Skycrest Dr APT 10, Walnut Creek, CA 94595Sold

- $649,1002 bd2 ba1.5k sqft1901 Skycrest Dr APT 1, Walnut Creek, CA 94595Off Market
- $623,1002 bd2 ba1.4k sqft1901 Skycrest Dr APT 2, Walnut Creek, CA 94595Off Market
- $652,2002 bd2 ba1.4k sqft1901 Skycrest Dr APT 3, Walnut Creek, CA 94595Off Market
- $526,5002 bd2 ba1.4k sqft1901 Skycrest Dr APT 4, Walnut Creek, CA 94595Off Market
A local agent can set up tours, give advice and negotiate with sellers.
Similar homes
- $475,0002 bd2 ba896 sqftLucy Lane Z, Walnut Creek, CA 94595For Sale
 MLS ID #41134495, Matt Elmore. Bay East AOR
 - $399,0002 bd1 ba1.4k sqft3349 Golden Rain Rd APT 15, Walnut Creek, CA 94595For Sale
 MLS ID #41136317, Donna Shealor. CCAR
 - $449,0001 bd1 ba842 sqft2233 Pine Knoll Dr Unit 4, Walnut Creek, CA 94595For Sale
 MLS ID #41134870, Maria Amini. CCAR
 - $499,9002 bd2 ba1.1k sqft3410 Tice Creek Dr APT 2, Walnut Creek, CA 94595For Sale
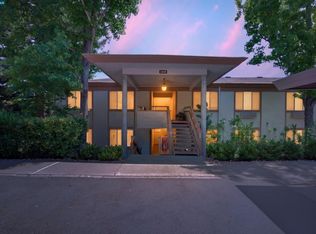 MLS ID #41137024, Joujou Chawla. CCAR
 - $550,0002 bd1 ba1k sqft1209 Oakmont Dr APT 6, Walnut Creek, CA 94595For SaleMLS ID #41138269, Carrie Rose. CCAR
- $619,0002 bd2 ba1k sqft2101 Golden Rain Rd APT 14, Walnut Creek, CA 94595For SaleMLS ID #41128993, Eric Larson. CCAR
- $450,0003 bd2 ba1.2k sqft2704 Oak Road #77, Walnut Creek, CA 94597For SaleMLS ID #326059241, Rachel Birnbaum, Birnbaum Realty, Inc. BAREIS
- $549,0002 bd2 ba1.3k sqft1501 Ptarmigan Dr APT 7B, Walnut Creek, CA 94595For SaleMLS ID #41135672, Mary Beth MacLennan. CCAR
- $575,0002 bd2 ba1.1k sqft1601 Canyonwood Ct APT 8, Walnut Creek, CA 94595For SaleMLS ID #41139569, Katya Svetlakova. CCAR
- $269,0002 bd1 ba1k sqft2333 Pine Knoll Dr Unit 14, Walnut Creek, CA 94595For SaleMLS ID #41129830, Renee White. CCAR
- $350,0002 bd1 ba1k sqft1348 Rockledge Ln APT 4, Walnut Creek, CA 94595For SaleMLS ID #41123794, Patrice Sandstrom. CCAR
- $625,0002 bd2 ba1.3k sqft1761 Tice Valley Blvd, Walnut Creek, CA 94595For SaleMLS ID #41138233, James Collins. CCAR
- $645,0002 bd2 ba1.2k sqft1145 Leisure Ln APT 2, Walnut Creek, CA 94595For SaleMLS ID #41130899, Lynne Keefer. CCAR
- $495,0002 bd2 ba950 sqft1919 Ygnacio Valley Rd APT 93, Walnut Creek, CA 94598For SaleMLS ID #41122044, Vincent Rossi. CCAR
- $485,0002 bd2 ba1.3k sqftHighland Place, Castro Valley, CA 94546For SaleMLS ID #41133005, Leslie Peterson. Bay East AOR
- $459,0002 bd2 ba1k sqftMesa Verde, Hayward, CA 94546For SaleMLS ID #41128376, Judy Grubb. Bay East AOR
- $449,0001 bd1 ba741 sqft1315 Alma Ave APT 323, Walnut Creek, CA 94596For SaleMLS ID #41134818, Lilah Corral. CCAR
- $419,5002 bd1 ba890 sqftMuirwood Squar, Martinez, CA 94553For SaleMLS ID #41133846, Jack Stegner. Bay East AOR
- $479,0002 bd2 ba1.2k sqftBridgeporte, Hayward, CA 94545For SaleMLS ID #41140025, Nick Asturias. Bay East AOR
- $535,0001 bd2 ba1k sqft1680 San Miguel Dr, Walnut Creek, CA 94596For SaleMLS ID #41140626, Laura Wucher. CCAR
Local buyer's agents are ready to help
