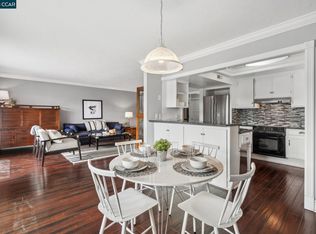
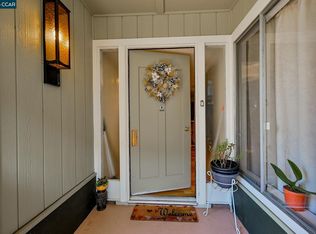
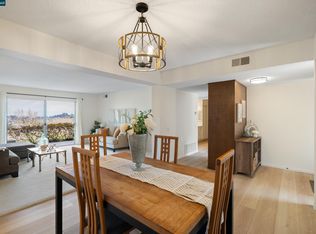
Bright single-level Sonoma model with an enclosed patio, set within the sought-after Rossmoor 55+ community. Freshly painted interiors & recently replaced carpet create a clean, move-in ready feel, while large windows & sliding doors extend the main living area into the enclosed patio, ideal for hobbies, a reading space, or additional lounge area. The living & dining areas are generously sized & connected, creating an easy flow for everyday living & entertaining. The kitchen is positioned just off the dining area with ample cabinetry, generous counter space & a practical layout that supports daily use & hosting. Both bedrooms are well-proportioned with natural light & generous closet space, offering flexibility for guests or a home office. The bathroom includes a vanity with storage & a shower-over-tub combination. In-unit laundry adds convenience, while dedicated parking & additional storage enhance functionality. Located in Rossmoor, residents enjoy a vibrant, resort-style 55+ lifestyle with access to clubhouses, pools, fitness centers, walking trails, golf, tennis, organized clubs, classes & social events. Nearby shopping, grocery stores & local eateries are just minutes away, with close proximity to Downtown Walnut Creek, BART & major commute routes.
Pending
Price cut: $30K (7/13)
$269,000
2333 Pine Knoll Dr Unit 14, Walnut Creek, CA 94595
2beds
1,054sqft
Condominium
Built in 1965
-- sqft lot
$263,800 Zestimate®
$255/sqft
$1,383/mo HOA
What's special
Recently replaced carpetFreshly painted interiorsIn-unit laundryEnclosed patio
- 146 days
- 26
- 1
Zillow last checked:
Listing updated:
Listed by:
Renee White DRE #01462315 925-876-2441,
Keller Williams Realty
Source: CCAR,MLS#: 41129830
Facts & features
Interior
Bedrooms & bathrooms
- Bedrooms: 2
- Bathrooms: 1
- Full bathrooms: 1
Rooms
- Room types: 2 Bedrooms, 1 Bath, Main Entry
Bathroom
- Features: Shower Over Tub, Tile
Kitchen
- Features: Counter - Solid Surface, Electric Range/Cooktop
Heating
- Forced Air
Cooling
- Central Air
Appliances
- Included: Electric Range
- Laundry: In Unit, Common Area
Features
- Counter - Solid Surface
- Flooring: Carpet
- Has fireplace: No
- Fireplace features: None
Interior area
- Total structure area: 1,054
- Total interior livable area: 1,054 sqft
Video & virtual tour
Property
Parking
- Parking features: Carport, Covered, Guest
- Has carport: Yes
Accessibility
- Accessibility features: None
Features
- Levels: One
- Stories: 1
- Pool features: In Ground, Community
- Spa features: Heated
- Has view: Yes
- View description: Hills
Lot
- Features: Other
Details
- Parcel number: 9000041245
- Special conditions: Standard
Construction
Type & style
- Home type: Condo
- Architectural style: Contemporary
- Property subtype: Condominium
Materials
- Stucco, Wood Siding
- Roof: Composition
Condition
- Existing
- New construction: No
- Year built: 1965
Details
- Builder model: SONOMA
Utilities & green energy
- Electric: No Solar
- Sewer: Public Sewer
- Water: Public
Community & HOA
Community
- Subdivision: Rossmoor
HOA
- Has HOA: Yes
- Amenities included: Clubhouse, Golf Course, Greenbelt, Fitness Center, Pool, Gated, Spa/Hot Tub, Tennis Court(s), Other
- Services included: Cable TV, Common Area Maint, Maintenance Structure, Security, Trash, Water/Sewer
- HOA fee: $1,383 monthly
- HOA name: 1ST WALNUT CREEK MUT
- HOA phone: 925-988-7700
Location
- Region: Walnut Creek
Financial & listing details
- Price per square foot: $255/sqft
- Tax assessed value: $202,852
- Date on market: 4/6/2026
Estimated market value
$263,800
$251,000 - $277,000
$2,846/mo
Price history
| Date | Event | Price |
|---|---|---|
| 7/29/2026 | Pending sale | $269,000$255/sqft |
Source:  CCAR #41129830 Report a problem CCAR #41129830 Report a problem | ||
| 7/13/2026 | Price change | $269,000-10%$255/sqft |
Source: CCAR #41129830 Report a problem | ||
| 5/18/2026 | Price change | $299,000-6.6%$284/sqft |
Source: CCAR #41129830 Report a problem | ||
| 4/6/2026 | Listed for sale | $320,000+147.5%$304/sqft |
Source: CCAR #41129830 Report a problem | ||
| 1/5/2001 | Sold | $129,280$123/sqft |
Source: Bay East AOR #11071874 Report a problem | ||
Public tax history
| Year | Property taxes | Tax assessment |
|---|---|---|
| 2026 | -- | $202,852 +2% |
| 2025 | -- | $198,876 +2% |
| 2024 | -- | $194,977 +2% |
| 2023 | -- | $191,155 +2% |
| 2022 | -- | $187,408 +2% |
| 2021 | -- | $183,735 +1% |
| 2020 | -- | $181,852 +2% |
| 2019 | -- | $178,287 +2% |
| 2018 | -- | $174,792 +2% |
| 2017 | -- | $171,366 +2% |
| 2016 | -- | $168,007 +1.5% |
| 2015 | -- | $165,484 +2% |
| 2014 | -- | $162,244 +35.2% |
| 2013 | -- | $120,000 +20% |
| 2012 | -- | $100,000 |
| 2011 | -- | $100,000 -20% |
| 2010 | -- | $125,000 |
| 2009 | -- | $125,000 -17.4% |
| 2008 | -- | $151,423 +2% |
| 2007 | -- | $148,455 +2% |
| 2006 | -- | $145,545 +2% |
| 2005 | -- | $142,692 +2% |
| 2004 | -- | $139,895 +1.9% |
| 2003 | -- | $137,332 +2% |
| 2002 | -- | $134,640 +7.8% |
| 2001 | -- | $124,951 |
Find assessor info on the county website
Monthly payment
Est. payment
Payment breakdown
Explore the cost of this home by adjusting the details. Changes won't be saved.Climate risks
Neighborhood: 94595
Nearby schools
Schools provided by the listing agent
- District: Walnut Creek (925) 944-6850
Source: CCAR. This data may not be complete. We recommend contacting the local school district to confirm school assignments for this home.
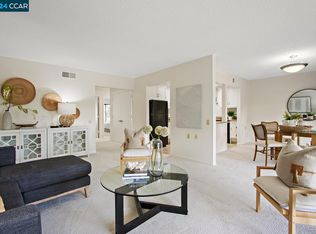
- $365,0002 bd1 ba1k sqft2333 Pine Knoll Dr UNIT 2, Walnut Creek, CA 94595Sold
- $290,0002 bd1 ba1k sqft2333 Pine Knoll Dr UNIT 9, Walnut Creek, CA 94595Sold
- $423,7002 bd1 ba1k sqft2333 Pine Knoll Dr UNIT 1, Walnut Creek, CA 94595Off Market
- $351,8002 bd1 ba1k sqft2333 Pine Knoll Dr UNIT 3, Walnut Creek, CA 94595Off Market
Similar homes
- $269,0002 bd1 ba1k sqft2709 Golden Rain Rd APT 6, Walnut Creek, CA 94595For Sale
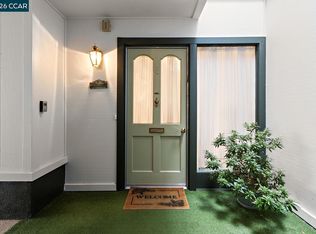 MLS ID #41132872, Loc Barnes. CCAR
 - $279,0002 bd1 ba1k sqft1224 Rockledge Ln APT 6, Walnut Creek, CA 94595For Sale
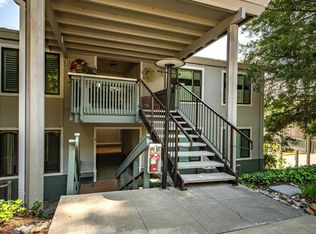 MLS ID #41134120, Fiona Kavanagh. CCAR
 - $285,0002 bd1 ba1k sqft1116 Running Springs Rd APT 6, Walnut Creek, CA 94595For Sale
 MLS ID #41142877, Yvonne Banis. CCAR
 - $338,0002 bd1 ba1k sqft1348 Rockledge Ln APT 4, Walnut Creek, CA 94595For Sale
 MLS ID #41123794, Patrice Sandstrom. CCAR
Local buyer's agents are ready to help
