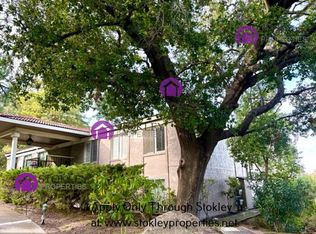
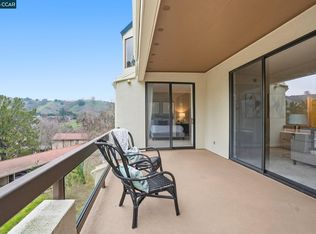
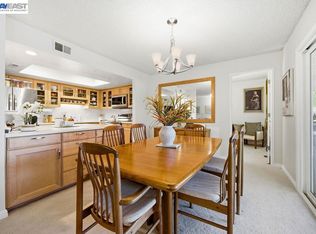
Welcome home to this beautiful 2-bedroom, 2-bath Expanded Kentfield in Rossmoor’s premier 55+ community. The single-level floor plan (1743sf) provides generous living and dining spaces, a well-proportioned kitchen, two generously sized bedrooms, an enclosed veranda, and a bonus room perfect for a den/office. The kitchen and bathrooms have been updated. Situated in the 55+ community of Rossmoor which offers great views, lush open spaces, a state-of-the art fitness center, six clubhouses, two golf courses, tennis and pickle ball, four swimming pools, lawn bowling, bocce ball, a dog park, library, event center, miles of trails, more than 200 clubs, 24 hour security gate and pristine neighborhoods. At least one resident must be 55 years of age or older.
For sale
$765,000
3125 Terra Granada Dr APT 3, Walnut Creek, CA 94595
2beds
1,743sqft
:
Get pre-qualified$6,686/mo
Condominium
Built in 1972
-- sqft lot
$748,400 Zestimate®
$439/sqft
$1,485/mo HOA
What's special
Great viewsPristine neighborhoodsLush open spacesEnclosed verandaTwo generously sized bedroomsWell-proportioned kitchen
- 21 days |
- 315 |
- 10 |
Zillow last checked:
Listing updated:
Listed by:
Sherry Hutchens DRE #01320608 925-212-7617,
Dudum Real Estate Group,
Adam Hamalian DRE #01917597 925-708-5630,
Dudum Real Estate Group
Source: CCAR,MLS#: 41141453
Facts & features
Interior
Bedrooms & bathrooms
- Bedrooms: 2
- Bathrooms: 2
- Full bathrooms: 2
Rooms
- Room types: 2 Bedrooms, 2 Baths, Office
Bathroom
- Features: Stall Shower, Updated Baths, Window
Kitchen
- Features: Stone Counters, Dishwasher, Disposal, Kitchen Island, Refrigerator, Updated Kitchen
Heating
- Forced Air
Cooling
- Central Air
Appliances
- Included: Dishwasher, Refrigerator, Dryer, Washer
- Laundry: Laundry Closet
Features
- Updated Kitchen
- Flooring: Hardwood, Tile, Carpet
- Has fireplace: No
- Fireplace features: None
Interior area
- Total structure area: 1,743
- Total interior livable area: 1,743 sqft
Property
Parking
- Parking features: Carport
- Has carport: Yes
Accessibility
- Accessibility features: None
Features
- Levels: One
- Stories: 1
- Pool features: Other, Community
- Has view: Yes
- View description: Hills
Lot
- Features: Other, No Yard
Details
- Parcel number: 1901510048
- Special conditions: Standard
Construction
Type & style
- Home type: Condo
- Architectural style: Other
- Property subtype: Condominium
Materials
- Stucco
- Roof: None
Condition
- Existing
- New construction: No
- Year built: 1972
Details
- Builder model: Expanded Kentfield
Utilities & green energy
- Electric: No Solar
- Sewer: Public Sewer
- Water: Public
Green energy
- Energy efficient items: None
Community & HOA
Community
- Subdivision: Rossmoor
HOA
- Has HOA: Yes
- Amenities included: Clubhouse, Golf Course, Greenbelt, Fitness Center, Pool, Gated, Tennis Court(s), BBQ Area, Cable TV
- Services included: Cable TV, Common Area Maint, Maintenance Structure, Insurance, Management Fee, Reserve Fund, Security, Trash, Water/Sewer
- HOA fee: $1,485 monthly
- HOA name: 3RD WALNUT CREEK MUT
- HOA phone: 925-988-7700
Location
- Region: Walnut Creek
Financial & listing details
- Price per square foot: $439/sqft
- Tax assessed value: $176,388
- Annual tax amount: $2,916
- Date on market: 7/17/2026
Estimated market value
$748,400
$711,000 - $786,000
$4,167/mo
Price history
| Date | Event | Price |
|---|---|---|
| 7/17/2026 | Listed for sale | $765,000+188.7%$439/sqft |
Source:  CCAR #41141453 Report a problem CCAR #41141453 Report a problem | ||
| 3/26/1999 | Sold | $265,000$152/sqft |
Source: Public Record Report a problem | ||
Public tax history
| Year | Property taxes | Tax assessment |
|---|---|---|
| 2025 | $2,916 +0.1% | $176,388 +2% |
| 2024 | $2,913 +2.5% | $172,930 +2% |
| 2023 | $2,844 +0.4% | $169,540 +2% |
| 2022 | $2,832 +2.8% | $166,217 +2% |
| 2021 | $2,755 +2.5% | $162,959 +1% |
| 2020 | $2,687 +0.8% | $161,289 +2% |
| 2019 | $2,666 +2.9% | $158,127 +2% |
| 2018 | $2,590 +2.5% | $155,028 +2% |
| 2017 | $2,527 +2.7% | $151,989 +2% |
| 2016 | $2,461 +4.1% | $149,010 +1.5% |
| 2015 | $2,364 | $146,773 +2% |
| 2014 | $2,364 | $143,899 +0.5% |
| 2013 | -- | $143,249 +2% |
| 2012 | -- | $140,441 +2% |
| 2011 | -- | $137,689 +0.8% |
| 2010 | -- | $136,661 -0.2% |
| 2009 | -- | $136,986 +2% |
| 2008 | -- | $134,301 +2% |
| 2007 | -- | $131,669 +2% |
| 2006 | -- | $129,088 +2% |
| 2005 | -- | $126,558 +2% |
| 2004 | -- | $124,077 +1.9% |
| 2003 | -- | $121,804 +2% |
| 2002 | -- | $119,417 +2% |
| 2001 | -- | $117,076 |
Find assessor info on the county website
Monthly payment
Est. payment
Payment breakdown
Explore the cost of this home by adjusting the details. Changes won't be saved.Climate risks
Neighborhood: 94595
Nearby schools
GreatSchools rating
- 8/10Parkmead Elementary SchoolGrades: K-5Distance: 2.3 mi
- 9/10Walnut Creek Intermediate SchoolGrades: 6-8Distance: 3.8 mi
- 10/10Las Lomas High SchoolGrades: 9-12Distance: 2.6 mi
- $683,8002 bd2 ba1.4k sqft3125 Terra Granada Dr APT 2, Walnut Creek, CA 94595Off Market
- $726,0002 bd2 ba1.4k sqft3125 Terra Granada Dr APT 1, Walnut Creek, CA 94595Off Market

- $712,9002 bd2 ba1.4k sqft3125 Terra Granada Dr APT 4, Walnut Creek, CA 94595Off Market
- $665,3002 bd2 ba1.4k sqft3117 Terra Granada Dr APT 2, Walnut Creek, CA 94595Off Market
- $769,7002 bd2 ba1.4k sqft3117 Terra Granada Dr APT 1, Walnut Creek, CA 94595Off Market
- $686,2002 bd2 ba1.4k sqft3117 Terra Granada Dr APT 4, Walnut Creek, CA 94595Off Market
- $878,8002 bd2 ba1.6k sqft3117 Terra Granada Dr APT 3, Walnut Creek, CA 94595Off Market
- $642,7002 bd2 ba1.4k sqft3109 Terra Granada Dr APT 2, Walnut Creek, CA 94595Off Market
A local agent can set up tours, give advice and negotiate with sellers.
Similar homes
- $769,0002 bd2 ba1.5k sqft1221 Avenida Sevilla APT 1B, Walnut Creek, CA 94595For Sale
 MLS ID #41139444, Tom Nevin. CCAR
 - $875,0002 bd2 ba1.2k sqft3126 Terra Granada Dr APT 2, Walnut Creek, CA 94595For Sale
 MLS ID #41143615, Jay Williams. CCAR
 - $625,0002 bd2 ba1.4k sqft2724 Ptarmigan Dr APT 8, Walnut Creek, CA 94595For Sale
 MLS ID #41143745, P. Scott Rogers. CCAR
 - $699,0002 bd2 ba1.4k sqftRossmoor, Walnut Creek, CA 94595For Sale
 MLS ID #41141102, Jaehyun Hong. Bay East AOR
 - $775,0002 bd2 ba1.4k sqft2825 Ptarmigan Dr APT 3, Walnut Creek, CA 94595For SaleMLS ID #41122099, Brenda Portier. CCAR
- $650,0002 bd2 ba1.4k sqft1617 Ptarmigan Dr APT 1A, Walnut Creek, CA 94595For SaleMLS ID #41142054, Joanne Mendoza. CCAR
- $848,0003 bd2 ba1.6k sqft3425 Terra Granada Dr APT 2B, Walnut Creek, CA 94595For SaleMLS ID #41131530, Lori Young. CCAR
- $755,0002 bd2 ba1.3k sqft2175 Cactus Ct APT 1, Walnut Creek, CA 94595For SaleMLS ID #41133780, Christine Dastous. CCAR
- $799,0002 bd2 ba1.5k sqft5201 Terra Granada Dr APT 3A, Walnut Creek, CA 94595For SaleMLS ID #41133682, Larry Hertz. CCAR
- $845,0002 bd2 ba1.4k sqft3136 Rossmoor Pkwy APT 5, Walnut Creek, CA 94595For SaleMLS ID #426119048, Sue Chan DRE #01895188, Sequoia Real Estate. SFAR
- $728,0002 bd2 ba1k sqft1517 Oakmont Dr APT 1, Walnut Creek, CA 94595For SaleMLS ID #41142691, Lori Young. CCAR
- $749,0002 bd2 ba1k sqft1916 Golden Rain Rd APT 3, Walnut Creek, CA 94595For SaleMLS ID #41140547, Kailani Kimoto. CCAR
- $619,0003 bd3 ba1.7k sqft1317 Canyonwood Ct APT 4, Walnut Creek, CA 94595For SaleMLS ID #41139605, Maria Eberle. CCAR
- $709,0002 bd2 ba1.3k sqft4467 Terra Granada Dr APT 1A, Walnut Creek, CA 94595For SaleMLS ID #41134407, Michael Gerry. CCAR
- $865,0002 bd2 ba1.4k sqft3064 Rossmoor Pkwy APT 3, Walnut Creek, CA 94595For SaleMLS ID #41136710, Anita Cox. CCAR
- $630,0002 bd2 ba1.1k sqftRossmoor, Walnut Creek, CA 94595For SaleMLS ID #41144087, Karen Ho. Bay East AOR
- $885,0002 bd2 ba1.5k sqft2312 Ptarmigan Dr APT 1, Walnut Creek, CA 94595For SaleMLS ID #41119245, Scott Anderson. CCAR
- $895,0002 bd2 ba1.3k sqft3674 Rossmoor Pkwy APT 5, Walnut Creek, CA 94595For SaleMLS ID #41141263, Leslie Shafton. CCAR
- $699,0002 bd2 ba1.4k sqft5920 Horsemans Cyn #1B, Walnut Creek, CA 94595For SaleMLS ID #41139637, Mary Beall-Neighbor. CCAR
- $550,0003 bd3 ba1.7k sqft1525 Canyonwood Ct APT 3, Walnut Creek, CA 94595For SaleMLS ID #41142290, Carrie Rose. CCAR
Local buyer's agents are ready to help
