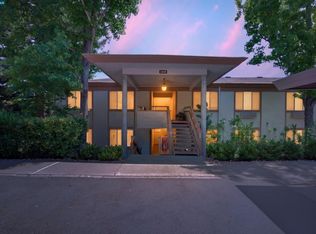
Experience a truly one-of-a-kind setting where sweeping hillside vistas extend north toward the Carquinez Straits. The inviting custom-tiled patio, just off the living and dining areas, opens to an expansive grassy common area, creating the perfect backdrop for relaxing or entertaining. Inside, the open living and dining spaces offer a spacious great room feel, complemented by a private den ideal for a home office, library, or cozy retreat. The updated kitchen features a new microwave along with newer dishwasher and refrigerator. The generous primary suite offers ample space for a sitting area, a walk-in closet, and a private bath. The hall bath conveniently accommodates a full-size washer and dryer. Fresh interior paint, new baseboards, luxury plank vinyl flooring, plush carpet, and updated light fixtures provide a stylish, move-in-ready finish. Nearby carport parking includes a storage closet, with abundant guest parking, a welcoming neighborhood gathering area, and newly installed EV chargers for residents anticipated to be operational in September. Don’t miss the opportunity to call this wonderful place home!!!
Pending
$625,000
2724 Ptarmigan Dr APT 8, Walnut Creek, CA 94595
2beds
1,406sqft
Condominium
Built in 1972
-- sqft lot
$629,600 Zestimate®
$445/sqft
$1,350/mo HOA
What's special
New microwaveNew baseboardsPrivate bathFresh interior paintSweeping hillside vistasNewly installed ev chargersLuxury plank vinyl flooring
- 17 days |
- 222 |
- 9 |
Zillow last checked:
Listing updated:
Listed by:
P. Scott Rogers DRE #01512888 925-708-6634,
Rossmoor Realty / J.h. Russell
Source: CCAR,MLS#: 41143745
Facts & features
Interior
Bedrooms & bathrooms
- Bedrooms: 2
- Bathrooms: 2
- Full bathrooms: 2
Rooms
- Room types: 2 Bedrooms, 2 Baths, Primary Bedrm Suite - 1, Den, Dining Room
Bathroom
- Features: Solid Surface, Stall Shower, Shower Over Tub, Window
Kitchen
- Features: 220 Volt Outlet, Breakfast Bar, Counter - Solid Surface, Dishwasher, Electric Range/Cooktop, Disposal, Ice Maker Hookup, Microwave, Oven Built-in, Refrigerator, Self-Cleaning Oven, Updated Kitchen
Heating
- Electric, Forced Air
Cooling
- Central Air
Appliances
- Included: Dishwasher, Electric Range, Plumbed For Ice Maker, Microwave, Oven, Refrigerator, Self Cleaning Oven, Washer, Dryer
- Laundry: In Unit
Features
- Breakfast Bar, Counter - Solid Surface, Updated Kitchen
- Flooring: Vinyl, Carpet
- Has fireplace: No
- Fireplace features: None
Interior area
- Total structure area: 1,406
- Total interior livable area: 1,406 sqft
Property
Parking
- Parking features: Carport, Space Per Unit - 1, Guest
- Has carport: Yes
Features
- Levels: One
- Stories: 1
- Pool features: None, Community
- Has view: Yes
- View description: Park/Greenbelt, Hills, Ridge, Valley, Other
Lot
- Features: Zero Lot Line, Sprinklers In Rear, Landscaped, Landscape Back, Landscape Front
Details
- Parcel number: 1901000487
- Special conditions: Standard
- Other equipment: Irrigation Equipment
Construction
Type & style
- Home type: Condo
- Architectural style: Contemporary
- Property subtype: Condominium
Materials
- Stucco, Wood Siding
- Foundation: Slab
- Roof: Composition,Rolled/Hot Mop
Condition
- Existing
- New construction: No
- Year built: 1972
Details
- Builder model: Expanded Kentfield
Utilities & green energy
- Electric: No Solar, 220 Volts in Kitchen
- Sewer: Public Sewer
- Water: Public
- Utilities for property: All Electric, Cable Available, Cable Connected, Internet Available
Green energy
- Energy efficient items: None
Community & HOA
Community
- Subdivision: Rossmoor
HOA
- Has HOA: Yes
- Amenities included: Clubhouse, Golf Course, Greenbelt, Fitness Center, Playground, Pool, Gated, Tennis Court(s), Other, Activities Available, BBQ Area, Cable TV, Dog Park, Exercise Court, Game Court Exterior, Game Court Interior, Game Room, Guest Parking, Laundry, Pet Restrictions, Picnic Area, Putting Green(s), Recreation Room, Recreation Facilities, RV/Boat Storage, Stream Year Round, Trail(s), Workshop Area
- Services included: Cable TV, Common Area Maint, Maintenance Structure, Insurance, Management Fee, Reserve Fund, Security, Trash, Water/Sewer, Other, Maintenance Grounds, Organized Activities, Street
- HOA fee: $1,350 monthly
- HOA name: WALNUT CREEK MUTUAL NO. 29
- HOA phone: 925-988-7700
Location
- Region: Walnut Creek
Financial & listing details
- Price per square foot: $445/sqft
- Tax assessed value: $660,419
- Annual tax amount: $8,287
- Date on market: 8/3/2026
Estimated market value
$629,600
$598,000 - $661,000
$3,459/mo
Price history
| Date | Event | Price |
|---|---|---|
| 8/10/2026 | Pending sale | $625,000$445/sqft |
Source:  CCAR #41143745 Report a problem CCAR #41143745 Report a problem | ||
| 8/3/2026 | Listed for sale | $625,000+30.2%$445/sqft |
Source: CCAR #41143745 Report a problem | ||
| 3/18/2005 | Sold | $480,000+70.8%$341/sqft |
Source: CCAR #40062192 Report a problem | ||
| 10/18/2000 | Sold | $281,000$200/sqft |
Source: Public Record Report a problem | ||
Public tax history
| Year | Property taxes | Tax assessment |
|---|---|---|
| 2025 | $8,287 +0.8% | $660,419 +2% |
| 2024 | $8,218 +3.4% | $647,470 +2% |
| 2023 | $7,947 +6.9% | $634,775 +2% |
| 2022 | $7,433 +2.9% | $622,330 +2% |
| 2021 | $7,220 +1.3% | $610,128 +1% |
| 2020 | $7,131 +1.1% | $603,873 +2% |
| 2019 | $7,051 +14.5% | $592,034 +13.9% |
| 2018 | $6,159 +2.1% | $520,000 +2% |
| 2017 | $6,033 +11.4% | $510,000 +12.1% |
| 2016 | $5,413 +7% | $455,000 +1.1% |
| 2015 | $5,057 | $450,000 +5.9% |
| 2014 | $5,057 | $425,000 +19.7% |
| 2013 | -- | $355,000 +12.7% |
| 2012 | -- | $315,000 +5% |
| 2011 | -- | $300,000 -14.3% |
| 2010 | -- | $350,000 -2.8% |
| 2009 | -- | $360,000 |
| 2008 | -- | $360,000 -27% |
| 2007 | -- | $492,941 +2% |
| 2006 | -- | $483,276 +61.9% |
| 2005 | -- | $298,467 +2% |
| 2004 | -- | $292,615 +1.9% |
| 2003 | -- | $287,253 +2% |
| 2002 | -- | $281,622 +2% |
| 2001 | -- | $276,100 |
Find assessor info on the county website
Monthly payment
Est. payment
Payment breakdown
Explore the cost of this home by adjusting the details. Changes won't be saved.Climate risks
Neighborhood: 94595
Nearby schools
GreatSchools rating
- 8/10Parkmead Elementary SchoolGrades: K-5Distance: 2 mi
- 9/10Walnut Creek Intermediate SchoolGrades: 6-8Distance: 3.6 mi
- 10/10Las Lomas High SchoolGrades: 9-12Distance: 2.4 mi
- $614,8002 bd2 ba1.4k sqft2724 Ptarmigan Dr APT 1, Walnut Creek, CA 94595Off Market
- $529,9002 bd2 ba1.4k sqft2724 Ptarmigan Dr APT 3, Walnut Creek, CA 94595Off Market
- $647,5002 bd2 ba1.4k sqft2724 Ptarmigan Dr APT 4, Walnut Creek, CA 94595Off Market
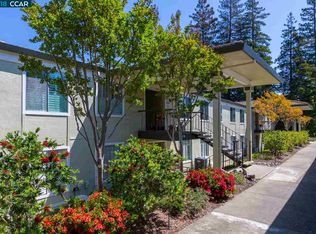
- $581,5002 bd2 ba1.4k sqft2724 Ptarmigan Dr APT 5, Walnut Creek, CA 94595Off Market
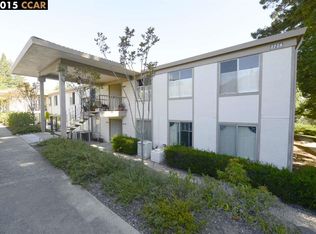
- $653,2002 bd2 ba1.5k sqft2724 Ptarmigan Dr APT 7, Walnut Creek, CA 94595Off Market
- $715,0002 bd2 ba1.4k sqft2724 Ptarmigan Dr APT 6, Walnut Creek, CA 94595Sold
- $710,0002 bd2 ba1.4k sqft2724 Ptarmigan Dr APT 2, Walnut Creek, CA 94595Sold
- $666,4002 bd2 ba1.4k sqft2740 Ptarmigan Dr APT 2, Walnut Creek, CA 94595Off Market
A local agent can set up tours, give advice and negotiate with sellers.
Similar homes
- $660,0002 bd2 ba1.2k sqft1323 Golden Rain Rd APT 3, Walnut Creek, CA 94595For Sale
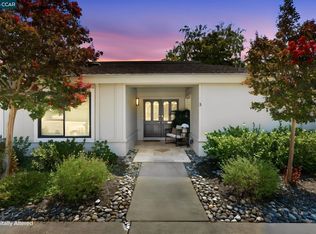 MLS ID #41142897, Amir Aliloupour. CCAR
 - $619,0003 bd3 ba1.7k sqft1317 Canyonwood Ct APT 4, Walnut Creek, CA 94595For Sale
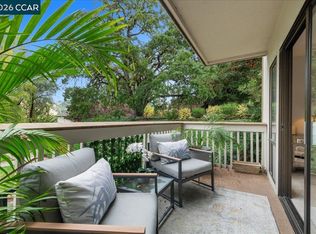 MLS ID #41139605, Maria Eberle. CCAR
 - $499,9002 bd2 ba1.1k sqft3410 Tice Creek Dr APT 2, Walnut Creek, CA 94595For Sale
 MLS ID #41145393, Joujou Chawla. CCAR
 - $599,0002 bd2 ba1.2k sqft1252 Singingwood Ct APT 3, Walnut Creek, CA 94595For Sale
 MLS ID #41142536, Carol Pepe. CCAR
 - $574,0002 bd2 ba1.1k sqft1109 Canyonwood Ct APT 1, Walnut Creek, CA 94595For SaleMLS ID #41140228, Drew Plaisted. CCAR
- $559,0002 bd2 ba1.2k sqft5951 Autumnwood Dr APT 4A, Walnut Creek, CA 94595For SaleMLS ID #41145044, Mara Plotkin. bridgeMLS/CCAR/Bay East AOR
- $485,0002 bd2 ba1.1k sqft2724 Tice Creek Dr APT 2, Walnut Creek, CA 94595For SaleMLS ID #41142350, Linda Cribbs. CCAR
- $588,0002 bd2 ba1k sqft2000 Pine Knoll Dr Unit 2, Walnut Creek, CA 94595For SaleMLS ID #41142833, Read Powell. CCAR
- $705,0002 bd2 ba1k sqft1517 Oakmont Dr APT 1, Walnut Creek, CA 94595For SaleMLS ID #41142691, Lori Young. CCAR
- $789,9002 bd2 ba1.5k sqftRossmoor, Walnut Creek, CA 94595For SaleMLS ID #41144767, Bob Frey. Bay East AOR
- $769,0002 bd2 ba1.5k sqft1221 Avenida Sevilla APT 1B, Walnut Creek, CA 94595For SaleMLS ID #41139444, Tom Nevin. CCAR
- $755,0002 bd2 ba1.3k sqft2175 Cactus Ct APT 1, Walnut Creek, CA 94595For SaleMLS ID #41133780, Christine Dastous. CCAR
- $550,0002 bd2 ba1.2k sqft5913 Horsemans Canyon Dr APT 4A, Walnut Creek, CA 94595For SaleMLS ID #41127294, P. Scott Rogers. CCAR
- $349,0002 bd1 ba1k sqft1300 Ptarmigan Drive #4, Walnut Creek, CA 94595For SaleMLS ID #326064311, Karen E Clay, RE/MAX Gold. BAREIS
- $418,0002 bd1 ba1k sqft3136 Tice Creek Dr APT 5, Walnut Creek, CA 94595For SaleMLS ID #41137332, Kat Knudsen. CCAR
- $375,0002 bd1 ba1k sqft1332 Singingwood Ct APT 5, Walnut Creek, CA 94595For SaleMLS ID #41134633, Sally Roberts. CCAR
- $475,0002 bd2 ba896 sqftLucy Lane Z, Walnut Creek, CA 94595For SaleMLS ID #41143648, Matt Elmore. Bay East AOR
- $845,0002 bd2 ba1.4k sqft3136 Rossmoor Pkwy APT 5, Walnut Creek, CA 94595For SaleMLS ID #426119048, Sue Chan DRE #01895188, Sequoia Real Estate. SFAR
- $499,0002 bd2 ba932 sqft1722 S Villa Way, Walnut Creek, CA 94595For SaleMLS ID #41143688, Karina Avanesova. CCAR
- $389,0002 bd2 ba907 sqft1840 Tice Creek Dr APT 2205, Walnut Creek, CA 94595For SaleMLS ID #41142558, Victoria Young. CCAR
Local buyer's agents are ready to help
