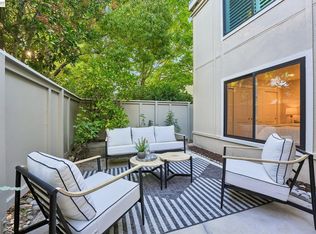
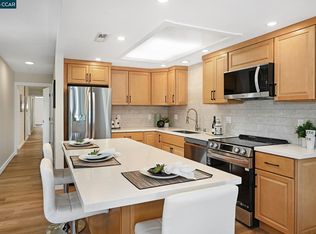
Rarely do you find a level-in home that has been so beautifully remodeled paired with distinctive architecture in a private picturesque end location. From the moment you enter the large picture windows flood the home with lots of natural light. Every detail reflects exceptional craftsmanship and thoughtfully curated design creating an open concept design. Kitchen has been reconfigured with premium materials sourced from top-tier suppliers define the home’s refined character. Custom cabinetry, elegant quartz countertops, high-performance appliances; LG Refrigerator InstaView tap door to illuminate glass panel, Brano smart hood with voice and motion commands, baths provide the ultimate spa experience oversized walk-in shower and deep soaking tub. Additional features; gorgeous custom lighting and contemporary hardware, custom closets, hard surface flooring, and expertly blended custom paint palettes, come together to create a cohesive and sophisticated aesthetic. The result is a truly prominent residence — a home distinguished by an exceptional collection of upscale finishes and in a location that can't be beat with private outside area, close to carport by side path. Absolutely pristine home, prepare to fall in love !
For sale
$728,000
1517 Oakmont Dr APT 1, Walnut Creek, CA 94595
2beds
1,081sqft
:
Get pre-qualified$6,332/mo
Condominium
Built in 1965
-- sqft lot
$-- Zestimate®
$673/sqft
$1,383/mo HOA
What's special
Private outside areaContemporary hardwareCustom cabinetryOpen concept designOversized walk-in showerPrivate picturesque end locationElegant quartz countertops
- 22 days |
- 450 |
- 26 |
Zillow last checked:
Listing updated:
Listed by:
Lori Young DRE #01363672 925-787-6357,
Rossmoor Realty / J.h. Russell,
Victoria Young DRE #02243556 925-482-4611,
Rossmoor Realty / J.h. Russell
Source: CCAR,MLS#: 41142691
Facts & features
Interior
Bedrooms & bathrooms
- Bedrooms: 2
- Bathrooms: 2
- Full bathrooms: 2
Rooms
- Room types: 2 Bedrooms, 2 Baths, Main Entry, Dining Room
Bathroom
- Features: Updated Baths
Kitchen
- Features: Counter - Solid Surface, Dishwasher, Disposal, Range/Oven Built-in, Refrigerator, Self-Cleaning Oven, Updated Kitchen
Heating
- Forced Air, Natural Gas
Cooling
- Ceiling Fan(s), Central Air
Appliances
- Included: Dishwasher, Range, Refrigerator, Self Cleaning Oven, Dryer, Washer
- Laundry: In Unit
Features
- Counter - Solid Surface, Updated Kitchen
- Flooring: Other
- Has fireplace: No
- Fireplace features: None
Interior area
- Total structure area: 1,081
- Total interior livable area: 1,081 sqft
Property
Parking
- Parking features: Space Per Unit - 1, Guest
Features
- Levels: One
- Stories: 1
- Pool features: Other, Community
- Has view: Yes
- View description: Park/Greenbelt
Lot
- Features: Other
Details
- Parcel number: 9000031493
- Special conditions: Standard
Construction
Type & style
- Home type: Condo
- Architectural style: Contemporary
- Property subtype: Condominium
Materials
- Stucco
- Roof: Unknown
Condition
- Existing
- New construction: No
- Year built: 1965
Details
- Builder model: Golden Gate
Utilities & green energy
- Electric: Solar Unknown
- Sewer: Public Sewer
- Water: Public
Green energy
- Energy efficient items: Other
Community & HOA
Community
- Subdivision: Rossmoor
HOA
- Has HOA: Yes
- Amenities included: Clubhouse, Golf Course, Greenbelt, Pool, Gated, Tennis Court(s), Other
- Services included: Cable TV, Common Area Maint, Maintenance Structure, Security, Trash, Water/Sewer, Other
- HOA fee: $1,383 monthly
- HOA name: 1ST WALNUT CREEK MUT
- HOA phone: 925-988-7700
Location
- Region: Walnut Creek
Financial & listing details
- Price per square foot: $673/sqft
- Tax assessed value: $436,696
- Date on market: 7/24/2026
Estimated market value
Not available
Estimated sales range
Not available
Not available
Price history
| Date | Event | Price |
|---|---|---|
| 7/24/2026 | Listed for sale | $728,000+74.2%$673/sqft |
Source:  CCAR #41142691 Report a problem CCAR #41142691 Report a problem | ||
| 2/13/2026 | Sold | $418,000$387/sqft |
Source: CCAR #41121652 Report a problem | ||
| 1/23/2026 | Pending sale | $418,000$387/sqft |
Source: CCAR #41121652 Report a problem | ||
| 1/22/2026 | Listed for sale | $418,000+10%$387/sqft |
Source: CCAR #41121652 Report a problem | ||
| 11/24/2015 | Sold | $380,000+8.9%$352/sqft |
Source: CCAR #40721295 Report a problem | ||
| 11/3/2015 | Listed for sale | $349,000+30.7%$323/sqft |
Source: Dudum Real Estate Group #40721295 Report a problem | ||
| 11/22/2013 | Sold | $267,000-2.9%$247/sqft |
Source: CCAR #40634703 Report a problem | ||
| 11/1/2013 | Pending sale | $275,000$254/sqft |
Source: Alain Pinel Realtors - Walnut Creek #40634703 Report a problem | ||
| 10/10/2013 | Listed for sale | $275,000$254/sqft |
Source: Alain Pinel Realtors - Walnut Creek #40634703 Report a problem | ||
Public tax history
| Year | Property taxes | Tax assessment |
|---|---|---|
| 2025 | -- | $436,696 +2% |
| 2024 | -- | $428,134 +2% |
| 2023 | -- | $419,740 +2% |
| 2022 | -- | $411,510 +2% |
| 2021 | -- | $403,442 +1% |
| 2020 | -- | $399,306 +2% |
| 2019 | -- | $391,478 +2% |
| 2018 | -- | $383,803 +2% |
| 2017 | -- | $376,278 +2% |
| 2016 | -- | $368,900 +40.3% |
| 2015 | -- | $262,950 +2% |
| 2014 | -- | $257,800 +152.5% |
| 2013 | -- | $102,090 +2% |
| 2012 | -- | $100,089 +2% |
| 2011 | -- | $98,127 +0.8% |
| 2010 | -- | $97,394 -0.2% |
| 2009 | -- | $97,627 +2% |
| 2008 | -- | $95,714 +2% |
| 2007 | -- | $93,839 +2% |
| 2006 | -- | $92,000 +2% |
| 2005 | -- | $90,197 +2% |
| 2004 | -- | $88,429 +1.9% |
| 2003 | -- | $86,809 +2% |
| 2002 | -- | $85,108 +2% |
| 2001 | -- | $83,440 |
Find assessor info on the county website
Monthly payment
Est. payment
Payment breakdown
Explore the cost of this home by adjusting the details. Changes won't be saved.Climate risks
Neighborhood: 94595
Nearby schools
GreatSchools rating
- 8/10Parkmead Elementary SchoolGrades: K-5Distance: 1.3 mi
- 9/10Walnut Creek Intermediate SchoolGrades: 6-8Distance: 2.9 mi
- 10/10Las Lomas High SchoolGrades: 9-12Distance: 1.9 mi
Schools provided by the listing agent
- District: Walnut Creek (925) 944-6850
Source: CCAR. This data may not be complete. We recommend contacting the local school district to confirm school assignments for this home.
- $425,0002 bd1 ba1.1k sqft1517 Oakmont Dr APT 3, Walnut Creek, CA 94595Sold

- $425,0002 bd1 ba1k sqft1517 Oakmont Dr APT 4, Walnut Creek, CA 94595Sold

- $590,0002 bd2 ba1k sqft1517 Oakmont Dr APT 6, Walnut Creek, CA 94595Sold

- $387,5002 bd1 ba1k sqft1517 Oakmont Dr APT 2, Walnut Creek, CA 94595Off Market
- $611,0002 bd1 ba1k sqft1517 Oakmont Dr APT 5, Walnut Creek, CA 94595Off Market
- $596,3002 bd2 ba1k sqft1517 Oakmont Dr APT 7, Walnut Creek, CA 94595Off Market
- $413,2002 bd1 ba1k sqft1517 Oakmont Dr APT 8, Walnut Creek, CA 94595Off Market
- $437,3002 bd1 ba1k sqft1457 Oakmont Dr APT 1, Walnut Creek, CA 94595Off Market
A local agent can set up tours, give advice and negotiate with sellers.
Similar homes
- $799,0002 bd2 ba1k sqft2045 Pine Knoll Dr Unit 6, Walnut Creek, CA 94595For Sale
 MLS ID #41144624, Yvonne Banis. CCAR
 - $689,0002 bd2 ba1k sqft1916 Golden Rain Rd APT 3, Walnut Creek, CA 94595For Sale
 MLS ID #41144631, Kailani Kimoto. CCAR
 - $630,0002 bd2 ba1.1k sqftRossmoor, Walnut Creek, CA 94595For Sale
 MLS ID #41144087, Karen Ho. Bay East AOR
 - $598,0002 bd2 ba1k sqft2000 Pine Knoll Dr Unit 2, Walnut Creek, CA 94595For Sale
 MLS ID #41142833, Read Powell. CCAR
 - $648,0002 bd2 ba1k sqft1124 Oakmont Dr APT 2, Walnut Creek, CA 94595For SaleMLS ID #41139243, Nancy Reilly. CCAR
- $755,0002 bd2 ba1.3k sqft2175 Cactus Ct APT 1, Walnut Creek, CA 94595For SaleMLS ID #41133780, Christine Dastous. CCAR
- $785,0002 bd2 ba1.3k sqft2105 Cactus Ct APT 3, Walnut Creek, CA 94595For SaleMLS ID #426140087, Peter G. Fisler DRE #01397442, Luxe Places International Real. SFAR
- $499,0002 bd2 ba1.1k sqft1100 Singingwood Ct APT 8, Walnut Creek, CA 94595For SaleMLS ID #41145028, Mary Beall-Neighbor. CCAR
- $759,0002 bd2 ba1.4k sqft2825 Ptarmigan Dr APT 3, Walnut Creek, CA 94595For SaleMLS ID #41122099, Brenda Portier. CCAR
- $645,0002 bd2 ba1.2k sqft1145 Leisure Ln APT 2, Walnut Creek, CA 94595For SaleMLS ID #41130899, Lynne Keefer. CCAR
- $695,0002 bd2 ba1.3k sqft4467 Terra Granada Dr APT 1A, Walnut Creek, CA 94595For SaleMLS ID #41134407, Michael Gerry. CCAR
- $488,0002 bd1 ba1k sqft1332 Running Springs Rd APT 8, Walnut Creek, CA 94595For SaleMLS ID #41144382, Drew Plaisted. CCAR
- $574,0002 bd2 ba1.1k sqft1109 Canyonwood Ct APT 1, Walnut Creek, CA 94595For SaleMLS ID #41140228, Drew Plaisted. CCAR
- $485,0002 bd2 ba1.1k sqft2724 Tice Creek Dr APT 2, Walnut Creek, CA 94595For SaleMLS ID #41142350, Linda Cribbs. CCAR
- $499,0002 bd1 ba1k sqft1317 Leisure Ln APT 1, Walnut Creek, CA 94595For SaleMLS ID #41144251, Drew Plaisted. CCAR
- $575,0002 bd2 ba1.1k sqft1601 Canyonwood Ct APT 8, Walnut Creek, CA 94595For SaleMLS ID #41139569, Katya Svetlakova. CCAR
- $299,0002 bd1 ba1k sqft1301 Leisure Ln APT 6, Walnut Creek, CA 94595SoldMLS ID #41113201, David Schubb. CCAR
- $748,0002 bd2 ba1.1k sqftAlta Vista, Walnut Creek, CA 94596For SaleMLS ID #41139232, Tracy Pisenti. Bay East AOR
- $479,0002 bd2 ba1k sqft1150 Canyonwood Ct APT 4, Walnut Creek, CA 94595For SaleMLS ID #41139909, Maria Eberle. CCAR
- $549,0002 bd2 ba1.3k sqft1501 Ptarmigan Dr APT 7B, Walnut Creek, CA 94595For SaleMLS ID #41135672, Mary Beth MacLennan. CCAR
Local buyer's agents are ready to help
