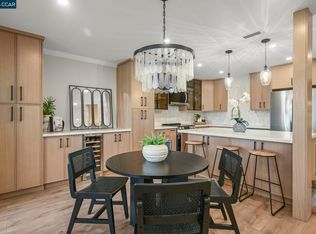
Fully renovated with high quality materials and design, this wonderful home is appointed with recessed lighting, smooth and coved ceilings, new dual-pane windows, elegant plank flooring throughout and a spacious, open floor plan. A gourmet kitchen with a gas stove, stainless steel appliances, a large center island that doubles as a breakfast bar, and spa-inspired bathrooms show off all the modern amenities for your comfort and a practical lifestyle. The elegant living room, complete with a decorative, electric fireplace, and a dining area is enhanced by a balcony opening to serene views. Rossmoor, an award winning, 55+ community, offers many amenities including a security gate, golf course, pools, tennis courts, gyms, movie and concert venues, a restaurant, a club house, daily activities and over 200 hobby clubs to keep you active and busy in your golden years.
For sale
Price cut: $30K (6/27)
$568,000
1301 Leisure Ln APT 6, Walnut Creek, CA 94595
2beds
1,054sqft
:
Get pre-qualified$5,155/mo
Residential, Condominium
Built in 1964
-- sqft lot
$-- Zestimate®
$539/sqft
$1,294/mo HOA
What's special
Golf courseTennis courtsDecorative electric fireplaceGourmet kitchenSecurity gateElegant plank flooring throughoutSpacious open floor plan
- 115 days |
- 291 |
- 10 |
Zillow last checked:
Listing updated:
Listed by:
Lisette Bridges DRE #00907443 925-998-2964,
Monument Realty
Source: Bay East AOR,MLS#: 41129915
Facts & features
Interior
Bedrooms & bathrooms
- Bedrooms: 2
- Bathrooms: 2
- Full bathrooms: 2
Rooms
- Room types: 2 Bedrooms, 2 Baths, Main Entry, Dining Room, Dining Area, Storage
Kitchen
- Features: 220 Volt Outlet, Breakfast Bar, Stone Counters, Dishwasher, Electric Range/Cooktop, Disposal, Ice Maker Hookup, Kitchen Island, Microwave, Pantry, Range/Oven Built-in, Refrigerator, Updated Kitchen
Heating
- Central
Cooling
- Central Air
Appliances
- Included: Dishwasher, Electric Range, Plumbed For Ice Maker, Microwave, Range, Refrigerator, Dryer, Washer
- Laundry: Common Area
Features
- Storage, Breakfast Bar, Pantry, Updated Kitchen
- Flooring: Tile, Engineered Wood
- Windows: Double Pane Windows, Screens
- Number of fireplaces: 1
- Fireplace features: Decorative, Electric, Living Room
Interior area
- Total structure area: 1,054
- Total interior livable area: 1,054 sqft
Property
Parking
- Total spaces: 1
- Parking features: Carport
- Has carport: Yes
Features
- Levels: One
- Stories: 1
- Exterior features: Balcony, Other
- Pool features: None, Community
Lot
- Features: Other
Details
- Parcel number: 9000024241
- Special conditions: Standard
Construction
Type & style
- Home type: Condo
- Architectural style: Contemporary
- Property subtype: Residential, Condominium
Materials
- Foundation: Slab
- Roof: Unknown
Condition
- Existing
- New construction: No
- Year built: 1964
Utilities & green energy
- Electric: No Solar, 220 Volts in Kitchen
- Sewer: Public Sewer
- Water: Private
- Utilities for property: Cable Connected, Internet Available
Community & HOA
Community
- Security: Carbon Monoxide Detector(s), Double Strapped Water Heater, Gated with Guard, Security Gate, Smoke Detector(s)
- Subdivision: Rossmoor
HOA
- Has HOA: Yes
- Amenities included: Clubhouse, Golf Course, Greenbelt, Fitness Center, Pool, Gated, Tennis Court(s), Activities Available, Cable TV, Com TV Antenna, Dog Park, Game Room, Guest Parking, Putting Green(s), Recreation Room, Recreation Facilities
- Services included: Cable TV, Common Area Maint, Maintenance Structure, Insurance, Management Fee, Reserve Fund, Security, Trash, Water/Sewer, Maintenance Grounds, Organized Activities
- HOA fee: $1,294 monthly
- HOA name: 2ND WALNUT CREEK MUT.
- HOA phone: 925-988-7700
Location
- Region: Walnut Creek
Financial & listing details
- Price per square foot: $539/sqft
- Tax assessed value: $137,948
- Price range: $568K - $568K
- Date on market: 4/7/2026
- Listing agreement: Excl Right
- Listing terms: Cash,Conventional
- Ownership: CoOp
- Electric utility on property: Yes
Estimated market value
Not available
Estimated sales range
Not available
Not available
Price history
| Date | Event | Price |
|---|---|---|
| 6/27/2026 | Price change | $568,000-5%$539/sqft |
Source:  Bay East AOR #41129915 Report a problem Bay East AOR #41129915 Report a problem | ||
| 6/4/2026 | Price change | $598,000-3.2%$567/sqft |
Source: Bay East AOR #41129915 Report a problem | ||
| 4/7/2026 | Listed for sale | $618,000+106.7%$586/sqft |
Source: Bay East AOR #41129915 Report a problem | ||
| 10/22/2025 | Sold | $299,000$284/sqft |
Source: CCAR #41113201 Report a problem | ||
| 10/1/2025 | Pending sale | $299,000$284/sqft |
Source: CCAR #41113201 Report a problem | ||
| 9/30/2025 | Listed for sale | $299,000$284/sqft |
Source: CCAR #41113201 Report a problem | ||
Public tax history
| Year | Property taxes | Tax assessment |
|---|---|---|
| 2025 | -- | $137,948 +2% |
| 2024 | -- | $135,244 +2% |
| 2023 | -- | $132,593 +2% |
| 2022 | -- | $129,994 +2% |
| 2021 | -- | $127,446 +1% |
| 2020 | -- | $126,140 +2% |
| 2019 | -- | $123,668 +2% |
| 2018 | -- | $121,244 +2% |
| 2017 | -- | $118,867 +2% |
| 2016 | -- | $116,537 +1.5% |
| 2015 | -- | $114,788 +2% |
| 2014 | -- | $112,540 +7.2% |
| 2013 | -- | $105,000 +23.5% |
| 2012 | -- | $85,000 |
| 2011 | -- | $85,000 -15% |
| 2010 | -- | $100,000 |
| 2009 | -- | $100,000 -4.8% |
| 2008 | -- | $105,035 +2% |
| 2007 | -- | $102,977 +2% |
| 2006 | -- | $100,959 +2% |
| 2005 | -- | $98,980 +2% |
| 2004 | -- | $97,040 +1.9% |
| 2003 | -- | $95,262 +2% |
| 2002 | -- | $93,395 +2% |
| 2001 | -- | $91,564 |
Find assessor info on the county website
Monthly payment
Est. payment
Payment breakdown
Explore the cost of this home by adjusting the details. Changes won't be saved.Climate risks
Neighborhood: 94595
Nearby schools
GreatSchools rating
- 8/10Parkmead Elementary SchoolGrades: K-5Distance: 1.7 mi
- 9/10Walnut Creek Intermediate SchoolGrades: 6-8Distance: 3.3 mi
- 10/10Las Lomas High SchoolGrades: 9-12Distance: 2.1 mi
- $320,0002 bd1 ba1k sqft1301 Leisure Ln, WALNUT CREEK, CA 94595Sold
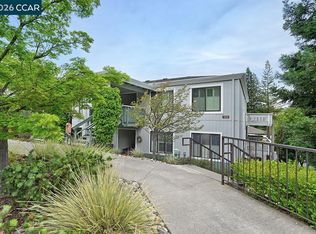
- $376,7002 bd1 ba1k sqft1301 Leisure Ln APT 1, Walnut Creek, CA 94595Off Market
- $346,6002 bd1 ba1k sqft1301 Leisure Ln APT 2, Walnut Creek, CA 94595Off Market
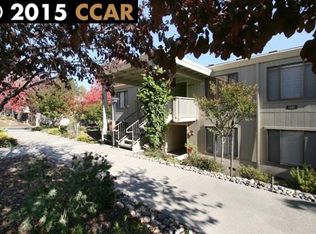
- $318,1002 bd1 ba1k sqft1301 Leisure Ln APT 3, Walnut Creek, CA 94595Off Market
- $543,5002 bd2 ba1.1k sqft1301 Leisure Ln APT 4, Walnut Creek, CA 94595Off Market
- $383,8002 bd1 ba1k sqft1301 Leisure Ln APT 5, Walnut Creek, CA 94595Off Market
- $428,4002 bd1 ba1k sqft1301 Leisure Ln APT 8, Walnut Creek, CA 94595Off Market
- $381,2002 bd1 ba1k sqft1161 Leisure Ln E #5-4, Walnut Creek, CA 94595Off Market
A local agent can set up tours, give advice and negotiate with sellers.
Similar homes
- $599,0002 bd2 ba1.2k sqft1200 Leisure Ln APT 4, Walnut Creek, CA 94595For Sale
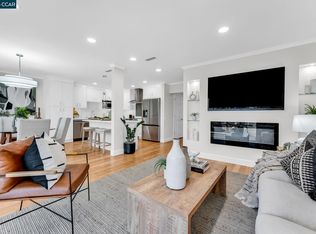 MLS ID #41143224, Brenda Portier. CCAR
 - $565,0002 bd1 ba1k sqft1108 Fairlawn Ct APT 8, Walnut Creek, CA 94595For Sale
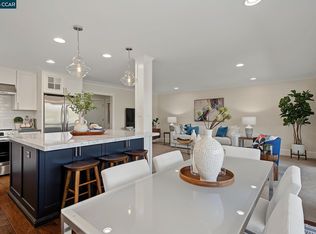 MLS ID #41142324, Amy Imhoff. CCAR
 - $575,0002 bd2 ba1.1k sqft1601 Canyonwood Ct APT 8, Walnut Creek, CA 94595For Sale
 MLS ID #41139569, Katya Svetlakova. CCAR
 - $549,0002 bd2 ba1.2k sqft1124 Singingwood Ct APT 5, Walnut Creek, CA 94595For Sale
 MLS ID #41136124, Lori Young. CCAR
 - $598,0002 bd2 ba1k sqft2000 Pine Knoll Dr Unit 2, Walnut Creek, CA 94595For SaleMLS ID #41142833, Read Powell. CCAR
- $573,0002 bd2 ba842 sqft2933 Ptarmigan Dr APT 3, Walnut Creek, CA 94595For SaleMLS ID #41135029, Linda Register. CCAR
- $645,0002 bd2 ba1.2k sqft1145 Leisure Ln APT 2, Walnut Creek, CA 94595For SaleMLS ID #41130899, Lynne Keefer. CCAR
- $499,0002 bd2 ba1k sqft1150 Canyonwood Ct APT 4, Walnut Creek, CA 94595For SaleMLS ID #41139909, Maria Eberle. CCAR
- $575,0002 bd2 ba1.1k sqft2501 Pine Knoll Dr Unit 8, Walnut Creek, CA 94595For SaleMLS ID #41126323, Maria Eberle. CCAR
- $549,0002 bd2 ba1.3k sqft1501 Ptarmigan Dr APT 7B, Walnut Creek, CA 94595For SaleMLS ID #41135672, Mary Beth MacLennan. CCAR
- $598,0002 bd2 ba1.1k sqft3033 Golden Rain Rd APT 6, Walnut Creek, CA 94595For SaleMLS ID #41141251, Lynne Keefer. CCAR
- $599,4992 bd2 ba1k sqftRossmoor, Walnut Creek, CA 94595For SaleMLS ID #41131663, Don Bloxsom. Bay East AOR
- $619,0002 bd2 ba1k sqft2101 Golden Rain Rd APT 14, Walnut Creek, CA 94595For SaleMLS ID #41128993, Eric Larson. CCAR
- $629,0002 bd2 ba1.5k sqft1244 Singingwood Court #1, Walnut Creek, CA 94595For SaleMLS ID #326044807, John L Benko, United Realty Group. BAREIS
- $648,0002 bd2 ba1k sqft1124 Oakmont Dr APT 2, Walnut Creek, CA 94595For SaleMLS ID #41139243, Nancy Reilly. CCAR
- $728,0002 bd2 ba1k sqft1517 Oakmont Dr APT 1, Walnut Creek, CA 94595For SaleMLS ID #41142691, Lori Young. CCAR
- $625,0002 bd2 ba1.3k sqft1761 Tice Valley Blvd, Walnut Creek, CA 94595For SaleMLS ID #41138233, James Collins. CCAR
- $535,0001 bd2 ba1k sqft1680 San Miguel Dr, Walnut Creek, CA 94596For SaleMLS ID #41143365, Laura Wucher. CCAR
- $749,0002 bd2 ba1k sqft1916 Golden Rain Rd APT 3, Walnut Creek, CA 94595For SaleMLS ID #41140547, Kailani Kimoto. CCAR
- $463,5002 bd1 ba1k sqft1909 Skycrest Dr APT 5, Walnut Creek, CA 94595For SaleMLS ID #41131587, Khrista Jarvis. CCAR
Local buyer's agents are ready to help
