Be the first to live in this reimagined Signature Sonoma model produced by Fred Rooster Renovations and experience the warmth and comfort of this fully renovated home in the heart of Rossmoor's 55+ active community. The inviting open concept living area features thoughtful design and modern touches throughout, with a large island with seating, large farmhouse sink looking out the oversized picture window, induction range with pot filler, quartz countertops and stacked stone fireplace. New Anderson dual-pane windows flood the space with natural light. The primary suite offers a garden view, full-access closets and thru the frosted barn door discover the spacious ensuite bathroom with a curb less shower and heated floor. A second full bathroom includes another walk-in shower. The in-unit full-sized laundry tower, front door smart lock and brand-new hard flooring throughout ensure a safe and comfortable living space. Enjoy the expansive views from the full-size Acacia wood deck balcony complete with large outdoor storage cabinet. Ask your agent about Tailored to Your Taste allowance to incorporate your personal touches during escrow to make your home truly move-in ready and start enjoying all that the wonderful community has to offer.
For sale
Price cut: $611 (8/8)
$598,888
1732 Oakmont Dr APT 8, Walnut Creek, CA 94595
2beds
1,054sqft
:
Get pre-qualified$5,497/mo
Residential, Condominium
Built in 1965
-- sqft lot
$-- Zestimate®
$568/sqft
$1,383/mo HOA
What's special
Stacked stone fireplaceNew anderson dual-pane windowsSpacious ensuite bathroomLarge farmhouse sinkQuartz countertopsFully renovated homeCurbless shower
- 109 days |
- 195 |
- 9 |
Zillow last checked:
Listing updated:
Listed by:
Don Bloxsom DRE #02045576 925-494-8706,
Realty Experts
Source: Bay East AOR,MLS#: 41131663
Facts & features
Interior
Bedrooms & bathrooms
- Bedrooms: 2
- Bathrooms: 2
- Full bathrooms: 2
Rooms
- Room types: 2 Bedrooms, Atrium
Kitchen
- Features: Counter - Solid Surface, Dishwasher, Electric Range/Cooktop, Disposal
Heating
- Forced Air
Cooling
- Central Air
Appliances
- Included: Dishwasher, Electric Range, Dryer, Washer, Washer/Dryer Stacked
Features
- Atrium, Counter - Solid Surface
- Flooring: Vinyl
- Number of fireplaces: 1
- Fireplace features: Electric
Interior area
- Total structure area: 1,054
- Total interior livable area: 1,054 sqft
Property
Parking
- Total spaces: 1
- Parking features: Carport
- Garage spaces: 1
- Has carport: Yes
Features
- Levels: One
- Stories: 1
- Entry location: Ground Floor Location
- Patio & porch: Patio
- Pool features: Membership (Optional), Community
Lot
- Features: Cul-De-Sac
Details
- Parcel number: 9000033127
- Special conditions: Standard
Construction
Type & style
- Home type: Condo
- Architectural style: None
- Property subtype: Residential, Condominium
Materials
- None
- Roof: Other
Condition
- Existing
- New construction: No
- Year built: 1965
Utilities & green energy
- Electric: No Solar
- Sewer: Public Sewer
- Water: Public
- Utilities for property: Cable Connected, Internet Available
Community & HOA
Community
- Security: Carbon Monoxide Detector(s), Double Strapped Water Heater, Gated with Guard, Security Patrol, Smoke Detector(s)
- Subdivision: Rossmoor
HOA
- Has HOA: Yes
- Amenities included: Clubhouse, Golf Course, Greenbelt, Fitness Center, Pool, Gated, Spa/Hot Tub, Tennis Court(s), Barbecue, BBQ Area, Dog Park, Guest Parking, Laundry, Park, Pet Restrictions, Picnic Area, Putting Green(s), Recreation Room, Recreation Facilities, RV Parking, RV/Boat Storage, Setting Rural, Trail(s), Workshop Area
- Services included: Cable TV, Common Area Maint, Maintenance Structure, Security, Trash, Water/Sewer, Insurance, Maintenance Grounds, Organized Activities
- HOA fee: $1,383 monthly
- HOA name: 1ST WALNUT CREEK MUT
- HOA phone: 925-977-7700
Location
- Region: Walnut Creek
Financial & listing details
- Price per square foot: $568/sqft
- Tax assessed value: $138,531
- Price range: $598.9K - $598.9K
- Date on market: 4/23/2026
- Listing agreement: Excl Right
- Listing terms: Cash,Conventional
Estimated market value
Not available
Estimated sales range
Not available
$3,383/mo
Price history
| Date | Event | Price |
|---|---|---|
| 8/8/2026 | Price change | $598,888-0.1%$568/sqft |
Source:  Bay East AOR #41131663 Report a problem Bay East AOR #41131663 Report a problem | ||
| 5/29/2026 | Price change | $599,499-3.2%$569/sqft |
Source: Bay East AOR #41131663 Report a problem | ||
| 5/2/2026 | Price change | $619,000-1.6%$587/sqft |
Source: Bay East AOR #41131663 Report a problem | ||
| 4/23/2026 | Listed for sale | $629,000-0.9%$597/sqft |
Source: Bay East AOR #41131663 Report a problem | ||
| 4/20/2026 | Listing removed | $635,000$602/sqft |
Source: Bay East AOR #41114551 Report a problem | ||
| 2/26/2026 | Price change | $635,000-0.6%$602/sqft |
Source: Bay East AOR #41114551 Report a problem | ||
| 11/21/2025 | Price change | $639,000-0.9%$606/sqft |
Source: Bay East AOR #41114551 Report a problem | ||
| 10/18/2025 | Listed for sale | $645,000+114.3%$612/sqft |
Source: Bay East AOR #41114551 Report a problem | ||
| 2/14/2025 | Sold | $301,007+152.9%$286/sqft |
Source: CCAR #41085880 Report a problem | ||
| 5/10/2012 | Sold | $119,000$113/sqft |
Source: Bay East AOR #40569008 Report a problem | ||
Public tax history
| Year | Property taxes | Tax assessment |
|---|---|---|
| 2025 | -- | $138,531 +2% |
| 2024 | -- | $135,815 +2% |
| 2023 | -- | $133,153 +2% |
| 2022 | -- | $130,543 +2% |
| 2021 | -- | $127,984 +1% |
| 2020 | -- | $126,673 +2% |
| 2019 | -- | $124,191 +2% |
| 2018 | -- | $121,757 +2% |
| 2017 | -- | $119,370 +2% |
| 2016 | -- | $117,030 +1.5% |
| 2015 | -- | $115,273 +2% |
| 2014 | -- | $113,016 +13% |
| 2013 | -- | $100,000 +25% |
| 2012 | -- | $80,000 |
| 2011 | -- | $80,000 -11.1% |
| 2010 | -- | $90,000 |
| 2009 | -- | $90,000 -27.6% |
| 2008 | -- | $124,369 +2% |
| 2007 | -- | $121,931 +2% |
| 2006 | -- | $119,541 +2% |
| 2005 | -- | $117,198 +13.3% |
| 2004 | -- | $103,400 +10.1% |
| 2003 | -- | $93,949 +2% |
| 2002 | -- | $92,108 +2% |
| 2001 | -- | $90,303 |
Find assessor info on the county website
Monthly payment
Est. payment
Payment breakdown
Explore the cost of this home by adjusting the details. Changes won't be saved.Climate risks
Neighborhood: 94595
Nearby schools
GreatSchools rating
- 8/10Parkmead Elementary SchoolGrades: K-5Distance: 1.2 mi
- 9/10Walnut Creek Intermediate SchoolGrades: 6-8Distance: 2.9 mi
- 10/10Las Lomas High SchoolGrades: 9-12Distance: 1.9 mi
- $452,0002 bd1 ba1.2k sqft1732 Oakmont Dr APT 1, Walnut Creek, CA 94595Off Market
- $508,2002 bd1 ba1.4k sqft1732 Oakmont Dr APT 2, Walnut Creek, CA 94595Off Market
- $426,0002 bd1 ba1k sqft1732 Oakmont Dr APT 3, Walnut Creek, CA 94595Off Market
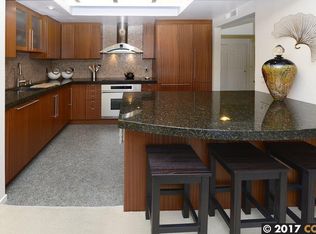
- $381,0002 bd1 ba1k sqft1732 Oakmont Dr APT 4, Walnut Creek, CA 94595Off Market
- $355,8002 bd1 ba1k sqft1732 Oakmont Dr APT 5, Walnut Creek, CA 94595Off Market
- $391,9002 bd1 ba1k sqft1732 Oakmont Dr APT 6, Walnut Creek, CA 94595Off Market
- $329,5002 bd1 ba1k sqft1732 Oakmont Dr APT 7, Walnut Creek, CA 94595Off Market
- $415,6002 bd1 ba1k sqft1732 Oakmont Dr APT 9, Walnut Creek, CA 94595Off Market
A local agent can set up tours, give advice and negotiate with sellers.
Similar homes
- $580,0002 bd2 ba1.1k sqft1100 Singingwood Ct APT 8, Walnut Creek, CA 94595For Sale
 MLS ID #41136633, Mary Beall-Neighbor. CCAR
 - $575,0002 bd2 ba1.1k sqft1601 Canyonwood Ct APT 8, Walnut Creek, CA 94595For Sale
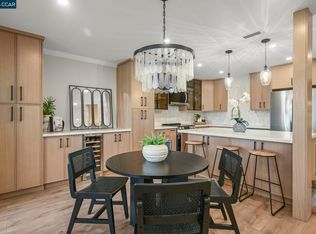 MLS ID #41139569, Katya Svetlakova. CCAR
 - $299,0002 bd1 ba1k sqft1301 Leisure Ln APT 6, Walnut Creek, CA 94595Sold
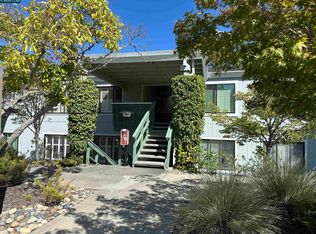 MLS ID #41113201, David Schubb. CCAR
 - $645,0002 bd2 ba1.2k sqft1145 Leisure Ln APT 2, Walnut Creek, CA 94595For Sale
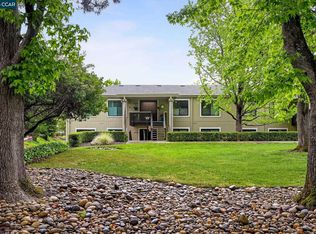 MLS ID #41130899, Lynne Keefer. CCAR
 - $573,0002 bd2 ba842 sqft2933 Ptarmigan Dr APT 3, Walnut Creek, CA 94595For SaleMLS ID #41135029, Linda Register. CCAR
- $799,0002 bd2 ba1k sqft2045 Pine Knoll Dr Unit 6, Walnut Creek, CA 94595For SaleMLS ID #41132869, Yvonne Banis. CCAR
- $725,3002 bd1 ba1k sqft1916 Golden Rain Rd APT 3, Walnut Creek, CA 94595Off Market
- $549,0002 bd2 ba1.3k sqft1501 Ptarmigan Dr APT 7B, Walnut Creek, CA 94595For SaleMLS ID #41135672, Mary Beth MacLennan. CCAR
- $515,0002 bd2 ba848 sqft1733 S Villa Way W, Walnut Creek, CA 94595For SaleMLS ID #326057323, Carey R Ross, Principle Real Estate Company. BAREIS
- $650,0002 bd2 ba1.3k sqft111 N Villa Way, Walnut Creek, CA 94595For SaleMLS ID #425092528, Alek Keytiyev DRE #01955427, Compass. SFAR
- $499,9002 bd2 ba1.1k sqft3410 Tice Creek Dr APT 2, Walnut Creek, CA 94595For SaleMLS ID #41137024, Joujou Chawla. CCAR
- $860,0002 bd2 ba1.3k sqft2105 Cactus Ct APT 3, Walnut Creek, CA 94595For SaleMLS ID #426140087, Peter G. Fisler DRE #01397442, Luxe Places International Real. SFAR
- $419,9501 bd1 ba842 sqft2233 Pine Knoll Dr Unit 4, Walnut Creek, CA 94595For SaleMLS ID #41134870, Maria Amini. CCAR
- $775,0002 bd2 ba1.4k sqft2825 Ptarmigan Dr APT 3, Walnut Creek, CA 94595For SaleMLS ID #41122099, Brenda Portier. CCAR
- $449,0002 bd2 ba1.2k sqft440 N Civic Dr APT 201, Walnut Creek, CA 94596For SaleMLS ID #41137825, Ivana Kostic. CCAR
- $529,0001 bd2 ba1k sqft1680 San Miguel Dr, Walnut Creek, CA 94596PendingMLS ID #41143365, Laura Wucher. CCAR
- $575,0003 bd2 ba1.3k sqft1965 Ascot Dr APT 6, Moraga, CA 94556For SaleMLS ID #41140834, Barbara Martin. CCAR
- $599,0002 bd2 ba1.3k sqft8 Royston Walk, Pleasant Hill, CA 94523For SaleMLS ID #41137807, Mareijke Weidemann. CCAR
- $635,0002 bd2 ba1.2k sqft1767 Holland Cir, Walnut Creek, CA 94597For SaleMLS ID #41138375, Michael Hatfield. CCAR
- $428,0002 bd1 ba924 sqft2548 Jones Rd APT 10, Walnut Creek, CA 94597For SaleMLS ID #41143866, Steven Potts. CCAR
Local buyer's agents are ready to help
