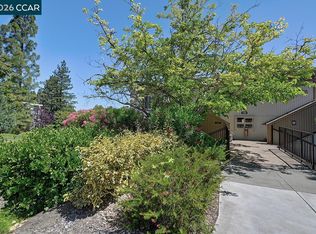
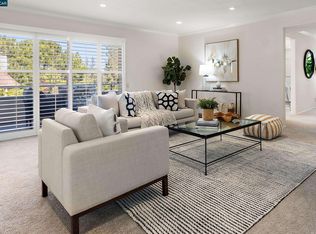
This home represents superior architectural design everywhere you look. The home has been thoughtfully redesigned with very high-end features setting the home aside from all others. The living room has been expanded creating additional living space with a beautiful views from every window. High quality appliances, additional island seating so friends and family can visit with you while you entertain. The living room offers dramatic floor-to-ceiling stone fireplace. The bedrooms have been transformed into two-ensuite private bathrooms. This home is just simply wonderful throughout in a convenient location, walking distance to so many of the 5-star amenities.
For sale
$549,000
1124 Singingwood Ct APT 5, Walnut Creek, CA 94595
2beds
1,200sqft
:
Get pre-qualified$5,027/mo
Condominium
Built in 1966
-- sqft lot
$-- Zestimate®
$458/sqft
$1,294/mo HOA
What's special
Additional island seatingDramatic floor-to-ceiling stone fireplaceHigh quality appliances
- 71 days |
- 300 |
- 7 |
Zillow last checked:
Listing updated:
Listed by:
Lori Young DRE #01363672 925-787-6357,
Rossmoor Realty / J.h. Russell,
Victoria Young DRE #02243556 925-482-4611,
Rossmoor Realty / J.h. Russell
Source: CCAR,MLS#: 41136124
Facts & features
Interior
Bedrooms & bathrooms
- Bedrooms: 2
- Bathrooms: 2
- Full bathrooms: 2
Rooms
- Room types: 2 Bedrooms, 2 Baths, Main Entry
Bathroom
- Features: Updated Baths
Kitchen
- Features: Breakfast Bar, Counter - Solid Surface, Stone Counters, Dishwasher, Eat-in Kitchen, Disposal, Kitchen Island, Microwave, Range/Oven Free Standing, Refrigerator, Updated Kitchen, Other
Heating
- Forced Air, Natural Gas
Cooling
- Central Air
Appliances
- Included: Dishwasher, Microwave, Free-Standing Range, Refrigerator, Dryer, Washer, Gas Water Heater, Washer/Dryer Stacked
- Laundry: In Unit
Features
- Breakfast Bar, Counter - Solid Surface, Updated Kitchen
- Flooring: Tile, Vinyl, Carpet
- Number of fireplaces: 1
- Fireplace features: Electric
Interior area
- Total structure area: 1,200
- Total interior livable area: 1,200 sqft
Property
Parking
- Parking features: Carport, Space Per Unit - 1
- Has carport: Yes
Features
- Levels: One
- Stories: 1
- Exterior features: Unit Faces Common Area
- Pool features: Other, Community
Lot
- Features: Other
Details
- Parcel number: 9000101296
- Special conditions: Standard
Construction
Type & style
- Home type: Condo
- Architectural style: Contemporary
- Property subtype: Condominium
Materials
- Wood Siding
- Roof: Unknown
Condition
- Existing
- New construction: No
- Year built: 1966
Details
- Builder model: Monterey
Utilities & green energy
- Electric: No Solar
- Sewer: Public Sewer
- Water: Public
Green energy
- Energy efficient items: Other
Community & HOA
Community
- Subdivision: Rossmoor
HOA
- Has HOA: Yes
- Amenities included: Clubhouse, Golf Course, Greenbelt, Fitness Center, Pool, Gated, Tennis Court(s), Activities Available
- Services included: Cable TV, Common Area Maint, Maintenance Structure, Security, Trash, Water/Sewer, Other
- HOA fee: $1,294 monthly
- HOA name: 2ND WALNUT CREEK MUT.
- HOA phone: 925-968-7775
Location
- Region: Walnut Creek
Financial & listing details
- Price per square foot: $458/sqft
- Tax assessed value: $675,444
- Date on market: 5/27/2026
Estimated market value
Not available
Estimated sales range
Not available
Not available
Price history
| Date | Event | Price |
|---|---|---|
| 7/27/2026 | Price change | $549,000-5%$458/sqft |
Source:  CCAR #41136124 Report a problem CCAR #41136124 Report a problem | ||
| 1/17/2026 | Listed for sale | $578,000-8%$482/sqft |
Source: CCAR #41121216 Report a problem | ||
| 11/6/2025 | Listing removed | $628,000$523/sqft |
Source: CCAR #41108793 Report a problem | ||
| 10/2/2025 | Price change | $628,000-3.1%$523/sqft |
Source: CCAR #41108793 Report a problem | ||
| 8/20/2025 | Listed for sale | $648,000-4%$540/sqft |
Source: CCAR #41108793 Report a problem | ||
| 9/13/2023 | Sold | $675,000$563/sqft |
Source: CCAR #41032066 Report a problem | ||
| 8/29/2023 | Pending sale | $675,000$563/sqft |
Source:  bridgeMLS/CCAR/Bay East AOR #41032066 Report a problem bridgeMLS/CCAR/Bay East AOR #41032066 Report a problem | ||
| 8/21/2023 | Price change | $675,000-2.9%$563/sqft |
Source: bridgeMLS/CCAR/Bay East AOR #41032066 Report a problem | ||
| 7/5/2023 | Listed for sale | $695,000+110.6%$579/sqft |
Source: bridgeMLS/CCAR/Bay East AOR #41032066 Report a problem | ||
| 9/30/2021 | Sold | $330,000+0.6%$275/sqft |
Source: CCAR #40958809 Report a problem | ||
| 9/17/2021 | Pending sale | $328,000$273/sqft |
Source: bridgeMLS/CCAR/Bay East AOR #40958809 Report a problem | ||
| 8/26/2021 | Price change | $328,000-4.9%$273/sqft |
Source: bridgeMLS/CCAR/Bay East AOR #40958809 Report a problem | ||
| 7/23/2021 | Listed for sale | $345,000-6.5%$288/sqft |
Source: bridgeMLS/CCAR/Bay East AOR #40958809 Report a problem | ||
| 6/19/2021 | Listing removed | -- |
Source: bridgeMLS/CCAR/Bay East AOR #40949081 Report a problem | ||
| 5/8/2021 | Listed for sale | $369,000+206.1%$308/sqft |
Source: bridgeMLS/CCAR/Bay East AOR #40949081 Report a problem | ||
| 4/24/2002 | Sold | $120,536$100/sqft |
Source: CCAR #11128703 Report a problem | ||
Public tax history
| Year | Property taxes | Tax assessment |
|---|---|---|
| 2025 | -- | $675,444 +2% |
| 2024 | -- | $662,200 +100.1% |
| 2023 | -- | $330,952 +4.2% |
| 2022 | -- | $317,600 +43.4% |
| 2021 | -- | $221,477 +1% |
| 2020 | -- | $219,207 +2% |
| 2019 | -- | $214,910 +2% |
| 2018 | -- | $210,697 +2% |
| 2017 | -- | $206,567 +2% |
| 2016 | -- | $202,518 +1.5% |
| 2015 | -- | $199,477 +7.8% |
| 2014 | -- | $185,000 +42.3% |
| 2013 | -- | $130,000 +18.2% |
| 2012 | -- | $110,000 -4.3% |
| 2011 | -- | $115,000 -4.2% |
| 2010 | -- | $120,000 -20% |
| 2009 | -- | $150,000 -11.8% |
| 2008 | -- | $170,000 -5% |
| 2007 | -- | $178,948 +2% |
| 2006 | -- | $175,440 +2% |
| 2005 | -- | $172,000 +43.1% |
| 2004 | -- | $120,216 +1.9% |
| 2003 | -- | $118,014 +51.3% |
| 2002 | -- | $78,000 +2% |
| 2001 | -- | $76,472 |
Find assessor info on the county website
Monthly payment
Est. payment
Payment breakdown
Explore the cost of this home by adjusting the details. Changes won't be saved.Climate risks
Neighborhood: 94595
Nearby schools
GreatSchools rating
- 8/10Parkmead Elementary SchoolGrades: K-5Distance: 1.8 mi
- 9/10Walnut Creek Intermediate SchoolGrades: 6-8Distance: 3.4 mi
- 10/10Las Lomas High SchoolGrades: 9-12Distance: 2.2 mi
Schools provided by the listing agent
- District: Walnut Creek (925) 944-6850
Source: CCAR. This data may not be complete. We recommend contacting the local school district to confirm school assignments for this home.
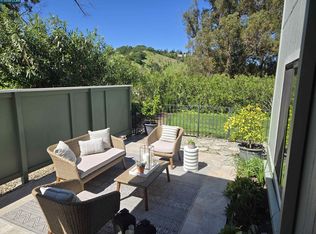
- $650,0002 bd2 ba1.1k sqft1124 Singingwood Ct APT 2, Walnut Creek, CA 94595Sold
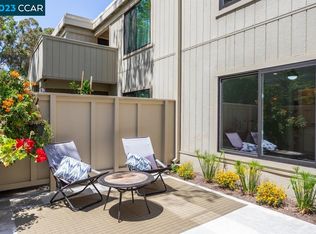
- $755,0002 bd2 ba1.2k sqft1124 Singingwood Ct APT 6, Walnut Creek, CA 94595Sold
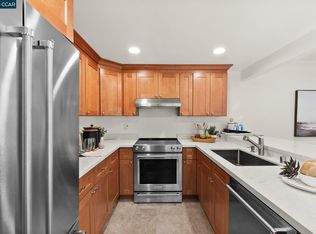
- $510,0002 bd2 ba1.1k sqft1124 Singingwood Ct APT 7, Walnut Creek, CA 94595Sold
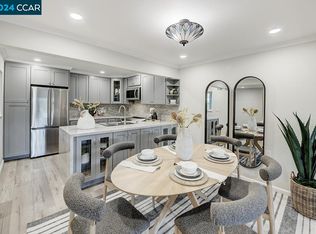
- $590,0002 bd2 ba1.1k sqft1124 Singingwood Ct APT 8, Walnut Creek, CA 94595Sold
- $344,9002 bd2 ba1.1k sqft1124 Singingwood Ct APT 1, Walnut Creek, CA 94595Off Market
- $403,8002 bd1 ba1k sqft1124 Singingwood Ct APT 3, Walnut Creek, CA 94595Off Market
- $384,0002 bd1 ba1k sqft1124 Singingwood Ct APT 4, Walnut Creek, CA 94595Off Market
- $508,4002 bd2 ba1.3k sqft1140 Singingwood Ct APT 1, Walnut Creek, CA 94595Off Market
A local agent can set up tours, give advice and negotiate with sellers.
Similar homes
- $574,0002 bd2 ba1.1k sqft1109 Canyonwood Ct APT 1, Walnut Creek, CA 94595For Sale
 MLS ID #41140228, Drew Plaisted. CCAR
 - $565,0002 bd2 ba1.1k sqft2501 Pine Knoll Dr Unit 8, Walnut Creek, CA 94595For Sale
 MLS ID #41143938, Maria Eberle. CCAR
 - $549,0002 bd2 ba1.3k sqft1501 Ptarmigan Dr APT 7B, Walnut Creek, CA 94595For Sale
 MLS ID #41135672, Mary Beth MacLennan. CCAR
 - $580,0002 bd2 ba1.1k sqft1100 Singingwood Ct APT 8, Walnut Creek, CA 94595For Sale
 MLS ID #41136633, Mary Beall-Neighbor. CCAR
 - $625,0002 bd2 ba1.4k sqft2724 Ptarmigan Dr APT 8, Walnut Creek, CA 94595For SaleMLS ID #41143745, P. Scott Rogers. CCAR
- $485,0002 bd2 ba1.1k sqft2724 Tice Creek Dr APT 2, Walnut Creek, CA 94595For SaleMLS ID #41142350, Linda Cribbs. CCAR
- $568,0002 bd2 ba1k sqftRossmoor, Walnut Creek, CA 94595For SaleMLS ID #41129915, Lisette Bridges. Bay East AOR
- $575,0002 bd2 ba1.1k sqft1601 Canyonwood Ct APT 8, Walnut Creek, CA 94595For SaleMLS ID #41139569, Katya Svetlakova. CCAR
- $479,0002 bd2 ba1k sqft1150 Canyonwood Ct APT 4, Walnut Creek, CA 94595For SaleMLS ID #41139909, Maria Eberle. CCAR
- $630,0002 bd2 ba1.1k sqftRossmoor, Walnut Creek, CA 94595For SaleMLS ID #41144087, Karen Ho. Bay East AOR
- $573,0002 bd2 ba842 sqft2933 Ptarmigan Dr APT 3, Walnut Creek, CA 94595For SaleMLS ID #41135029, Linda Register. CCAR
- $645,0002 bd2 ba1.2k sqft1145 Leisure Ln APT 2, Walnut Creek, CA 94595For SaleMLS ID #41130899, Lynne Keefer. CCAR
- $598,0002 bd2 ba1k sqft2000 Pine Knoll Dr Unit 2, Walnut Creek, CA 94595For SaleMLS ID #41142833, Read Powell. CCAR
- $648,0002 bd2 ba1k sqft1124 Oakmont Dr APT 2, Walnut Creek, CA 94595For SaleMLS ID #41139243, Nancy Reilly. CCAR
- $615,0002 bd2 ba1k sqft2101 Golden Rain Rd APT 14, Walnut Creek, CA 94595For SaleMLS ID #41128993, Eric Larson. CCAR
- $599,9002 bd2 ba1.2k sqft5913 Horsemans Canyon Dr APT 4A, Walnut Creek, CA 94595For SaleMLS ID #41127294, P. Scott Rogers. CCAR
- $418,0002 bd1 ba1k sqft3136 Tice Creek Dr APT 5, Walnut Creek, CA 94595For SaleMLS ID #41137332, Kat Knudsen. CCAR
- $499,0002 bd1 ba1k sqft1208 Skycrest Dr APT 5, Walnut Creek, CA 94595For SaleMLS ID #41139263, Jeremiah Botros. CCAR
- $375,0002 bd1 ba1k sqft1332 Singingwood Ct APT 5, Walnut Creek, CA 94595For SaleMLS ID #41134633, Sally Roberts. CCAR
- $728,0002 bd2 ba1k sqft1517 Oakmont Dr APT 1, Walnut Creek, CA 94595For SaleMLS ID #41142691, Lori Young. CCAR
Local buyer's agents are ready to help
