A beautifully expanded and reconfigured unit that was remodeled by long term Rossmoor Contractor, Nicolas Vargas and designed by well know Lafayette Architects Rob Mathewson and Lucinda Tay with all interior finish items coordinated by Julie Giampaoli of "Showcase your Place" in Danville. The home features a state of the art chef's kitchen with massive island countertop large enough to seat 4 and GE PROFILE Stainless Steel Appliances. The OPEN CONCEPT LIVING AREA has been extended into the rear patio which allows for a large formal dining alcove with garden and hill views. The Great Room features a floor to ceiling stone fireplace with electric insert and sturdy mount for the placement for an over sized T.V.. Redesigned floor plan offers two spacious bedrooms that have been separated for privacy with private bathrooms that have fully tiled contemporary showers with custom doors and fixtures. Ample closet space and a built-in stacked LG Washer/dryer that make this level unit feel like home. Carport #6 just a short walk along the parklike open space that is surrounded by mature Rossmoor landscaping. Close to Stanley Dollar Clubhouse and pool, the new Event Center, pro shop and Creekside Restaurant
Sold for $755,000
$755,000
1124 Singingwood Ct APT 6, Walnut Creek, CA 94595
2beds
1,225sqft
Condominium
Built in 1966
-- sqft lot
$673,400 Zestimate®
$616/sqft
$3,261 Estimated rent
Home value
$673,400
$613,000 - $734,000
$3,261/mo
Zestimate® history
Owner options
List your home for rent
$3,261/mo
Rent Zestimate®
Find your next renter with Zillow Rental Manager. Plus, with online applications, you can quickly screen prospective tenants – for free.
$3,261/mo
Rent Zestimate®
Refinance and save
$5,883/mo
Est. payment
Refinancing to a lower rate could help reduce your monthly payments and save thousands over the life of the loan.
$5,883/mo
Est. payment
Explore your selling options
Work with a Zillow partner agent
Leverage their expertise and Zillow's premium Showcase listings to get your home seen by more buyers.
Get startedList with your own agent
Get your home in front of millions of buyers by listing it on Zillow.
Learn how to do itSell it yourself
Take full control of how buyers see your home on Zillow by listing For Sale by Owner (FSBO).
List your homeWhat's special
Zillow last checked:
Listing updated:
Listed by:
Holly Fitzsimmons DRE #00702147 925-997-1001,
Holly Fitzsimmons; Broker
Bought with:
Elise Fornaci, DRE #01221087
Compass
Source: CCAR,MLS#: 41031979
Facts & features
Interior
Bedrooms & bathrooms
- Bedrooms: 2
- Bathrooms: 2
- Full bathrooms: 2
Rooms
- Room types: 2 Bedrooms, 2 Baths, Main Entry, Dining Room
Bathroom
- Features: Solid Surface, Stall Shower, Tile, Updated Baths
Kitchen
- Features: Breakfast Bar, Counter - Solid Surface, Counter - Stone, Dishwasher, Gas Range/Cooktop, Microwave, Updated Kitchen, Other
Heating
- Forced Air
Cooling
- Has cooling: Yes
Appliances
- Included: Dishwasher, Gas Range, Microwave, Dryer, Washer, Washer/Dryer Stacked
- Laundry: Electric, Common Area
Features
- Storage, Breakfast Bar, Counter - Solid Surface, Updated Kitchen
- Flooring: Vinyl
- Number of fireplaces: 1
- Fireplace features: Electric, Insert
Interior area
- Total structure area: 1,225
- Total interior livable area: 1,225 sqft
Property
Features
- Levels: One
- Stories: 1
- Exterior features: Unit Faces Common Area
- Pool features: In Ground, Other, Fenced, See Remarks, Community
Lot
- Features: Close to Clubhouse, Level, See Remarks
Details
- Additional structures: Pool House
- Parcel number: 9000101304
- Special conditions: Standard
Construction
Type & style
- Home type: Condo
- Architectural style: Contemporary,Custom
- Property subtype: Condominium
Materials
- Wood Siding, Other
- Roof: Unknown
Condition
- Existing
- New construction: No
- Year built: 1966
Details
- Builder model: redesigned, Expan Carmel
- Builder name: Nicolas Vargas
- Warranty included: Yes
Utilities & green energy
- Electric: No Solar
- Utilities for property: Cable Available, Internet Available, Natural Gas Available, Individual Electric Meter, Individual Gas Meter
Community & HOA
Community
- Subdivision: Coop Mutual #2
HOA
- Has HOA: Yes
- Amenities included: Golf Course, Greenbelt, Fitness Center, Pool, Racquetball, Gated, Barbecue, BBQ Area, Cable TV, Dog Park, Exercise Course, Exercise Court, Game Court Exterior, Game Court Interior, Game Room, Guest Parking, Laundry, Park, Pet Restrictions, Picnic Area, Putting Green(s), Recreation Room, Recreation Facilities, RV Parking, Setting Rural, Setting Urban, Workshop Area
- Services included: Cable TV, Common Area Maint, Maintenance Structure, Insurance, Management Fee, Reserve Fund, Security, Trash, Maintenance Grounds, Organized Activities, Street
- HOA fee: $1,054 monthly
- HOA name: 2ND WALNUT CREEK MUT.
- HOA phone: 925-988-7775
Location
- Region: Walnut Creek
Financial & listing details
- Price per square foot: $616/sqft
- Tax assessed value: $757,044
- Date on market: 7/2/2023
Price history
| Date | Event | Price |
|---|---|---|
| 8/15/2023 | Sold | $755,000+8.6%$616/sqft |
Source:  CCAR #41031979 Report a problem CCAR #41031979 Report a problem | ||
| 7/7/2023 | Pending sale | $695,000$567/sqft |
Source:  bridgeMLS/CCAR/Bay East AOR #41031979 Report a problem bridgeMLS/CCAR/Bay East AOR #41031979 Report a problem | ||
| 7/2/2023 | Listed for sale | $695,000+137.2%$567/sqft |
Source: bridgeMLS/CCAR/Bay East AOR #41031979 Report a problem | ||
| 1/3/2022 | Sold | $293,000-2.3%$239/sqft |
Source:  SFAR #421599901 Report a problem SFAR #421599901 Report a problem | ||
| 11/11/2021 | Pending sale | $300,000-11.5%$245/sqft |
Source: SFAR #421599901 Report a problem | ||
| 10/8/2021 | Listed for sale | $339,000$277/sqft |
Source: SFAR #421599901 Report a problem | ||
Public tax history
| Year | Property taxes | Tax assessment |
|---|---|---|
| 2025 | -- | $757,044 +2% |
| 2024 | -- | $742,200 +153.6% |
| 2023 | -- | $292,712 +4.3% |
| 2022 | -- | $280,600 +132.4% |
| 2021 | -- | $120,740 +1% |
| 2020 | -- | $119,503 +2% |
| 2019 | -- | $117,161 +2% |
| 2018 | -- | $114,865 +2% |
| 2017 | -- | $112,613 +2% |
| 2016 | -- | $110,406 +1.5% |
| 2015 | -- | $108,749 +2% |
| 2014 | -- | $106,620 +0.5% |
| 2013 | -- | $106,139 +2% |
| 2012 | -- | $104,059 +2% |
| 2011 | -- | $102,020 +0.8% |
| 2010 | -- | $101,259 -0.2% |
| 2009 | -- | $101,501 +2% |
| 2008 | -- | $99,512 -68.6% |
| 2007 | -- | $317,118 +2% |
| 2006 | -- | $310,900 +129.9% |
| 2005 | -- | $135,233 +2% |
| 2004 | -- | $132,582 +1.9% |
| 2003 | -- | $130,153 +2% |
| 2002 | -- | $127,602 +2% |
| 2001 | -- | $125,100 |
Find assessor info on the county website
Neighborhood: 94595
Nearby homes
- $650,0002 bd2 ba1.1k sqft1124 Singingwood Ct APT 2, Walnut Creek, CA 94595Sold
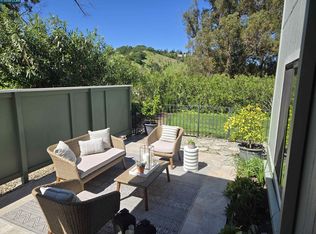
- $549,0002 bd2 ba1.2k sqft1124 Singingwood Ct APT 5, Walnut Creek, CA 94595For Sale

- $510,0002 bd2 ba1.1k sqft1124 Singingwood Ct APT 7, Walnut Creek, CA 94595Sold
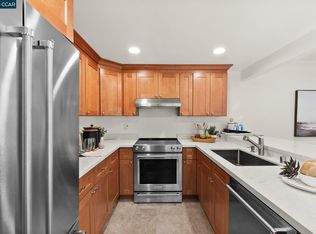
- $590,0002 bd2 ba1.1k sqft1124 Singingwood Ct APT 8, Walnut Creek, CA 94595Sold
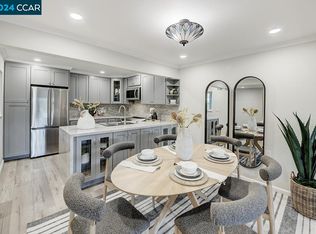
- $344,9002 bd2 ba1.1k sqft1124 Singingwood Ct APT 1, Walnut Creek, CA 94595Off Market
- $403,8002 bd1 ba1k sqft1124 Singingwood Ct APT 3, Walnut Creek, CA 94595Off Market
- $384,0002 bd1 ba1k sqft1124 Singingwood Ct APT 4, Walnut Creek, CA 94595Off Market
- $508,4002 bd2 ba1.3k sqft1140 Singingwood Ct APT 1, Walnut Creek, CA 94595Off Market
Nearby schools
GreatSchools rating
- 8/10Parkmead Elementary SchoolGrades: K-5Distance: 1.8 mi
- 9/10Walnut Creek Intermediate SchoolGrades: 6-8Distance: 3.4 mi
- 10/10Las Lomas High SchoolGrades: 9-12Distance: 2.2 mi
Schools provided by the listing agent
- District: Walnut Creek (925) 944-6850
Source: CCAR. This data may not be complete. We recommend contacting the local school district to confirm school assignments for this home.
Get a cash offer in 3 minutes
Find out how much your home could sell for in as little as 3 minutes with a no-obligation cash offer.
Estimated market value
$673,400
Get a cash offer in 3 minutes
Find out how much your home could sell for in as little as 3 minutes with a no-obligation cash offer.
Estimated market value
$673,400
- California
- Contra Costa County
- Walnut Creek
- 94595
- 1124 Singingwood Ct Apartment 6
Nearby cities
Nearby neighborhoods
Nearby zip codes
Other Walnut Creek Topics
