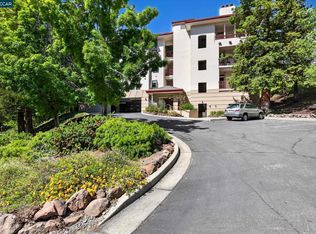
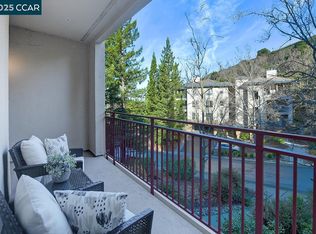
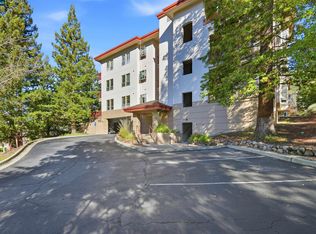
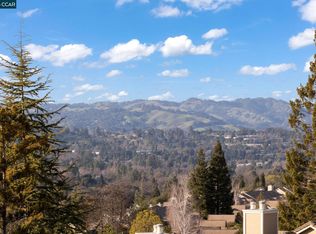
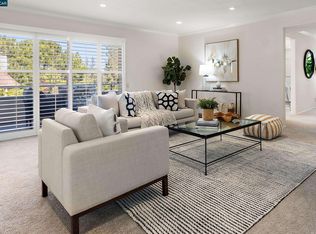
Highly motivated seller for this wonderful Woodside model...amazing value for 2BD/2BA floor plan! Discover comfortable living in this inviting Woodside model located in the sought-after Pinnacle Ridge community of Rossmoor which offers a private pool for its residents. The great room–style living and dining area features a cozy wood-burning fireplace and opens to a private deck overlooking serene natural foliage—perfect for morning coffee or quiet evenings. The kitchen includes an eat-in nook, abundant counter space, and generous storage. The spacious primary suite offers a dual-sink vanity and stall shower for added comfort. Recent updates include custom plantation shutters, new light fixtures, and plush new carpet throughout. Freshly painted and move-in ready, this charming Rossmoor home is ready for you to enjoy.
For sale
Price cut: $19.9K (8/20)
$550,000
5913 Horsemans Canyon Dr APT 4A, Walnut Creek, CA 94595
2beds
1,272sqft
Condominium
Built in 1995
-- sqft lot
$544,300 Zestimate®
$432/sqft
$1,383/mo HOA
What's special
Cozy wood-burning fireplaceNew light fixturesSpacious primary suiteFreshly paintedStall showerEat-in nookAbundant counter space
- 168 days
- 582
- 10
Zillow last checked:
Listing updated:
Listed by:
P. Scott Rogers DRE #01512888 925-708-6634,
Rossmoor Realty / J.h. Russell
Source: CCAR,MLS#: 41127294
Facts & features
Interior
Bedrooms & bathrooms
- Bedrooms: 2
- Bathrooms: 2
- Full bathrooms: 2
Rooms
- Room types: 2 Bedrooms, 2 Baths, Primary Bedrm Suite - 1, Dining Room
Bathroom
- Features: Shower Over Tub, Tile, Solid Surface, Stall Shower, Window
Kitchen
- Features: 220 Volt Outlet, Breakfast Nook, Tile Counters, Dishwasher, Electric Range/Cooktop, Disposal, Ice Maker Hookup, Microwave, Oven Built-in, Refrigerator, Self-Cleaning Oven, Trash Compactor
Heating
- Electric, Zoned
Cooling
- Central Air, Multi Units
Appliances
- Included: Dishwasher, Electric Range, Plumbed For Ice Maker, Microwave, Oven, Refrigerator, Self Cleaning Oven, Trash Compactor, Dryer, Washer
- Laundry: Laundry Closet
Features
- Elevator, Breakfast Nook
- Flooring: Tile, Vinyl, Carpet
- Windows: Window Coverings
- Number of fireplaces: 1
- Fireplace features: Living Room, Stone, Wood Burning
Interior area
- Total structure area: 1,272
- Total interior livable area: 1,272 sqft
Property
Parking
- Total spaces: 1
- Parking features: Covered, Parking Spaces, Assigned, Space Per Unit - 1, Below Building Parking, Garage Faces Front
- Garage spaces: 1
Features
- Levels: One
- Stories: 1
- Exterior features: Unit Faces Common Area
- Pool features: Other, Community
- Has view: Yes
- View description: Hills, Valley, Trees/Woods
Lot
- Features: Sloped Down, Zero Lot Line, Landscaped, Street Light(s)
Details
- Parcel number: 1903600409
- Special conditions: Standard
Construction
Type & style
- Home type: Condo
- Architectural style: Contemporary
- Property subtype: Condominium
Materials
- Stucco
- Foundation: Slab
- Roof: Rolled/Hot Mop
Condition
- Existing
- New construction: No
- Year built: 1995
Details
- Builder model: Woodside
Utilities & green energy
- Electric: No Solar, 220 Volts in Kitchen, 220 Volts in Laundry
- Sewer: Public Sewer
- Water: Public
- Utilities for property: Cable Connected, Internet Available, Individual Electric Meter
Green energy
- Energy efficient items: None
Community & HOA
Community
- Subdivision: Rossmoor
HOA
- Has HOA: Yes
- Amenities included: Clubhouse, Golf Course, Greenbelt, Fitness Center, Pool, Gated, Tennis Court(s), Activities Available, BBQ Area, Cable TV, Dog Park, Exercise Court, Game Court Exterior, Game Room, Guest Parking, Pet Restrictions, Picnic Area, Putting Green(s), Recreation Room, Recreation Facilities, RV/Boat Storage, Trail(s), Workshop Area
- Services included: Cable TV, Common Area Maint, Maintenance Structure, Insurance, Management Fee, Reserve Fund, Security, Trash, Water/Sewer, Maintenance Grounds, Organized Activities, Street
- HOA fee: $1,383 monthly
- HOA name: WALNUT CREEK MUTUAL NO. 59
- HOA phone: 925-988-7700
Location
- Region: Walnut Creek
Financial & listing details
- Price per square foot: $432/sqft
- Tax assessed value: $612,372
- Date on market: 3/15/2026
Estimated market value
$544,300
$517,000 - $572,000
$3,381/mo
Price history
| Date | Event | Price |
|---|---|---|
| 8/20/2026 | Price change | $550,000-3.5%$432/sqft |
Source:  CCAR #41127294 Report a problem CCAR #41127294 Report a problem | ||
| 8/7/2026 | Price change | $569,900-5%$448/sqft |
Source: CCAR #41127294 Report a problem | ||
| 7/3/2026 | Price change | $599,900-2.4%$472/sqft |
Source: CCAR #41127294 Report a problem | ||
| 6/24/2026 | Pending sale | $614,800$483/sqft |
Source: CCAR #41127294 Report a problem | ||
| 5/16/2026 | Price change | $614,800-1.6%$483/sqft |
Source: CCAR #41127294 Report a problem | ||
| 4/17/2026 | Price change | $624,500-3.9%$491/sqft |
Source: CCAR #41127294 Report a problem | ||
| 3/15/2026 | Listed for sale | $650,000+18.2%$511/sqft |
Source: CCAR #41127294 Report a problem | ||
| 10/30/2018 | Sold | $550,000+159.4%$432/sqft |
Source: CCAR #40840948 Report a problem | ||
| 9/23/1994 | Sold | $212,000$167/sqft |
Source: Public Record Report a problem | ||
Public tax history
| Year | Property taxes | Tax assessment |
|---|---|---|
| 2026 | -- | $612,372 +2% |
| 2025 | $7,557 +0.8% | $600,366 +2% |
| 2024 | $7,496 +2.4% | $588,595 +2% |
| 2023 | $7,317 +1.6% | $577,055 +2% |
| 2022 | $7,205 +2.9% | $565,742 +2% |
| 2021 | $7,002 +0.8% | $554,650 +1% |
| 2020 | $6,944 +0.9% | $548,964 +2% |
| 2019 | $6,882 +72.4% | $538,200 +76.2% |
| 2018 | $3,993 +1.3% | $305,412 +2% |
| 2017 | $3,943 +3.1% | $299,425 +2% |
| 2016 | $3,826 +4.7% | $293,554 +1.5% |
| 2015 | $3,654 | $289,145 +2% |
| 2014 | $3,654 | $283,482 +0.5% |
| 2013 | -- | $282,202 +2% |
| 2012 | -- | $276,670 +2% |
| 2011 | -- | $271,246 +0.8% |
| 2010 | -- | $269,220 -0.2% |
| 2009 | -- | $269,861 +2% |
| 2008 | -- | $264,570 +2% |
| 2007 | -- | $259,383 +2% |
| 2006 | -- | $254,298 +2% |
| 2005 | -- | $249,312 +2% |
| 2004 | -- | $244,424 +1.9% |
| 2003 | -- | $239,946 +2% |
| 2002 | -- | $235,242 +2% |
| 2001 | -- | $230,630 |
Find assessor info on the county website
Monthly payment
Est. payment
Payment breakdown
Explore the cost of this home by adjusting the details. Changes won't be saved.Climate risks
Neighborhood: 94595
- $1,025,0002 bd2 ba1.8k sqft5913 Horsemans Canyon Dr APT 5A, Walnut Creek, CA 94595Sold
- $725,0002 bd2 ba1.4k sqft5913 Horsemans Canyon Dr APT 6B, Walnut Creek, CA 94595Sold
- $680,0002 bd2 ba1.4k sqft5913 Horsemans Canyon Dr APT 1C, Walnut Creek, CA 94595Sold
- $776,1612 bd2 ba1.2k sqft5913 Horsemans Canyon Dr APT 4C, Walnut Creek, CA 94595Sold
Similar homes
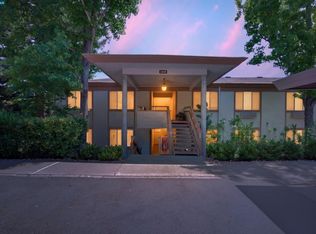
- $559,0002 bd2 ba1.2k sqft5951 Autumnwood Dr APT 4A, Walnut Creek, CA 94595For Sale
 MLS ID #41145044, Mara Plotkin. bridgeMLS/CCAR/Bay East AOR
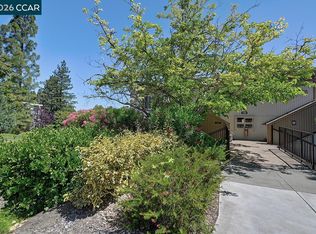
 - $549,0002 bd2 ba1.3k sqft1501 Ptarmigan Dr APT 7B, Walnut Creek, CA 94595For Sale
 MLS ID #41135672, Mary Beth MacLennan. CCAR
 - $499,9002 bd2 ba1.1k sqft3410 Tice Creek Dr APT 2, Walnut Creek, CA 94595For Sale
 MLS ID #41145393, Joujou Chawla. CCAR
 - $574,0002 bd2 ba1.1k sqft1109 Canyonwood Ct APT 1, Walnut Creek, CA 94595For Sale
 MLS ID #41140228, Drew Plaisted. CCAR
Local buyer's agents are ready to help
