Skip main navigation
Sold for $725,000
  • $725,000

    5913 Horsemans Canyon Dr APT 6B, Walnut Creek, CA 94595

    2beds
    1,415sqft
    Condominium
    Built in 1995
    -- sqft lot
    $714,100 Zestimate®
    $512/sqft
    $3,622 Estimated rent

    Home value

    $714,100

    $657,000 - $778,000

    $3,622/mo

    Zestimate® history
    Loading
    Loading...

    Owner options

    List your home for rent

    $3,622/mo

    Rent Zestimate®

    Find your next renter with Zillow Rental Manager. Plus, with online applications, you can quickly screen prospective tenants – for free.

    Learn more

    $3,622/mo

    Rent Zestimate®

    Refinance and save

    $6,040/mo

    Est. payment

    Refinancing to a lower rate could help reduce your monthly payments and save thousands over the life of the loan.

    See today's rates

    $6,040/mo

    Est. payment

    Explore your selling options

    Work with a Zillow partner agent

    Leverage their expertise and Zillow's premium Showcase listings to get your home seen by more buyers.

    Get started

    List with your own agent

    Get your home in front of millions of buyers by listing it on Zillow.

    Learn how to do it

    Sell it yourself

    Take full control of how buyers see your home on Zillow by listing For Sale by Owner (FSBO).

    List your home

    What's special

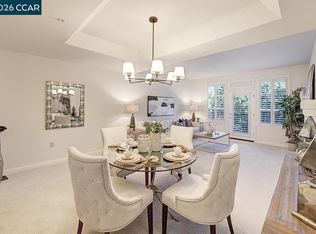
    The unique architectural design offers high ceilings and walls of windows that fills the home with lots of natural light. Exceptional designer elements that include; a modernized kitchen with new stainless steel refrigerator, dishwasher & wine cooler and lots of cabinet storage, generously sized primary bedroom with relaxing sitting area, large walk-in closet with organizers, updated lighting, classic crown & base moldings, large laundry room with storage cabinets, utility sink and side-by-side washer & dryer. The details are endless

    Zillow last checked:

    Listing updated:

    Listed by:

    Lori Young DRE #01363672 925-787-6357,

    Rossmoor Realty / J.h. Russell

    Bought with:

    Maria Eberle, DRE #01798906

    Bhhs Drysdale Properties

    Source: CCAR,MLS#: 41081763MLS Logo

    Facts & features

    Interior

    Bedrooms & bathrooms
    • Bedrooms: 2
    • Bathrooms: 2
    • Full bathrooms: 2
    Rooms
    • Room types: 2 Bedrooms, 2 Baths, Dining Room
    Bathroom
    • Features: Shower Over Tub, Tile, Updated Baths, Solid Surface, Stall Shower
    Kitchen
    • Features: Breakfast Nook, Counter - Tile, Dishwasher, Eat In Kitchen, Electric Range/Cooktop, Garbage Disposal, Microwave, Oven Built-in, Refrigerator, Other
    Heating
    • Electric
    Cooling
    • Has cooling: Yes
    Appliances
    • Included: Dishwasher, Electric Range, Microwave, Oven, Refrigerator, Dryer, Washer
    Features
    • Elevator, Breakfast Nook
    • Flooring: Vinyl, Carpet, Other
    • Windows: Window Coverings
    • Number of fireplaces: 1
    • Fireplace features: Living Room
    Interior area
    • Total structure area: 1,415
    • Total interior livable area: 1,415 sqft

    Property

    Parking
    • Total spaces: 1
    • Parking features: Garage
    • Garage spaces: 1
    Features
    • Levels: One
    • Stories: 1
    • Pool features: Other, Community
    • Has view: Yes
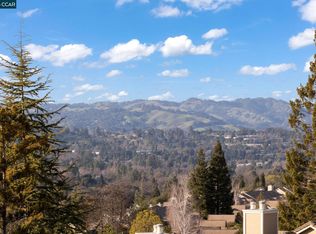
    • View description: Hills
    Details
    • Parcel number: 1903600482
    • Special conditions: Standard

    Construction

    Type & style
    • Home type: Condo
    • Architectural style: Contemporary
    • Property subtype: Condominium
    Materials
    • Stucco
    • Roof: Unknown
    Condition
    • Existing
    • New construction: No
    • Year built: 1995
    Details
    • Builder model: Panorama

    Utilities & green energy

    • Electric: Solar Unknown
    Green energy
    • Energy efficient items: Other

    Community & HOA

    Community
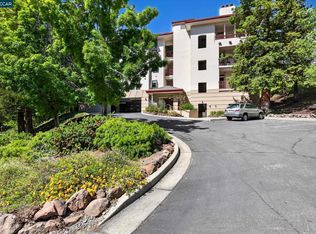
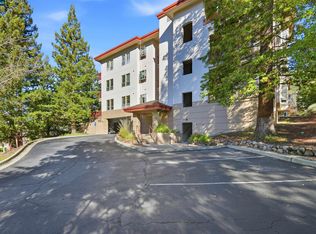
    • Subdivision: Rossmoor
    HOA
    • Has HOA: Yes
    • Amenities included: Golf Course, Greenbelt, Fitness Center, Pool, Gated, Tennis Court(s), Other
    • Services included: Cable TV, Common Area Maint, Maintenance Structure, Security, Trash, Water/Sewer, Other
    • HOA fee: $1,383 monthly
    • HOA name: WALNUT CREEK MUTUAL NO. 59
    • HOA phone: 925-988-7700
    Location
    • Region: Walnut Creek

    Financial & listing details

    • Price per square foot: $512/sqft
    • Tax assessed value: $726,138
    • Date on market: 1/8/2025

    Price history

    DateEventPrice
    4/9/2025Sold$725,000$512/sqft
    Source: CCAR #41081763 Report a problem
    3/10/2025Pending sale$725,000$512/sqft
    Source: bridgeMLS/CCAR/Bay East AOR #41081763 Report a problem
    2/17/2025Price change$725,000-6.8%$512/sqft
    Source: bridgeMLS/CCAR/Bay East AOR #41081763 Report a problem
    1/29/2025Price change$778,000-5.2%$550/sqft
    Source: bridgeMLS/CCAR/Bay East AOR #41081763 Report a problem
    1/8/2025Listed for sale$821,000+124.9%$580/sqft
    Source: bridgeMLS/CCAR/Bay East AOR #41081763 Report a problem
    4/2/2010Sold$365,000-8.5%$258/sqft
    Source: CCAR #40405903 Report a problem
    8/29/2009Price change$399,000-6.1%$282/sqft
    Source: Prudential CA/NV/TX #40405903 Report a problem
    4/23/2009Listed for sale$425,000+65.4%$300/sqft
    Source: Prudential CA/NV/TX #40405903 Report a problem
    4/22/1996Sold$257,000$182/sqft
    Source: Public Record Report a problem

    Public tax history

    YearProperty taxesTax assessment
    2026-- $726,138 +2%
    2025$8,853 +57.6%$711,900 +57.2%
    2024$5,617 +2.6%$452,912 +2%
    2023$5,474 +1.5%$444,032 +2%
    2022$5,395 +3.1%$435,327 +2%
    2021$5,233 +1.1%$426,792 +1%
    2020$5,174 +0.9%$422,417 +2%
    2019$5,126 +2.9%$414,135 +2%
    2018$4,983 +1.6%$406,016 +2%
    2017$4,905 +2.7%$398,056 +2%
    2016$4,777 +4.3%$390,252 +1.5%
    2015$4,579 $384,391 +2%
    2014$4,579 $376,862 +0.5%
    2013-- $375,160 +2%
    2012-- $367,805 +2%
    2011-- $360,594 +11.4%
    2010-- $323,740 -0.2%
    2009-- $324,510 +2%
    2008-- $318,148 +2%
    2007-- $311,911 +2%
    2006-- $305,796 +2%
    2005-- $299,801 +2%
    2004-- $293,924 +1.9%
    2003-- $288,538 +2%
    2002-- $282,881 +2%
    2001-- $277,336
    Find assessor info on the county website

    Neighborhood: 94595

    Nearby schools

    GreatSchools rating
    Schools provided by the listing agent
    • District: Walnut Creek (925) 944-6850

    Source: CCAR. This data may not be complete. We recommend contacting the local school district to confirm school assignments for this home.

    Get a cash offer in 3 minutes
    Find out how much your home could sell for in as little as 3 minutes with a no-obligation cash offer.
    Estimated market value
    $714,100
    Get a cash offer in 3 minutes
    Find out how much your home could sell for in as little as 3 minutes with a no-obligation cash offer.
    Estimated market value
    $714,100