Skip main navigation
Sold for $1,400,000
  • $1,400,000

    5913 Horsemans Canyon Dr APT 5C, Walnut Creek, CA 94595

    2beds
    1,894sqft
    Condominium
    Built in 1994
    -- sqft lot
    $1,371,400 Zestimate®
    $739/sqft
    $4,221 Estimated rent

    Home value

    $1,371,400

    $1.22M - $1.54M

    $4,221/mo

    Zestimate® history
    Loading
    Loading...

    Owner options

    List your home for rent

    $4,221/mo

    Rent Zestimate®

    Find your next renter with Zillow Rental Manager. Plus, with online applications, you can quickly screen prospective tenants – for free.

    Learn more

    $4,221/mo

    Rent Zestimate®

    Refinance and save

    $10,338/mo

    Est. payment

    Refinancing to a lower rate could help reduce your monthly payments and save thousands over the life of the loan.

    See today's rates

    $10,338/mo

    Est. payment

    Explore your selling options

    Work with a Zillow partner agent

    Leverage their expertise and Zillow's premium Showcase listings to get your home seen by more buyers.

    Get started

    List with your own agent

    Get your home in front of millions of buyers by listing it on Zillow.

    Learn how to do it

    Sell it yourself

    Take full control of how buyers see your home on Zillow by listing For Sale by Owner (FSBO).

    List your home

    What's special

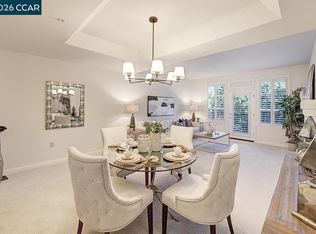
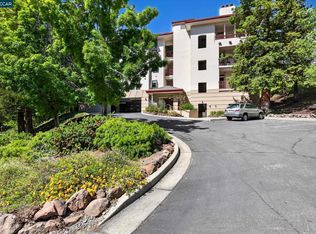
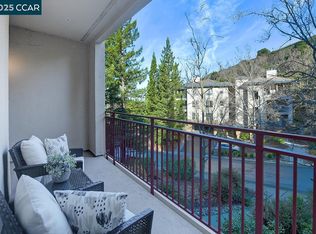
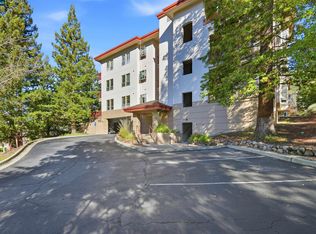
    PRICE IMPROVEMENT! GO SHOW!! INCREDIBLE VIEWS--SURPASSED ONLY BY PERFECT SERENITY! THIS UNIT HAS 2 CAR SPACES, GOLF CART SPACE AND STORAGE UNIT. ONE OF A KIND STUNNING PENTHOUSE NOW AVAILABLE AT PINNACLE RIDGE. THIS END UNIT PENTHOUSE IS ABSOLUTLEY PRISTINE AND SHOWS LIKE A MODEL. GORGEOUS APPOINTMENTS AND UPGRADES THROUGHOUT TRULY SET THIS HOME APART. THE PENTHOUSE SHOWCASES JUST UNDER 1900 SQ.FT. OF OPEN, SPACIOUS AND DRAMATIC LIVING. YOU'LL LOVE THE NEWLY REMODELED ON TREND STYLISH KITCHEN. RELAX IN THE INVITING TRANQUIL PRIMARY SUITE FRAMED WITH A WALL OF WINDOWS OVERLOOKING THE WOODED VEGETATION, HILLS AND MOUNTAIN TOPS. THE EXECUTIVE OFFICE FEATURES BEAUTIFUL B/I CABINETS, SHELVING AND DESK. ENTERTAIN IN THE FORMAL DINING AND LIVING ROOM AREA WHICH OPENS TO THE OUTSIDE PATIO. COCKTAILS ANYONE? COZY UP TO THE 2 WAY FIREPLACES WHICH ARE A FOCAL POINT WITH TIERED MANTELS AND MARBLE HEARTHS. CONVENIENT LAUNDRY ROOM WITH CABINETRY AND SOAKING SINK. THIS IS A SPECIAL PROPERTY. NOT TO BE MISSED!!

    Zillow last checked:

    Listing updated:

    Listed by:

    Joe Cuttone DRE #01229517 925-389-1661,

    Coldwell Banker

    Bought with:

    P. Scott Rogers, DRE #01512888

    Rossmoor Realty / J.h. Russell

    Source: CCAR,MLS#: 41086807MLS Logo

    Facts & features

    Interior

    Bedrooms & bathrooms
    • Bedrooms: 2
    • Bathrooms: 2
    • Full bathrooms: 2
    Rooms
    • Room types: Main Entry, 2 Bedrooms, 2 Baths, Primary Bedrm Suite - 1, Den, Dining Room, Family Room
    Kitchen
    • Features: 220 Volt Outlet, Breakfast Nook, Counter - Stone, Dishwasher, Electric Range/Cooktop, Garbage Disposal, Ice Maker Hookup, Microwave, Refrigerator, Self-Cleaning Oven, Updated Kitchen
    Heating
    • Zoned, Heat Pump, Fireplace(s)
    Cooling
    • Has cooling: Yes
    Appliances
    • Included: Dishwasher, Electric Range, Plumbed For Ice Maker, Microwave, Refrigerator, Self Cleaning Oven, Dryer, Washer
    • Laundry: Gas Dryer Hookup, Other, Cabinets, Common Area
    Features
    • Elevator, Penthouse Location, Breakfast Nook, Updated Kitchen
    • Flooring: Carpet, Other
    • Windows: Screens, Window Coverings
    • Number of fireplaces: 1
    • Fireplace features: Double Sided, Wood Burning
    Interior area
    • Total structure area: 1,894
    • Total interior livable area: 1,894 sqft

    Property

    Parking
    • Total spaces: 2
    • Parking features: Space Per Unit - 2, Below Building Parking, Golf Cart Garage
    • Garage spaces: 2
    Features
    • Levels: One,Three Or More
    • Stories: 1
    • Entry location: No Steps to Entry
    • Pool features: Gunite, In Ground, Community
    Details
    • Parcel number: 1903600532
    • Special conditions: Standard

    Construction

    Type & style
    • Home type: Condo
    • Architectural style: Contemporary
    • Property subtype: Condominium
    Materials
    • Composition Shingles, Stucco
    • Roof: Composition
    Condition
    • Existing
    • New construction: No
    • Year built: 1994
    Details
    • Builder model: Summit

    Utilities & green energy

    • Electric: No Solar, 220 Volts in Kitchen

    Community & HOA

    Community
    • Subdivision: Rossmoor
    HOA
    • Has HOA: Yes
    • Amenities included: Greenbelt, Pool, Racquetball, Gated, Tennis Court(s), Other
    • Services included: Common Area Maint, Maintenance Structure, Reserve Fund, Security
    • HOA fee: $1,383 monthly
    • HOA name: WALNUT CREEK MUTUAL NO. 59
    • HOA phone: 925-988-7700
    Location
    • Region: Walnut Creek

    Financial & listing details

    • Price per square foot: $739/sqft
    • Tax assessed value: $1,200,000
    • Date on market: 2/21/2025

    Price history

    DateEventPrice
    4/30/2025Sold$1,400,000+0.4%$739/sqft
    Source: CCAR #41086807 Report a problem
    3/10/2025Pending sale$1,395,000$737/sqft
    Source: bridgeMLS/CCAR/Bay East AOR #41086807 Report a problem
    3/8/2025Price change$1,395,000-4.4%$737/sqft
    Source: bridgeMLS/CCAR/Bay East AOR #41086807 Report a problem
    2/21/2025Listed for sale$1,459,000+12.2%$770/sqft
    Source: bridgeMLS/CCAR/Bay East AOR #41086807 Report a problem
    3/4/2024Sold$1,300,000$686/sqft
    Source: Bay East AOR #41047262 Report a problem
    1/23/2024Pending sale$1,300,000$686/sqft
    Source: bridgeMLS/CCAR/Bay East AOR #41047262 Report a problem
    1/11/2024Listed for sale$1,300,000+3.2%$686/sqft
    Source: bridgeMLS/CCAR/Bay East AOR #41047262 Report a problem
    9/12/2022Sold$1,260,000+26.3%$665/sqft
    Source: Public Record Report a problem
    8/17/2022Pending sale$998,000$527/sqft
    Source: bridgeMLS/CCAR/Bay East AOR #41004536 Report a problem
    8/6/2022Listed for sale$998,000+97.6%$527/sqft
    Source: bridgeMLS/CCAR/Bay East AOR #41004536 Report a problem
    10/27/1999Sold$505,000+22%$267/sqft
    Source: Public Record Report a problem
    10/4/1994Sold$414,000$219/sqft
    Source: Public Record Report a problem

    Public tax history

    YearProperty taxesTax assessment
    2026-- $1,200,000 -8.6%
    2025$15,427 +0.3%$1,312,944 +3.2%
    2024$15,377 +4.3%$1,272,348 +2%
    2023$14,747 +64.9%$1,247,400 +72.2%
    2022$8,940 +2.9%$724,583 +2%
    2021$8,690 +0.8%$710,376 +1%
    2020$8,625 +1%$703,093 +2%
    2019$8,542 +2.9%$689,308 +2%
    2018$8,304 +1.4%$675,793 +2%
    2017$8,188 +2.3%$662,543 +2%
    2016$8,007 +3.8%$649,553 +1.5%
    2015$7,717 $639,797 +2%
    2014$7,717 $627,265 +10%
    2013-- $570,000 +8.6%
    2012-- $525,000 +1%
    2011-- $520,000 -7.1%
    2010-- $560,000 -3.4%
    2009-- $580,000 -0.9%
    2008-- $585,411 +2%
    2007-- $573,933 +2%
    2006-- $562,680 +2%
    2005-- $551,648 +2%
    2004-- $540,833 +1.9%
    2003-- $530,921 +2%
    2002-- $520,512 +2%
    2001-- $510,306
    Find assessor info on the county website

    Neighborhood: 94595

    Nearby schools

    GreatSchools rating
    Schools provided by the listing agent
    • District: Walnut Creek (925) 944-6850

    Source: CCAR. This data may not be complete. We recommend contacting the local school district to confirm school assignments for this home.

    Get a cash offer in 3 minutes
    Find out how much your home could sell for in as little as 3 minutes with a no-obligation cash offer.
    Estimated market value
    $1,371,400
    Get a cash offer in 3 minutes
    Find out how much your home could sell for in as little as 3 minutes with a no-obligation cash offer.
    Estimated market value
    $1,371,400