Skip main navigation
Sold for $1,025,000
  • $1,025,000

    5913 Horsemans Canyon Dr APT 5A, Walnut Creek, CA 94595

    2beds
    1,894sqft
    Condominium
    Built in 1995
    -- sqft lot
    $1,020,100 Zestimate®
    $541/sqft
    $4,292 Estimated rent

    Home value

    $1,020,100

    $918,000 - $1.13M

    $4,292/mo

    Zestimate® history
    Loading
    Loading...

    Owner options

    List your home for rent

    $4,292/mo

    Rent Zestimate®

    Find your next renter with Zillow Rental Manager. Plus, with online applications, you can quickly screen prospective tenants – for free.

    Learn more

    $4,292/mo

    Rent Zestimate®

    Refinance and save

    $7,880/mo

    Est. payment

    Refinancing to a lower rate could help reduce your monthly payments and save thousands over the life of the loan.

    See today's rates

    $7,880/mo

    Est. payment

    Explore your selling options

    Work with a Zillow partner agent

    Leverage their expertise and Zillow's premium Showcase listings to get your home seen by more buyers.

    Get started

    List with your own agent

    Get your home in front of millions of buyers by listing it on Zillow.

    Learn how to do it

    Sell it yourself

    Take full control of how buyers see your home on Zillow by listing For Sale by Owner (FSBO).

    List your home

    What's special

    High-end appointments throughoutTranquil primary retreatGrand entertaining spacesAdjacent breakfast areaSpacious dramatic livingOn-trend stylish kitchen
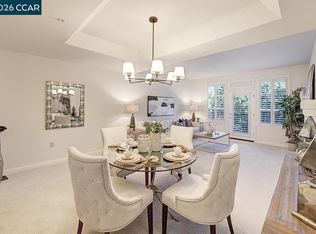
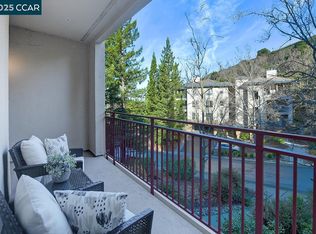
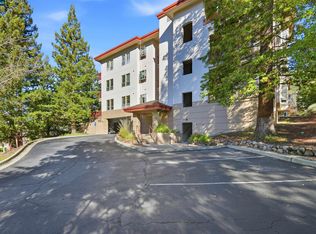
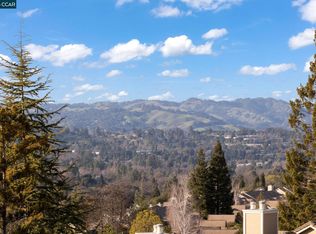
    Welcome to your ultimate Summit Home at Pinnacle Ridge! This gorgeous, upgraded ground-floor end unit showcases spacious, dramatic living with high-end appointments throughout that truly set it apart. Designed for maximum comfort and convenience, elevator access provides a completely step-free layout. On-trend, stylish kitchen complete with an adjacent breakfast area. Grand entertaining spaces seamlessly flow from the family room to the formal dining and living room combo, which serves as a perfect hosting space. Cozy ambience, warm up next to the stunning two-way fireplaces, featuring tiered mantels. Work from home in style inside a private den/office. Tranquil primary retreat, relax in an inviting suite framed by a wall of windows overlooking wooded vegetation and rolling hills. Indoor/outdoor living, the main living area opens directly to an expansive, private patio enveloped by lush trees. Includes a convenient laundry room equipped with custom cabinetry and a soaking sink, plus dedicated garage parking for one car. one golf cart and a storage unit.

    Zillow last checked:

    Listing updated:

    Listed by:

    Alton James Schmitt DRE #00924672 925-528-8000,

    Village Associates Real Estate

    Bought with:

    Dea Campbell, DRE #01734129

    The Agency

    Source: CCAR,MLS#: 41135188MLS Logo

    Facts & features

    Interior

    Bedrooms & bathrooms
    • Bedrooms: 2
    • Bathrooms: 2
    • Full bathrooms: 2
    Rooms
    • Room types: Dining Room
    Bathroom
    • Features: Shower Over Tub, Stall Shower
    Kitchen
    • Features: Tile Counters, Electric Range/Cooktop, Range/Oven Built-in, Refrigerator
    Heating
    • Electric, Zoned
    Cooling
    • Central Air
    Appliances
    • Included: Electric Range, Range, Refrigerator, Dryer, Washer
    Features
    • Flooring: Tile, Carpet
    • Number of fireplaces: 1
    • Fireplace features: Double Sided
    Interior area
    • Total structure area: 1,894
    • Total interior livable area: 1,894 sqft

    Property

    Parking
    • Total spaces: 1
    • Parking features: Below Building Parking, Garage Faces Side
    • Garage spaces: 1
    Features
    • Levels: One
    • Stories: 1
    • Pool features: Other
    Lot
    • Features: Sloped Down
    Details
    • Parcel number: 1903600417
    • Special conditions: Standard
    • Other equipment: None

    Construction

    Type & style
    • Home type: Condo
    • Architectural style: Contemporary
    • Property subtype: Condominium
    Materials
    • Roof: Rolled/Hot Mop
    Condition
    • Existing
    • New construction: No
    • Year built: 1995
    Details
    • Builder model: Summit

    Utilities & green energy

    • Electric: No Solar
    • Sewer: Public Sewer
    • Water: Public
    Green energy
    • Energy efficient items: None

    Community & HOA

    Community
    • Subdivision: Pinclrdg
    HOA
    • Has HOA: Yes
    • Amenities included: Clubhouse, Golf Course, Greenbelt, Pool, Gated, Tennis Court(s), Guest Parking, Pet Restrictions, Putting Green(s), Recreation Facilities
    • Services included: Common Area Maint, Maintenance Structure, Management Fee, Security, Maintenance Grounds
    • HOA fee: $1,383 monthly
    • HOA name: WALNUT CREEK MUTUAL NO. 59
    • HOA phone: 925-988-7700
    Location
    • Region: Walnut Creek

    Financial & listing details

    • Price per square foot: $541/sqft
    • Tax assessed value: $992,844
    • Date on market: 5/18/2026

    Price history

    DateEventPrice
    6/26/2026Sold$1,025,000+2.7%$541/sqft
    Source: CCAR #41135188 Report a problem
    5/22/2026Pending sale$998,000$527/sqft
    Source: CCAR #41135188 Report a problem
    5/18/2026Listed for sale$998,000+17.4%$527/sqft
    Source: CCAR #41135188 Report a problem
    11/23/2016Sold$850,000$449/sqft
    Source: CCAR #40761170 Report a problem
    9/9/2016Pending sale$850,000$449/sqft
    Source: Better Homes and Gardens Real Estate Mason-McDuffie #40755687 Report a problem
    9/3/2016Listed for sale$850,000+7.7%$449/sqft
    Source: Better Homes and Gardens Real Estate Mason-McDuffie #40755687 Report a problem
    9/19/2014Sold$789,000+16%$417/sqft
    Source: Public Record Report a problem
    9/19/2003Sold$680,000+19.5%$359/sqft
    Source: Public Record Report a problem
    6/18/2002Sold$569,000+67.6%$300/sqft
    Source: CCAR #11137373 Report a problem
    10/19/1995Sold$339,500$179/sqft
    Source: Public Record Report a problem

    Public tax history

    YearProperty taxesTax assessment
    2026-- $992,844 +2%
    2025$11,254 +1%$973,378 +2%
    2024$11,141 +2.5%$954,293 +2%
    2023$10,867 +1.9%$935,582 +2%
    2022$10,662 +3%$917,238 +2%
    2021$10,355 +0.7%$899,254 +1%
    2020$10,280 +0.2%$890,034 +2%
    2019$10,255 -0.1%$872,583 +2%
    2018$10,264 +0.9%$855,474 +2%
    2017$10,178 +5.9%$838,700 +6.2%
    2016$9,614 +19.5%$789,965 +1.5%
    2015$8,043 $778,100 +19.7%
    2014$8,043 $650,000 +16.1%
    2013-- $560,000 +8.7%
    2012-- $515,000 +1%
    2011-- $510,000 -8.9%
    2010-- $560,000 -3.4%
    2009-- $580,000 -17.1%
    2008-- $700,000 -2.2%
    2007-- $715,677 +2%
    2006-- $701,645 +2%
    2005-- $687,888 +2%
    2004-- $674,400 +17.2%
    2003-- $575,280 +53%
    2002-- $375,950 +2%
    2001-- $368,579
    Find assessor info on the county website

    Neighborhood: 94595

    Nearby schools

    GreatSchools rating
    Get a cash offer in 3 minutes
    Find out how much your home could sell for in as little as 3 minutes with a no-obligation cash offer.
    Estimated market value
    $1,020,100
    Get a cash offer in 3 minutes
    Find out how much your home could sell for in as little as 3 minutes with a no-obligation cash offer.
    Estimated market value
    $1,020,100