Skip main navigation
Sold for $776,161
  • $776,161

    5913 Horsemans Canyon Dr APT 4C, Walnut Creek, CA 94595

    2beds
    1,272sqft
    Condominium
    Built in 1995
    -- sqft lot
    $764,400 Zestimate®
    $610/sqft
    $3,381 Estimated rent

    Home value

    $764,400

    $688,000 - $848,000

    $3,381/mo

    Zestimate® history
    Loading
    Loading...

    Owner options

    List your home for rent

    $3,381/mo

    Rent Zestimate®

    Find your next renter with Zillow Rental Manager. Plus, with online applications, you can quickly screen prospective tenants – for free.

    Learn more

    $3,381/mo

    Rent Zestimate®

    Refinance and save

    $6,302/mo

    Est. payment

    Refinancing to a lower rate could help reduce your monthly payments and save thousands over the life of the loan.

    See today's rates

    $6,302/mo

    Est. payment

    Explore your selling options

    Work with a Zillow partner agent

    Leverage their expertise and Zillow's premium Showcase listings to get your home seen by more buyers.

    Get started

    List with your own agent

    Get your home in front of millions of buyers by listing it on Zillow.

    Learn how to do it

    Sell it yourself

    Take full control of how buyers see your home on Zillow by listing For Sale by Owner (FSBO).

    List your home

    What's special

    Top-floor penthouseRefined slate entryCanyon viewsNatural lightAll new retrofit windowsBeautiful sunsetsNew appliances
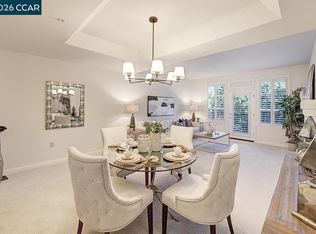
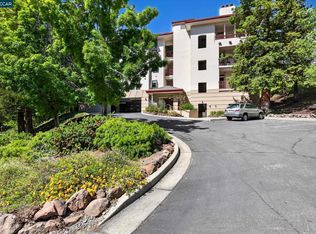
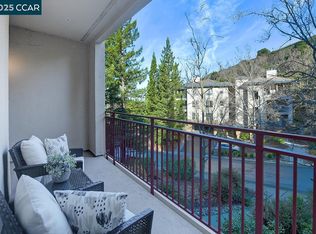
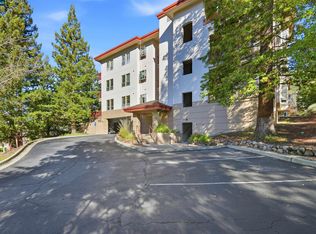
    Wake up to canyon views, natural light, and quiet mornings, then unwind each evening with beautiful sunsets from this top-floor penthouse. With no stairs, the layout offers elegance, privacy, and easy living. Thoughtful updates include all new retrofit windows, new appliances, a refined slate entry, and extra cabinetry to display your favorite treasures. Pool for this Mutual and Las Trampas wilderness area right out the door. GOLFER ALERT: RARELY AVAILABLE - TWO PARKING SPACES PLUS A DEDICATED GOLF CART SPACE. Elevated, peaceful, and perfectly suited for a lock-and-leave lifestyle in Rossmoor’s award-winning 55+ community.

    Zillow last checked:

    Listing updated:

    Listed by:

    Jackie Giffin DRE #01869982 925-951-7021,

    Bhhs Drysdale Properties

    Bought with:

    Tom Nevin, DRE #01970487

    Re/max Accord

    Source: CCAR,MLS#: 41122666MLS Logo

    Facts & features

    Interior

    Bedrooms & bathrooms
    • Bedrooms: 2
    • Bathrooms: 2
    • Full bathrooms: 2
    Rooms
    • Room types: 2 Bedrooms, 2 Baths, Primary Bedrm Suite - 1
    Bathroom
    • Features: Shower Over Tub, Solid Surface, Updated Baths, Stall Shower, Stone, Window
    Kitchen
    • Features: Tile Counters, Dishwasher, Eat-in Kitchen, Electric Range/Cooktop, Disposal, Ice Maker Hookup, Microwave, Range/Oven Built-in, Refrigerator, Self-Cleaning Oven, Updated Kitchen
    Heating
    • Forced Air, Natural Gas, Fireplace(s)
    Cooling
    • Central Air
    Appliances
    • Included: Dishwasher, Electric Range, Plumbed For Ice Maker, Microwave, Range, Refrigerator, Self Cleaning Oven, Dryer, Washer
    • Laundry: Laundry Closet, Common Area
    Features
    • Elevator, Penthouse Location, Storage, Updated Kitchen
    • Flooring: Vinyl, Carpet
    • Windows: Window Coverings
    • Number of fireplaces: 1
    • Fireplace features: Living Room, Wood Burning
    Interior area
    • Total structure area: 1,272
    • Total interior livable area: 1,272 sqft

    Property

    Parking
    • Total spaces: 2
    • Parking features: Direct Access, Space Per Unit - 2, Below Building Parking, Golf Cart Garage
    • Garage spaces: 2
    Features
    • Levels: One
    • Stories: 1
    • Entry location: No Steps to Entry
    • Exterior features: Unit Faces Common Area
    • Pool features: In Ground, Community
    • Has view: Yes
    • View description: Hills, Panoramic
    Lot
    • Features: Other
    Details
    • Parcel number: 1903600524
    • Special conditions: Standard

    Construction

    Type & style
    • Home type: Condo
    • Architectural style: Contemporary
    • Property subtype: Condominium
    Materials
    • Stucco
    • Roof: Unknown
    Condition
    • Existing
    • New construction: No
    • Year built: 1995
    Details
    • Builder model: Woodside

    Utilities & green energy

    • Electric: No Solar
    • Utilities for property: Cable Connected, Internet Available

    Community & HOA

    Community
    • Subdivision: Pinclrdg
    HOA
    • Has HOA: Yes
    • Amenities included: Clubhouse, Golf Course, Fitness Center, Pool, Gated, Tennis Court(s), Other, Cable TV, Dog Park, Guest Parking, Laundry, Pet Restrictions, Putting Green(s), RV Parking, Trail(s), Workshop Area
    • Services included: Cable TV, Common Area Maint, Maintenance Structure, Insurance, Management Fee, Reserve Fund, Security, Trash, Water/Sewer, Other, Maintenance Grounds, Street
    • HOA fee: $1,383 monthly
    • HOA name: WALNUT CREEK MUTUAL NO. 59
    • HOA phone: 925-988-7700
    Location
    • Region: Walnut Creek

    Financial & listing details

    • Price per square foot: $610/sqft
    • Tax assessed value: $741,438
    • Date on market: 1/31/2026

    Price history

    DateEventPrice
    3/2/2026Sold$776,161+3.6%$610/sqft
    Source: CCAR #41122666 Report a problem
    2/11/2026Pending sale$749,500$589/sqft
    Source: CCAR #41122666 Report a problem
    1/31/2026Listed for sale$749,500+1.3%$589/sqft
    Source: CCAR #41122666 Report a problem
    9/12/2024Sold$740,000+3.1%$582/sqft
    Source: CCAR #41069709 Report a problem
    8/22/2024Pending sale$718,000$564/sqft
    Source: bridgeMLS/CCAR/Bay East AOR #41069709 Report a problem
    8/14/2024Listed for sale$718,000+191.3%$564/sqft
    Source: bridgeMLS/CCAR/Bay East AOR #41069709 Report a problem
    9/29/1994Sold$246,500$194/sqft
    Source: Public Record Report a problem

    Public tax history

    YearProperty taxesTax assessment
    2026-- $741,438 +2%
    2025$11,356 +113.6%$726,900 +82.6%
    2024$5,316 +2.5%$398,129 +2%
    2023$5,187 +1.3%$390,324 +2%
    2022$5,123 +9.6%$382,672 +2%
    2021$4,673 +1.1%$375,170 +1%
    2020$4,624 +0.9%$371,324 +2%
    2019$4,585 +2.6%$364,044 +2%
    2018$4,468 +1.3%$356,907 +2%
    2017$4,409 +2.9%$349,910 +2%
    2016$4,283 +4.6%$343,050 +1.5%
    2015$4,095 $337,898 +2%
    2014$4,095 $331,280 +0.5%
    2013-- $329,784 +3.1%
    2012-- $320,000 +1%
    2011-- $316,981 +0.8%
    2010-- $314,613 -0.2%
    2009-- $315,362 +2%
    2008-- $309,180 +2%
    2007-- $303,119 +2%
    2006-- $297,176 +2%
    2005-- $291,350 +2%
    2004-- $285,638 +1.9%
    2003-- $280,404 +2%
    2002-- $274,907 +2%
    2001-- $269,518
    Find assessor info on the county website

    Neighborhood: 94595

    Nearby schools

    GreatSchools rating
    Get a cash offer in 3 minutes
    Find out how much your home could sell for in as little as 3 minutes with a no-obligation cash offer.
    Estimated market value
    $764,400
    Get a cash offer in 3 minutes
    Find out how much your home could sell for in as little as 3 minutes with a no-obligation cash offer.
    Estimated market value
    $764,400