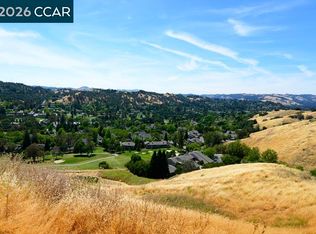
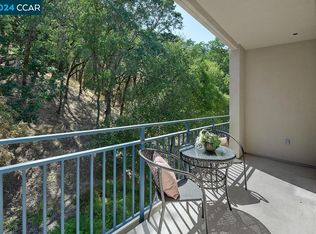
Welcome to easy, resort-style living in the gated community of Rossmoor, designed for active 55+ adults who love golf, connection, and an engaging lifestyle. This beautifully updated 2-bedroom, 2 full-bath home offers comfort and style with remodeled kitchen and baths, quality finishes, and a warm, inviting fireplace perfect for cozy evenings. Enjoy a formal dining area for hosting friends and holidays, plus a bright eat-in kitchen ideal for casual mornings before tee time. Step out onto the covered balcony and unwind while taking in peaceful hillside views with mature trees—your own private retreat for morning coffee or evening relaxation. Convenience abounds with underground parking, a dedicated golf cart parking space, and a private storage closet—perfect for clubs, seasonal décor, or hobby supplies. Rossmoor’s unmatched amenities include two championship golf courses, indoor and outdoor pickleball courts, tennis, lawn bowling, bocce ball, scenic parks, hiking paths, multiple swimming pools including a year-round indoor pool, a vibrant event center, and over 200 clubs and organizations. Whether you're an avid golfer, fitness enthusiast, or socially active homeowner, there’s something here for everyone.
For sale
$699,000
5920 Horsemans Cyn #1B, Walnut Creek, CA 94595
2beds
1,415sqft
Condominium
Built in 1994
-- sqft lot
$709,300 Zestimate®
$494/sqft
$1,383/mo HOA
What's special
- 54 days |
- 207 |
- 4 |
Zillow last checked:
Listing updated:
Listed by:
Mary Beall-Neighbor DRE #00748278 925-708-0800,
Re/max Accord
Source: CCAR,MLS#: 41139637
Facts & features
Interior
Bedrooms & bathrooms
- Bedrooms: 2
- Bathrooms: 2
- Full bathrooms: 2
Rooms
- Room types: 2 Bedrooms, 2 Baths, Primary Bedrm Suite - 1, Main Entry
Bathroom
- Features: Shower Over Tub, Tile, Updated Baths, Stall Shower
Kitchen
- Features: Counter - Solid Surface, Dishwasher, Eat-in Kitchen, Electric Range/Cooktop, Disposal, Microwave, Oven Built-in, Refrigerator, Updated Kitchen, Other
Heating
- Forced Air
Cooling
- Central Air
Appliances
- Included: Dishwasher, Electric Range, Microwave, Oven, Refrigerator, Dryer, Washer
- Laundry: Laundry Closet, In Unit, Common Area
Features
- Elevator, Counter - Solid Surface, Updated Kitchen
- Flooring: Tile, Vinyl, Carpet
- Windows: Window Coverings
- Number of fireplaces: 1
- Fireplace features: Living Room
Interior area
- Total structure area: 1,415
- Total interior livable area: 1,415 sqft
Property
Parking
- Total spaces: 1
- Parking features: Assigned, Space Per Unit - 1, Below Building Parking, Golf Cart Garage
- Garage spaces: 1
Accessibility
- Accessibility features: None
Features
- Levels: One
- Stories: 1
- Entry location: No Steps to Entry
- Exterior features: Unit Faces Common Area
- Pool features: In Ground, Community
Lot
- Features: See Remarks
Details
- Parcel number: 1903600250
- Special conditions: Standard
Construction
Type & style
- Home type: Condo
- Architectural style: Contemporary
- Property subtype: Condominium
Materials
- Stucco
- Roof: Other
Condition
- Existing
- New construction: No
- Year built: 1994
Details
- Builder model: Panorama
Utilities & green energy
- Electric: No Solar
- Sewer: Public Sewer
- Water: Public
- Utilities for property: Cable Available, Internet Available
Community & HOA
Community
- Subdivision: Pinclrdg
HOA
- Has HOA: Yes
- Amenities included: Clubhouse, Golf Course, Greenbelt, Fitness Center, Gated, Spa/Hot Tub, Tennis Court(s), Other, Activities Available, Cable TV, Dog Park, Guest Parking, Park, Pet Restrictions, RV Parking, Trail(s)
- Services included: Cable TV, Common Area Maint, Maintenance Structure, Management Fee, Reserve Fund, Security, Trash, Water/Sewer, Other, Insurance, Maintenance Grounds, Organized Activities
- HOA fee: $1,383 monthly
- HOA name: WALNUT CREEK MUTUAL NO. 59
- HOA phone: 925-988-7700
Location
- Region: Walnut Creek
Financial & listing details
- Price per square foot: $494/sqft
- Date on market: 6/25/2026
Estimated market value
$709,300
$674,000 - $745,000
$3,737/mo
Price history
| Date | Event | Price |
|---|---|---|
| 6/25/2026 | Listed for sale | $699,000-3.6%$494/sqft |
Source:  CCAR #41139637 Report a problem CCAR #41139637 Report a problem | ||
| 6/25/2026 | Listing removed | $725,000$512/sqft |
Source: CCAR #41129201 Report a problem | ||
| 6/17/2026 | Price change | $725,000-4%$512/sqft |
Source: CCAR #41129201 Report a problem | ||
| 5/15/2026 | Price change | $755,000-2.6%$534/sqft |
Source: CCAR #41129201 Report a problem | ||
| 4/1/2026 | Listed for sale | $775,000$548/sqft |
Source: CCAR #41129201 Report a problem | ||
| 4/1/2026 | Listing removed | $775,000$548/sqft |
Source: CCAR #41124133 Report a problem | ||
| 2/15/2026 | Listed for sale | $775,000$548/sqft |
Source: CCAR #41124133 Report a problem | ||
Public tax history
Tax history is unavailable.
Monthly payment
Est. payment
Payment breakdown
Explore the cost of this home by adjusting the details. Changes won't be saved.Climate risks
Neighborhood: 94595
Nearby schools
GreatSchools rating
- 8/10Parkmead Elementary SchoolGrades: K-5Distance: 2.8 mi
- 9/10Walnut Creek Intermediate SchoolGrades: 6-8Distance: 4.2 mi
- 10/10Las Lomas High SchoolGrades: 9-12Distance: 2.9 mi
- $615,0002 bd2 ba1.2k sqft5920 Horsemans Canyon Dr APT 4A, Walnut Creek, CA 94595Sold
- $850,0002 bd2 ba1.4k sqft5920 Horsemans Canyon Dr APT 1B, Walnut Creek, CA 94595Sold
- $970,0002 bd2 ba1.8k sqft5920 Horsemans Canyon Dr APT 2B, Walnut Creek, CA 94595Sold

- $632,0002 bd2 ba1.2k sqft5920 Horsemans Cyn UNIT 3A, Walnut Creek, CA 94595Sold

- $692,0002 bd2 ba1.4k sqft5920 Horsemans Canyon Dr APT 1A, Walnut Creek, CA 94595Off Market
- $1,044,0002 bd2 ba1.8k sqft5920 Horsemans Canyon Dr APT 2A, Walnut Creek, CA 94595Off Market
- $632,0002 bd2 ba1.2k sqft5920 Horsemans Canyon Dr APT 3A, Walnut Creek, CA 94595Sold
- $988,7002 bd2 ba1.8k sqft5920 Horsemans Canyon Dr APT 5A, Walnut Creek, CA 94595Off Market
A local agent can set up tours, give advice and negotiate with sellers.
Similar homes
- $858,0002 bd2 ba1.2k sqft2608 Saklan Indian Dr APT 3, Walnut Creek, CA 94595For Sale
 MLS ID #41144426, Marguerite Croptier. bridgeMLS/CCAR/Bay East AOR
 - $625,0002 bd2 ba1.3k sqft1761 Tice Valley Blvd, Walnut Creek, CA 94595For Sale
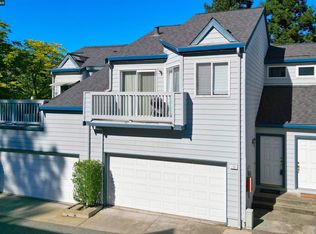 MLS ID #41138233, James Collins. CCAR
 - $619,0003 bd3 ba1.7k sqft1317 Canyonwood Ct APT 4, Walnut Creek, CA 94595For Sale
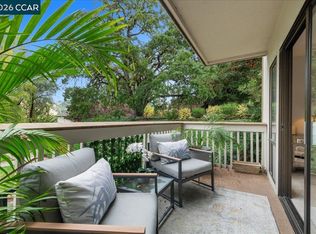 MLS ID #41139605, Maria Eberle. CCAR
 - $579,0002 bd2 ba1.3k sqft2224 Pine Knoll Dr Unit 8, Walnut Creek, CA 94595For Sale
 MLS ID #41139954, Karen Carnegie. CCAR
 - $549,0002 bd2 ba1.3k sqft1501 Ptarmigan Dr APT 7B, Walnut Creek, CA 94595For SaleMLS ID #41135672, Mary Beth MacLennan. CCAR
- $685,0002 bd2 ba914 sqftMontecito, Walnut Creek, CA 94596For SaleMLS ID #41140758, Camille Ahern. Bay East AOR
- $488,0002 bd1 ba1k sqft1332 Running Springs Rd APT 8, Walnut Creek, CA 94595For SaleMLS ID #41144382, Drew Plaisted. CCAR
- $550,0002 bd1 ba1k sqft1209 Oakmont Dr APT 6, Walnut Creek, CA 94595For SaleMLS ID #41138269, Carrie Rose. CCAR
- $699,0002 bd3 ba1.5k sqft2135 Ascot Dr APT 13, Moraga, CA 94556For SaleMLS ID #41138106, Dina Asna. CCAR
- $509,0002 bd2 ba1k sqft2308 Pine Knoll Dr Unit 3, Walnut Creek, CA 94595For SaleMLS ID #41141264, Karen Carnegie. CCAR
- $688,0002 bd3 ba1.2k sqft1885 Olmo Way, Walnut Creek, CA 94598For SaleMLS ID #41142921, Valerie Epting. CCAR
- $790,0003 bd2 ba1.6k sqft3279 Mount Diablo Ct APT 31, Lafayette, CA 94549For SaleMLS ID #41144715, Renee White. CCAR
- $698,0002 bd2 ba1.5k sqftCourtyard, Dublin, CA 94568For SaleMLS ID #41144839, Manel Sousou. Bay East AOR
- $649,0002 bd2 ba1.1k sqft211 Kingston Way, Walnut Creek, CA 94597For SaleMLS ID #41142182, Kristin Manella. CCAR
- $679,0002 bd2 ba1k sqft271 Norris Canyon Ter APT A, San Ramon, CA 94583For SaleMLS ID #41143520, Melody Johnson. CCAR
- $439,9501 bd2 ba907 sqft1840 Tice Creek Dr APT 2310, Walnut Creek, CA 94595For SaleMLS ID #41142736, Stephen Poirier. CCAR
- $385,0002 bd1 ba1.4k sqft3349 Golden Rain Rd APT 15, Walnut Creek, CA 94595For SaleMLS ID #41136317, Donna Shealor. CCAR
- $699,0003 bd3 ba1.4k sqft1311 Tapestry Ln, Concord, CA 94520For SaleMLS ID #41144579, Galina Luzyanina. CCAR
- $825,0003 bd3 ba1.8k sqft1949 Countrywood Ct, Walnut Creek, CA 94598For SaleMLS ID #41144932, Jacque Sabella. bridgeMLS/CCAR/Bay East AOR
- $765,0002 bd3 ba1.2k sqft3385 Dublin Blvd Unit 426, Dublin, CA 94568For SaleMLS ID #226057905, Kelvin Lin. MetroList Services of CA
Local buyer's agents are ready to help
