Spectacular setting overlooking green belt with feeling of your own backyard. Two Bedrooms +DEN. Gorgeous remodeled kitchen. Smooth ceilings, recessed lighting. dual-pane window (except den). Beautiful hardwood floor throughout and new vinyl in baths. A One-Of-A-Kind Stunning Outlook. A Must See!
Sold for $715,000
$715,000
2724 Ptarmigan Dr APT 6, Walnut Creek, CA 94595
2beds
1,406sqft
Condominium
Built in 1972
-- sqft lot
$701,900 Zestimate®
$509/sqft
$3,459 Estimated rent
Home value
$701,900
$632,000 - $786,000
$3,459/mo
Zestimate® history
Owner options
List your home for rent
$3,459/mo
Rent Zestimate®
Find your next renter with Zillow Rental Manager. Plus, with online applications, you can quickly screen prospective tenants – for free.
$3,459/mo
Rent Zestimate®
Refinance and save
$5,861/mo
Est. payment
Refinancing to a lower rate could help reduce your monthly payments and save thousands over the life of the loan.
$5,861/mo
Est. payment
Explore your selling options
Work with a Zillow partner agent
Leverage their expertise and Zillow's premium Showcase listings to get your home seen by more buyers.
Get startedList with your own agent
Get your home in front of millions of buyers by listing it on Zillow.
Learn how to do itSell it yourself
Take full control of how buyers see your home on Zillow by listing For Sale by Owner (FSBO).
List your homeWhat's special
Zillow last checked:
Listing updated:
Listed by:
Dave Caron DRE #00427819 925-708-6034,
Re/max Accord
Bought with:
Lori Young, DRE #01363672
Rossmoor Realty / J.h. Russell
Source: CCAR,MLS#: 41096163
Facts & features
Interior
Bedrooms & bathrooms
- Bedrooms: 2
- Bathrooms: 2
- Full bathrooms: 2
Rooms
- Room types: 2 Bedrooms, 2 Baths, Den
Kitchen
- Features: Counter - Solid Surface, Dishwasher, Disposal, Microwave, Range/Oven Built-in, Refrigerator, Updated Kitchen
Heating
- Electric, Forced Air
Cooling
- Ceiling Fan(s), Central Air
Appliances
- Included: Dishwasher, Microwave, Range, Refrigerator, Dryer, Washer, Electric Water Heater
- Laundry: In Unit
Features
- Counter - Solid Surface, Updated Kitchen
- Flooring: Hardwood, Vinyl
- Windows: Window Coverings
- Has fireplace: No
- Fireplace features: None
Interior area
- Total structure area: 1,406
- Total interior livable area: 1,406 sqft
Property
Parking
- Parking features: Carport, Covered, Guest
- Has carport: Yes
Features
- Levels: One
- Stories: 1
- Exterior features: Unit Faces Common Area
- Pool features: Other, Community
- Has view: Yes
- View description: Park/Greenbelt
Lot
- Features: Zero Lot Line
Details
- Parcel number: 1901000461
- Special conditions: Standard
Construction
Type & style
- Home type: Condo
- Architectural style: Traditional
- Property subtype: Condominium
Materials
- Stucco
- Roof: Unknown
Condition
- Existing
- New construction: No
- Year built: 1972
Details
- Builder model: Exp Kentfield
Utilities & green energy
- Electric: No Solar
Community & HOA
Community
- Subdivision: Rossmoor
HOA
- Has HOA: Yes
- Amenities included: Clubhouse, Greenbelt, Fitness Center, Pool, Gated, Tennis Court(s), Activities Available, BBQ Area, Cable TV, Dog Park, Guest Parking, Pet Restrictions, Picnic Area
- Services included: Cable TV, Common Area Maint, Maintenance Structure, Insurance, Management Fee, Reserve Fund, Security, Trash, Water/Sewer
- HOA fee: $1,330 monthly
- HOA name: WALNUT CREEK MUTUAL NO. 29
- HOA phone: 925-988-7000
Location
- Region: Walnut Creek
Financial & listing details
- Price per square foot: $509/sqft
- Tax assessed value: $614,263
- Annual tax amount: $7,782
- Date on market: 5/5/2025
Price history
| Date | Event | Price |
|---|---|---|
| 6/26/2025 | Sold | $715,000-1.4%$509/sqft |
Source:  CCAR #41096163 Report a problem CCAR #41096163 Report a problem | ||
| 5/28/2025 | Pending sale | $725,000$516/sqft |
Source:  bridgeMLS/CCAR/Bay East AOR #41096163 Report a problem bridgeMLS/CCAR/Bay East AOR #41096163 Report a problem | ||
| 5/5/2025 | Listed for sale | $725,000+36.8%$516/sqft |
Source: bridgeMLS/CCAR/Bay East AOR #41096163 Report a problem | ||
| 6/21/2016 | Sold | $530,000-3.3%$377/sqft |
Source: CCAR #40737781 Report a problem | ||
| 4/25/2016 | Listed for sale | $548,000$390/sqft |
Source: Rossmoor Realty / J.H. Russell #40737781 Report a problem | ||
Public tax history
| Year | Property taxes | Tax assessment |
|---|---|---|
| 2025 | $7,782 +0.8% | $614,263 +2% |
| 2024 | $7,719 +2.4% | $602,220 +2% |
| 2023 | $7,537 +1.6% | $590,413 +2% |
| 2022 | $7,417 +2.8% | $578,837 +2% |
| 2021 | $7,217 +1.2% | $567,489 +1% |
| 2020 | $7,130 +1% | $561,671 +2% |
| 2019 | $7,056 +3.3% | $550,659 +2% |
| 2018 | $6,833 +2% | $539,863 +2% |
| 2017 | $6,701 +81% | $529,278 +106.8% |
| 2016 | $3,703 +4.5% | $255,930 +1.5% |
| 2015 | $3,543 +1.4% | $252,087 +2% |
| 2014 | $3,494 | $247,150 +0.5% |
| 2013 | -- | $246,034 +7% |
| 2012 | -- | $230,000 -2.7% |
| 2011 | -- | $236,482 +0.8% |
| 2010 | -- | $234,715 -0.2% |
| 2009 | -- | $235,273 +2% |
| 2008 | -- | $230,661 +2% |
| 2007 | -- | $226,139 +2% |
| 2006 | -- | $221,706 +2% |
| 2005 | -- | $217,360 +2% |
| 2004 | -- | $213,099 +1.9% |
| 2003 | -- | $209,195 +2% |
| 2002 | -- | $205,095 +2% |
| 2001 | -- | $201,074 |
Find assessor info on the county website
Neighborhood: 94595
Nearby homes
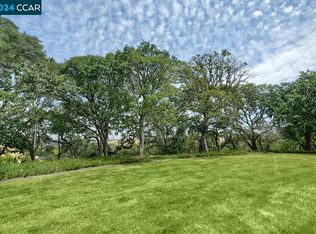
- $710,0002 bd2 ba1.4k sqft2724 Ptarmigan Dr APT 2, Walnut Creek, CA 94595Sold
- $614,8002 bd2 ba1.4k sqft2724 Ptarmigan Dr APT 1, Walnut Creek, CA 94595Off Market
- $529,9002 bd2 ba1.4k sqft2724 Ptarmigan Dr APT 3, Walnut Creek, CA 94595Off Market
- $647,5002 bd2 ba1.4k sqft2724 Ptarmigan Dr APT 4, Walnut Creek, CA 94595Off Market
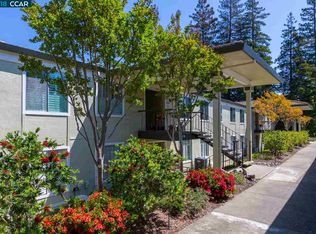
- $581,5002 bd2 ba1.4k sqft2724 Ptarmigan Dr APT 5, Walnut Creek, CA 94595Off Market
- $653,2002 bd2 ba1.5k sqft2724 Ptarmigan Dr APT 7, Walnut Creek, CA 94595Off Market
- $625,0002 bd2 ba1.4k sqft2724 Ptarmigan Dr APT 8, Walnut Creek, CA 94595Pending
- $666,4002 bd2 ba1.4k sqft2740 Ptarmigan Dr APT 2, Walnut Creek, CA 94595Off Market
Nearby schools
GreatSchools rating
- 8/10Parkmead Elementary SchoolGrades: K-5Distance: 2 mi
- 9/10Walnut Creek Intermediate SchoolGrades: 6-8Distance: 3.6 mi
- 10/10Las Lomas High SchoolGrades: 9-12Distance: 2.4 mi
Get a cash offer in 3 minutes
Find out how much your home could sell for in as little as 3 minutes with a no-obligation cash offer.
Estimated market value
$701,900
Get a cash offer in 3 minutes
Find out how much your home could sell for in as little as 3 minutes with a no-obligation cash offer.
Estimated market value
$701,900
- California
- Contra Costa County
- Walnut Creek
- 94595
- 2724 Ptarmigan Dr Apartment 6
Nearby cities
Nearby neighborhoods
Nearby zip codes
Other Walnut Creek Topics
