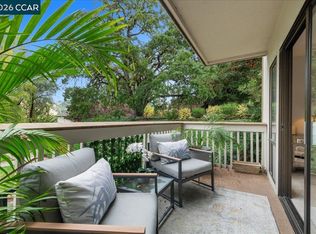
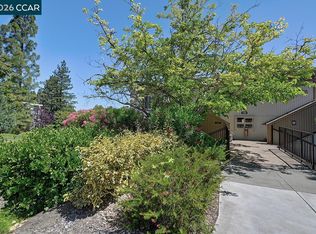
Welcome Home! With only Four Steps into your own private resort, savor the ultimate in summer living at this vibrant Rossmoor condo. Welcome to Villa El Rey where every day feels like a vacation. Perfectly positioned for effortless poolside relaxation, this rare ground-floor residence offers direct walk-out access to your exclusive-use pool, creating a true oasis for entertaining family, grandchildren & friends-no scheduling required. Imagine sun-drenched afternoons lounging poolside, spontaneous BBQ’s, & laughter-filled gatherings, all just steps from your door. This spacious 2-bed, 2-bath condo is designed for both comfort and style. The open, light-filled layout welcomes you with expansive windows on all sides, bathing every room in natural light & offering tranquil views of mature landscaping. The eat-in kitchen, complete with a walk-in pantry, is ideal for casual meals & culinary adventures, while the generous primary suite opens to a private patio - perfect for morning coffee or sunset relaxation. Rossmoor’s exceptional amenities are at your fingertips: stroll to nearby parks, walking trails, and vibrant community centers, or take advantage of easy access to shopping, dining, and local events that make this neighborhood so desirable.
For sale
$650,000
1617 Ptarmigan Dr APT 1A, Walnut Creek, CA 94595
2beds
1,483sqft
Condominium
Built in 1971
-- sqft lot
$643,500 Zestimate®
$438/sqft
$1,395/mo HOA
What's special
Generous primary suiteOpen light-filled layoutEat-in kitchenSun-drenched afternoons lounging poolsideWalk-in pantry
- 38 days |
- 247 |
- 8 |
Zillow last checked:
Listing updated:
Listed by:
Joanne Mendoza DRE #01713356 510-409-7914,
Bhhs Drysdale Properties
Source: CCAR,MLS#: 41142054
Facts & features
Interior
Bedrooms & bathrooms
- Bedrooms: 2
- Bathrooms: 2
- Full bathrooms: 2
Rooms
- Room types: 2 Bedrooms, 2 Baths, Primary Bedrm Suite - 1, Main Entry
Bathroom
- Features: Shower Over Tub, Stall Shower
Kitchen
- Features: Counter - Solid Surface, Dishwasher, Eat-in Kitchen, Ice Maker Hookup, Range/Oven Free Standing, Refrigerator, Updated Kitchen
Heating
- Forced Air
Cooling
- Central Air
Appliances
- Included: Dishwasher, Plumbed For Ice Maker, Free-Standing Range, Refrigerator, Dryer, Washer, Gas Water Heater, Washer/Dryer Stacked
- Laundry: In Unit, Common Area
Features
- Counter - Solid Surface, Updated Kitchen
- Flooring: Tile, Carpet
- Number of fireplaces: 1
- Fireplace features: Gas, Living Room
Interior area
- Total structure area: 1,483
- Total interior livable area: 1,483 sqft
Video & virtual tour
Property
Parking
- Parking features: Carport
- Has carport: Yes
Features
- Levels: One
- Stories: 1
- Exterior features: Unit Faces Common Area
- Pool features: See Remarks, Community
- Has view: Yes
- View description: Other
Lot
- Features: Pool Site
Details
- Parcel number: 1900700673
- Special conditions: Standard
Construction
Type & style
- Home type: Condo
- Architectural style: Spanish
- Property subtype: Condominium
Materials
- Stucco
- Roof: Tile
Condition
- Existing
- New construction: No
- Year built: 1971
Details
- Builder model: Villa El Rey
Utilities & green energy
- Electric: No Solar
- Sewer: Public Sewer
- Water: Public
- Utilities for property: Cable Connected
Community & HOA
Community
- Subdivision: Rossmoor
HOA
- Has HOA: Yes
- Amenities included: Clubhouse, Golf Course, Greenbelt, Fitness Center, Pool, Gated, Tennis Court(s), Activities Available, BBQ Area, Cable TV
- Services included: Cable TV, Common Area Maint, Maintenance Structure, Management Fee, Reserve Fund, Security, Trash, Water/Sewer, Maintenance Grounds, Organized Activities
- HOA fee: $1,395 monthly
- HOA name: 3RD WALNUT CREEK MUT
- HOA phone: 925-988-7718
Location
- Region: Walnut Creek
Financial & listing details
- Price per square foot: $438/sqft
- Tax assessed value: $735,900
- Annual tax amount: $11,354
- Date on market: 7/17/2026
Estimated market value
$643,500
$611,000 - $676,000
$3,927/mo
Price history
| Date | Event | Price |
|---|---|---|
| 7/17/2026 | Listed for sale | $650,000-16.1%$438/sqft |
Source:  CCAR #41142054 Report a problem CCAR #41142054 Report a problem | ||
| 8/14/2025 | Listing removed | $775,000$523/sqft |
Source: CCAR #41095143 Report a problem | ||
| 8/1/2025 | Price change | $775,000-1.9%$523/sqft |
Source: CCAR #41095143 Report a problem | ||
| 5/16/2025 | Listed for sale | $790,000+5.5%$533/sqft |
Source:  bridgeMLS/CCAR/Bay East AOR #41095143 Report a problem bridgeMLS/CCAR/Bay East AOR #41095143 Report a problem | ||
| 10/28/2024 | Sold | $749,000$505/sqft |
Source: CCAR #41068116 Report a problem | ||
| 9/27/2024 | Pending sale | $749,000$505/sqft |
Source: bridgeMLS/CCAR/Bay East AOR #41068116 Report a problem | ||
| 9/25/2024 | Price change | $749,000-3.9%$505/sqft |
Source: bridgeMLS/CCAR/Bay East AOR #41068116 Report a problem | ||
| 7/30/2024 | Listed for sale | $779,000+116.4%$525/sqft |
Source: bridgeMLS/CCAR/Bay East AOR #41068116 Report a problem | ||
| 5/3/2010 | Sold | $360,000-30.1%$243/sqft |
Source: Public Record Report a problem | ||
| 9/14/2004 | Sold | $515,000+37.3%$347/sqft |
Source: CCAR #40028815 Report a problem | ||
| 3/23/2004 | Sold | $375,000$253/sqft |
Source: Public Record Report a problem | ||
Public tax history
| Year | Property taxes | Tax assessment |
|---|---|---|
| 2025 | $11,354 +91.5% | $735,900 +64.8% |
| 2024 | $5,928 +2.4% | $446,585 +2% |
| 2023 | $5,786 +1.4% | $437,830 +2% |
| 2022 | $5,706 +2.8% | $429,246 +2% |
| 2021 | $5,551 +1.5% | $420,831 +1% |
| 2020 | $5,470 +1% | $416,516 +2% |
| 2019 | $5,416 +3.2% | $408,350 +2% |
| 2018 | $5,246 +2.1% | $400,344 +2% |
| 2017 | $5,139 +2.1% | $392,495 +2% |
| 2016 | $5,031 +3.6% | $384,800 +1.5% |
| 2015 | $4,856 | $379,021 +2% |
| 2014 | $4,856 | $371,597 +0.5% |
| 2013 | -- | $369,919 +15.6% |
| 2012 | -- | $320,000 -10% |
| 2011 | -- | $355,557 +278.3% |
| 2010 | -- | $93,980 -0.2% |
| 2009 | -- | $94,204 +2% |
| 2008 | -- | $92,358 +2% |
| 2007 | -- | $90,548 +2% |
| 2006 | -- | $88,774 +2% |
| 2005 | -- | $87,035 -63.4% |
| 2004 | -- | $237,579 +1.9% |
| 2003 | -- | $233,225 +2% |
| 2002 | -- | $228,653 +2% |
| 2001 | -- | $224,170 |
Find assessor info on the county website
Monthly payment
Est. payment
Payment breakdown
Explore the cost of this home by adjusting the details. Changes won't be saved.Climate risks
Neighborhood: 94595
Nearby schools
GreatSchools rating
- 8/10Parkmead Elementary SchoolGrades: K-5Distance: 2.2 mi
- 9/10Walnut Creek Intermediate SchoolGrades: 6-8Distance: 3.7 mi
- 10/10Las Lomas High SchoolGrades: 9-12Distance: 2.5 mi
- $638,1002 bd2 ba1.4k sqft1617 Ptarmigan Dr APT 1B, Walnut Creek, CA 94595Off Market

- $765,0002 bd2 ba1.4k sqft1579 Ptarmigan Dr APT 1B, Walnut Creek, CA 94595Sold

- $661,5002 bd2 ba1.4k sqft1579 N Ptarmigan Dr #1A, Walnut Creek, CA 94595Off Market
- $798,3002 bd2 ba1.4k sqft1579 Ptarmigan Dr APT 1A, Walnut Creek, CA 94595Off Market
- $716,2002 bd2 ba1.4k sqft1575 Ptarmigan Dr APT 1A, Walnut Creek, CA 94595Off Market
- $678,8002 bd2 ba1.4k sqft1575 Ptarmigan Dr APT 1B, Walnut Creek, CA 94595Off Market
- $707,1002 bd2 ba1.4k sqft1613 Ptarmigan Dr APT 1B, Walnut Creek, CA 94595Off Market
- $500,0002 bd2 ba1.4k sqft1613 Ptarmigan Dr APT 1A, Walnut Creek, CA 94595Sold
A local agent can set up tours, give advice and negotiate with sellers.
Similar homes
- $835,0002 bd2 ba1.3k sqft3674 Rossmoor Pkwy APT 5, Walnut Creek, CA 94595For Sale
 MLS ID #41145761, Leslie Shafton. CCAR
 - $619,0003 bd3 ba1.7k sqft1317 Canyonwood Ct APT 4, Walnut Creek, CA 94595For Sale
 MLS ID #41139605, Maria Eberle. CCAR
 - $574,0002 bd2 ba1.1k sqft1109 Canyonwood Ct APT 1, Walnut Creek, CA 94595For Sale
 MLS ID #41140228, Drew Plaisted. CCAR
 - $925,0002 bd2 ba1.7k sqft3324 Ptarmigan Dr APT 4A, Walnut Creek, CA 94595For Sale
 MLS ID #41145908, Elizabeth Haslam. CCAR
 - $499,9002 bd2 ba1.1k sqft3410 Tice Creek Dr APT 2, Walnut Creek, CA 94595For SaleMLS ID #41145393, Joujou Chawla. CCAR
- $769,0002 bd2 ba1.5k sqft1221 Avenida Sevilla APT 1B, Walnut Creek, CA 94595For SaleMLS ID #41139444, Tom Nevin. CCAR
- $865,0002 bd2 ba1.4k sqft3064 Rossmoor Pkwy APT 3, Walnut Creek, CA 94595For SaleMLS ID #41136710, Anita Cox. CCAR
- $485,0002 bd2 ba1.1k sqft2724 Tice Creek Dr APT 2, Walnut Creek, CA 94595For SaleMLS ID #41142350, Linda Cribbs. CCAR
- $599,0002 bd2 ba1.1k sqft1470 Creekside Dr APT 18, Walnut Creek, CA 94596For SaleMLS ID #41145082, Brittany Hogan. CCAR
- $340,0002 bd1 ba1k sqft1332 Singingwood Ct APT 5, Walnut Creek, CA 94595For SaleMLS ID #41145911, Sally Roberts. CCAR
- $588,0002 bd2 ba1k sqft2000 Pine Knoll Dr Unit 2, Walnut Creek, CA 94595For SaleMLS ID #41142833, Read Powell. CCAR
- $449,0002 bd2 ba896 sqft2535 Lucy Ln APT B, Walnut Creek, CA 94595For SaleMLS ID #41145787, Amy Boaman. CCAR
- $789,9002 bd2 ba1.5k sqftRossmoor, Walnut Creek, CA 94595For SaleMLS ID #41144767, Bob Frey. Bay East AOR
- $755,0002 bd2 ba1.3k sqft2175 Cactus Ct APT 1, Walnut Creek, CA 94595For SaleMLS ID #41133780, Christine Dastous. CCAR
- $429,0002 bd1 ba1k sqft1300 Running Springs Rd APT 5, Walnut Creek, CA 94595For SaleMLS ID #41145949, Joanne Mendoza. CCAR
- $848,0003 bd2 ba1.6k sqft3425 Terra Granada Dr APT 2B, Walnut Creek, CA 94595For SaleMLS ID #41131530, Lori Young. CCAR
- $550,0002 bd2 ba1.2k sqft5913 Horsemans Canyon Dr APT 4A, Walnut Creek, CA 94595For SaleMLS ID #41127294, P. Scott Rogers. CCAR
- $845,0002 bd2 ba1.4k sqft3136 Rossmoor Pkwy APT 5, Walnut Creek, CA 94595For SaleMLS ID #426119048, Sue Chan DRE #01895188, Sequoia Real Estate. SFAR
- $349,0002 bd1 ba1k sqft1300 Ptarmigan Drive #4, Walnut Creek, CA 94595For SaleMLS ID #326064311, Karen E Clay, RE/MAX Gold. BAREIS
- $398,0002 bd1 ba1k sqft3136 Tice Creek Dr APT 5, Walnut Creek, CA 94595For SaleMLS ID #41137332, Kat Knudsen. CCAR
Local buyer's agents are ready to help
