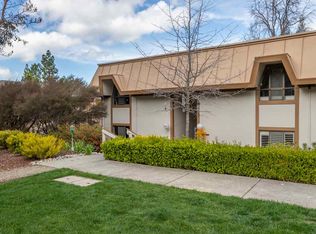
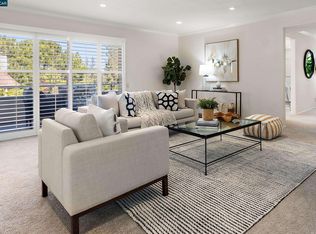
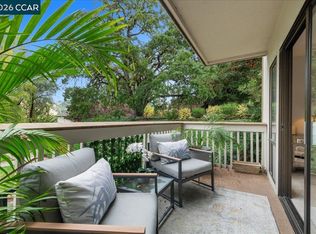
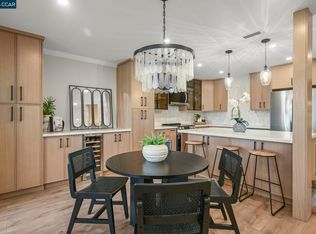
Welcome to this highly desirable Piedmont model in the sought-after Rossmoor active adult community, offering an exceptional combination of space, flexibility, and value. With 3 bedrooms & generous living space, this townhouse-style residence provides room to live, work, create, entertain, and accommodate guests—all at a price point that makes this much space particularly compelling. An extra 3rd bedroom offers choices & flexibility not available with one- or two-bedroom homes. Use it as a home office, art studio, hobby or craft room, guest room, or simply enjoy having dedicated space that can adapt as your needs change. It also creates a wonderful opportunity for grandchildren and other loved ones to visit & stay overnight. Freshly painted, this move-in-ready home features new luxury vinyl plank flooring on the main level, and new carpeting on the second floor and stairs. The main level includes a bedroom and full bathroom, offering convenient flexibility for guests, an office, or everyday living. Spacious living and dining areas flow effortlessly for both everyday living and entertaining. A floor-to-ceiling custom built-in spans an entire living room wall, providing abundant cabinet storage and open shelving for books, artwork, and treasured collectibles. A private balcony extends the living space outdoors, perfect for morning coffee or relaxing at the end of the day. Upstairs, the spacious primary bedroom offers a peaceful retreat with its own private balcony overlooking the surrounding greenery. A second upstairs bedroom shares a Jack-and-Jill bathroom with the primary suite, while a hallway laundry closet with stacked washer and dryer adds everyday convenience. If space and versatility matter, this Piedmont model stands out. Three bedrooms provide flexibility and options for the way you live today and the way your needs may evolve over time. And when value matters, this home is especially compelling, offering an outstanding combination of bedroom count, square footage, and price per square foot unmatched in all of Rossmoor. Enjoy the exceptional Rossmoor lifestyle with golf, swimming pools, fitness, tennis and pickleball, clubhouses, dining, scenic walking trails, and an abundance of clubs, activities, and social events. Experience resort-style living with exceptional space, flexibility, and value in one of the Bay Area's premier active adult communities.
For sale
$550,000
1525 Canyonwood Ct APT 3, Walnut Creek, CA 94595
3beds
1,739sqft
Condominium
Built in 1967
-- sqft lot
$543,900 Zestimate®
$316/sqft
$1,294/mo HOA
What's special
Freshly paintedGenerous living space
- 35 days |
- 1,264 |
- 44 |
Zillow last checked:
Listing updated:
Listed by:
Carrie Rose DRE #01984300 925-949-3961,
Re/max Accord
Source: CCAR,MLS#: 41142290
Facts & features
Interior
Bedrooms & bathrooms
- Bedrooms: 3
- Bathrooms: 3
- Full bathrooms: 2
- Partial bathrooms: 1
Rooms
- Room types: 1 Bedroom, 1 Bath, Main Entry, 2 Bedrooms, 1.5 Baths, Primary Bedrm Suite - 1, Dining Room
Bathroom
- Features: Shower Over Tub, Split Bath
Kitchen
- Features: 220 Volt Outlet, Laminate Counters, Dishwasher, Electric Range/Cooktop, Disposal, Oven Built-in, Refrigerator
Heating
- Natural Gas, Central
Cooling
- Central Air
Appliances
- Included: Dishwasher, Electric Range, Oven, Refrigerator, Dryer, Washer, Gas Water Heater, Washer/Dryer Stacked
- Laundry: In Unit
Features
- Flooring: Vinyl, Carpet
- Has fireplace: No
- Fireplace features: None
Interior area
- Total structure area: 1,739
- Total interior livable area: 1,739 sqft
Video & virtual tour
Property
Parking
- Parking features: Carport, Space Per Unit - 1, Guest
- Has carport: Yes
Features
- Levels: Two
- Stories: 2
- Pool features: Other, Community
- Has view: Yes
- View description: Hills
Lot
- Features: Close to Clubhouse
Details
- Parcel number: 9000121039
- Special conditions: Standard
Construction
Type & style
- Home type: Condo
- Architectural style: Other
- Property subtype: Condominium
Materials
- Other
- Roof: Unknown
Condition
- Existing
- New construction: No
- Year built: 1967
Details
- Builder model: Piedmont
Utilities & green energy
- Electric: No Solar, 220 Volts in Kitchen, 220 Volts in Laundry
- Sewer: Public Sewer
- Water: Public, Mutual Water
- Utilities for property: Cable Available, Internet Available
Community & HOA
Community
- Subdivision: Rossmoor
HOA
- Has HOA: Yes
- Amenities included: Clubhouse, Golf Course, Fitness Center, Pool, Gated, Tennis Court(s), Activities Available, BBQ Area, Cable TV, Dog Park, Game Court Interior, Guest Parking, Pet Restrictions, Picnic Area, Putting Green(s), Recreation Room, Recreation Facilities, RV Parking, Trail(s), Workshop Area
- Services included: Cable TV, Common Area Maint, Maintenance Structure, Management Fee, Reserve Fund, Security, Trash, Water/Sewer, Other, Insurance, Maintenance Grounds
- HOA fee: $1,294 monthly
- HOA name: 2ND WALNUT CREEK MUT.
- HOA phone: 925-988-7700
Location
- Region: Walnut Creek
Financial & listing details
- Price per square foot: $316/sqft
- Tax assessed value: $308,654
- Date on market: 7/22/2026
Estimated market value
$543,900
$517,000 - $571,000
$4,235/mo
Price history
| Date | Event | Price |
|---|---|---|
| 7/22/2026 | Listed for sale | $550,000+172.4%$316/sqft |
Source:  CCAR #41142290 Report a problem CCAR #41142290 Report a problem | ||
| 3/21/2000 | Sold | $201,926+19.2%$116/sqft |
Source: CCAR #11040747 Report a problem | ||
| 6/19/1997 | Sold | $169,400$97/sqft |
Source: CCAR #10238648 Report a problem | ||
Public tax history
| Year | Property taxes | Tax assessment |
|---|---|---|
| 2026 | -- | $308,654 +2% |
| 2025 | -- | $302,603 +2% |
| 2024 | -- | $296,671 +2% |
| 2023 | -- | $290,855 +2% |
| 2022 | -- | $285,153 +2% |
| 2021 | -- | $279,563 +1% |
| 2020 | -- | $276,697 +2% |
| 2019 | -- | $271,272 +2% |
| 2018 | -- | $265,954 +2% |
| 2017 | -- | $260,740 +2% |
| 2016 | -- | $255,629 +1.5% |
| 2015 | -- | $251,790 +2% |
| 2014 | -- | $246,859 +7.3% |
| 2013 | -- | $230,000 +4.5% |
| 2012 | -- | $220,000 -6.9% |
| 2011 | -- | $236,204 +7.4% |
| 2010 | -- | $220,000 -6.4% |
| 2009 | -- | $234,998 +2% |
| 2008 | -- | $230,391 +2% |
| 2007 | -- | $225,875 +2% |
| 2006 | -- | $221,447 +2% |
| 2005 | -- | $217,106 +2% |
| 2004 | -- | $212,850 +1.9% |
| 2003 | -- | $208,950 +2% |
| 2002 | -- | $204,854 +2% |
| 2001 | -- | $200,838 |
Find assessor info on the county website
Monthly payment
Est. payment
Payment breakdown
Explore the cost of this home by adjusting the details. Changes won't be saved.Climate risks
Neighborhood: 94595
Nearby schools
GreatSchools rating
- 8/10Parkmead Elementary SchoolGrades: K-5Distance: 2.1 mi
- 9/10Walnut Creek Intermediate SchoolGrades: 6-8Distance: 3.7 mi
- 10/10Las Lomas High SchoolGrades: 9-12Distance: 2.4 mi
- $565,0003 bd3 ba1.7k sqft1525 Canyonwood Ct APT 4, Walnut Creek, CA 94595Sold

- $763,2003 bd3 ba1.7k sqft1525 Canyonwood Ct APT 1, Walnut Creek, CA 94595Off Market
- $506,1002 bd2 ba1.7k sqft1525 Canyonwood Ct APT 2, Walnut Creek, CA 94595Off Market
- $239,3001 bd1 ba760 sqft1533 Canyonwood Ct APT 1, Walnut Creek, CA 94595Off Market
- $214,4001 bd1 ba760 sqft1533 Canyonwood Ct APT 2, Walnut Creek, CA 94595Off Market
- $51,546,611-- bd-- ba-- sqftPtarmigan Dr, Walnut creek, CA 94595Off Market
- $500,0002 bd2 ba1.1k sqft1537 Canyonwood Ct APT 2, Walnut Creek, CA 94595Off Market
- $437,2002 bd1 ba1k sqft1537 Canyonwood Ct APT 3, Walnut Creek, CA 94595Off Market
A local agent can set up tours, give advice and negotiate with sellers.
Similar homes
- $549,0002 bd2 ba1.3k sqft1501 Ptarmigan Dr APT 7B, Walnut Creek, CA 94595For Sale
 MLS ID #41135672, Mary Beth MacLennan. CCAR
 - $548,0002 bd2 ba1.1k sqft1101 Canyonwood Ct APT 3, Walnut Creek, CA 94595For Sale
 MLS ID #41142221, Robert Parrish. CCAR
 - $619,0003 bd3 ba1.7k sqft1317 Canyonwood Ct APT 4, Walnut Creek, CA 94595For Sale
 MLS ID #41139605, Maria Eberle. CCAR
 - $575,0002 bd2 ba1.1k sqft1601 Canyonwood Ct APT 8, Walnut Creek, CA 94595For Sale
 MLS ID #41139569, Katya Svetlakova. CCAR
 - $574,0002 bd2 ba1.1k sqft1109 Canyonwood Ct APT 1, Walnut Creek, CA 94595For SaleMLS ID #41140228, Drew Plaisted. CCAR
- $499,9002 bd2 ba1.1k sqft3410 Tice Creek Dr APT 2, Walnut Creek, CA 94595For SaleMLS ID #41145393, Joujou Chawla. CCAR
- $559,0002 bd2 ba1.2k sqft5951 Autumnwood Dr APT 4A, Walnut Creek, CA 94595For SaleMLS ID #41145044, Mara Plotkin. bridgeMLS/CCAR/Bay East AOR
- $650,0002 bd2 ba1.4k sqft1617 Ptarmigan Dr APT 1A, Walnut Creek, CA 94595For SaleMLS ID #41142054, Joanne Mendoza. CCAR
- $479,0002 bd2 ba1k sqft1150 Canyonwood Ct APT 4, Walnut Creek, CA 94595For SaleMLS ID #41139909, Maria Eberle. CCAR
- $565,0002 bd1 ba1k sqft1108 Fairlawn Ct APT 8, Walnut Creek, CA 94595For SaleMLS ID #41142324, Amy Imhoff. CCAR
- $565,0002 bd2 ba1.1k sqft2501 Pine Knoll Dr Unit 8, Walnut Creek, CA 94595For SaleMLS ID #41143938, Maria Eberle. CCAR
- $499,0002 bd1 ba1k sqft1317 Leisure Ln APT 1, Walnut Creek, CA 94595For SaleMLS ID #41144251, Drew Plaisted. CCAR
- $429,0002 bd1 ba1k sqft1300 Running Springs Rd APT 5, Walnut Creek, CA 94595For SaleMLS ID #41145949, Joanne Mendoza. CCAR
- $579,0002 bd2 ba1.3k sqft2224 Pine Knoll Dr Unit 8, Walnut Creek, CA 94595For SaleMLS ID #41139954, Karen Carnegie. CCAR
- $485,0002 bd2 ba1.1k sqft2724 Tice Creek Dr APT 2, Walnut Creek, CA 94595For SaleMLS ID #41142350, Linda Cribbs. CCAR
- $340,0002 bd2 ba1.1k sqft1361 Singingwood Ct APT 7, Walnut Creek, CA 94595For SaleMLS ID #41139058, Jackie Giffin. CCAR
- $580,0002 bd2 ba1k sqft2000 Pine Knoll Dr Unit 2, Walnut Creek, CA 94595For SaleMLS ID #41142833, Read Powell. CCAR
- $599,0002 bd2 ba1.2k sqft1252 Singingwood Ct APT 3, Walnut Creek, CA 94595For SaleMLS ID #41142536, Carol Pepe. CCAR
- $550,0002 bd2 ba1.2k sqft5913 Horsemans Canyon Dr APT 4A, Walnut Creek, CA 94595For SaleMLS ID #41127294, P. Scott Rogers. CCAR
- $699,0002 bd2 ba1.4k sqftRossmoor, Walnut Creek, CA 94595For SaleMLS ID #41141102, Jaehyun Hong. Bay East AOR
Local buyer's agents are ready to help
