
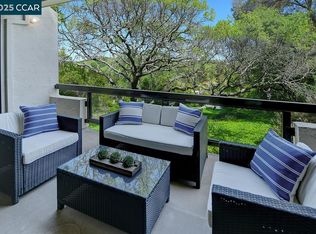
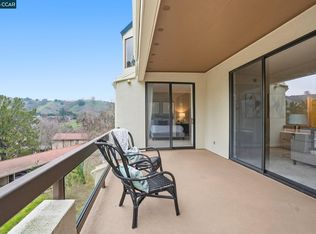
Easy level-in access for this home with beautiful panoramic views. Versatile interpretation of timeless tradition is expressed throughout with dramatic high ceilings and disappearing walls of windows. The kitchen is beautifully updated with rich cabinetry, stainless-steel appliance and an abundance of storage and all the upscale features you would expect in a quality home. Spacious living room is accented with wood burning fireplace and custom built-in cabinets. Two tiled decks for outdoor enjoyment. Den also has custom built-in desk. The laundry room has lots of additional storage cabinets. The master suite is expansive with a lovely sitting area and large walk-in closet/dressing room with organizers. Spa inspired updated baths. In addition, the interior updated décor is also appointed with high-end carpets, custom blended paint, grand crown and base moldings, rare garage and additional carport parking. The distinctive details are endless ....
Pending
Price cut: $97K (6/23)
$828,000
3711 Terra Granada Dr APT 3B, Walnut Creek, CA 94595
2beds
1,661sqft
:
Get pre-qualified$7,568/mo
Condominium
Built in 1979
-- sqft lot
$-- Zestimate®
$498/sqft
$1,939/mo HOA
What's special
Wood burning fireplacePanoramic viewsDisappearing walls of windowsCustom blended paintRich cabinetryDramatic high ceilingsCustom built-in cabinets
- 119 days |
- 199 |
- 7 |
Zillow last checked:
Listing updated:
Listed by:
Lori Young DRE #01363672 925-787-6357,
Rossmoor Realty / J.h. Russell,
Victoria Young DRE #02243556 925-482-4611,
Rossmoor Realty / J.h. Russell
Source: CCAR,MLS#: 41130354
Facts & features
Interior
Bedrooms & bathrooms
- Bedrooms: 2
- Bathrooms: 2
- Full bathrooms: 2
Rooms
- Room types: 2 Bedrooms, 2 Baths, Den, Dining Room
Bathroom
- Features: Stall Shower, Tub, Updated Baths, Shower Over Tub, Solid Surface, Tile
Kitchen
- Features: Breakfast Nook, Counter - Solid Surface, Dishwasher, Eat-in Kitchen, Electric Range/Cooktop, Disposal, Microwave, Range/Oven Built-in, Refrigerator, Updated Kitchen
Heating
- Forced Air
Cooling
- Central Air
Appliances
- Included: Dishwasher, Electric Range, Microwave, Range, Refrigerator, Dryer, Washer
- Laundry: Laundry Room
Features
- Elevator, Breakfast Nook, Counter - Solid Surface, Updated Kitchen
- Flooring: Carpet, Other
- Number of fireplaces: 1
- Fireplace features: Living Room
Interior area
- Total structure area: 1,661
- Total interior livable area: 1,661 sqft
Property
Parking
- Total spaces: 1
- Parking features: Detached, Guest
- Garage spaces: 1
Features
- Levels: One
- Stories: 1
- Pool features: Other, Community
- Has view: Yes
- View description: Panoramic
Lot
- Features: Other
Details
- Parcel number: 1902120086
- Special conditions: Standard
Construction
Type & style
- Home type: Condo
- Architectural style: Contemporary
- Property subtype: Condominium
Materials
- Stucco
- Roof: Unknown
Condition
- Existing
- New construction: No
- Year built: 1979
Details
- Builder model: Villa Nuevo
Utilities & green energy
- Electric: Solar Unknown
- Sewer: Public Sewer
- Water: Public
Green energy
- Energy efficient items: Other
Community & HOA
Community
- Subdivision: Rossmoor
HOA
- Has HOA: Yes
- Amenities included: Clubhouse, Golf Course, Greenbelt, Pool, Gated, Tennis Court(s), Other
- Services included: Cable TV, Common Area Maint, Maintenance Structure, Security, Trash, Water/Sewer, Other
- HOA fee: $1,939 monthly
- HOA name: WALNUT CREEK MUTUAL NO. 70
- HOA phone: 925-988-7700
Location
- Region: Walnut Creek
Financial & listing details
- Price per square foot: $498/sqft
- Tax assessed value: $752,676
- Annual tax amount: $8,836
- Date on market: 4/9/2026
Estimated market value
Not available
Estimated sales range
Not available
Not available
Price history
| Date | Event | Price |
|---|---|---|
| 8/5/2026 | Pending sale | $828,000$498/sqft |
Source:  CCAR #41130354 Report a problem CCAR #41130354 Report a problem | ||
| 6/23/2026 | Price change | $828,000-10.5%$498/sqft |
Source: CCAR #41130354 Report a problem | ||
| 5/20/2026 | Price change | $925,000-5.6%$557/sqft |
Source: CCAR #41130354 Report a problem | ||
| 4/9/2026 | Listed for sale | $980,000+83.2%$590/sqft |
Source: CCAR #41130354 Report a problem | ||
| 2/27/2004 | Sold | $535,000$322/sqft |
Source: CCAR #11216753 Report a problem | ||
Public tax history
| Year | Property taxes | Tax assessment |
|---|---|---|
| 2025 | $8,836 +0.9% | $752,676 +2% |
| 2024 | $8,754 +2.5% | $737,919 +2% |
| 2023 | $8,536 +1.8% | $723,451 +2% |
| 2022 | $8,383 +2.9% | $709,267 +2% |
| 2021 | $8,145 +1.2% | $695,360 +1% |
| 2020 | $8,051 +1.1% | $688,231 +2% |
| 2019 | $7,960 -1.4% | $674,738 +2% |
| 2018 | $8,074 +3.9% | $661,509 +4.2% |
| 2017 | $7,774 +2.4% | $635,000 +2.4% |
| 2016 | $7,595 +12.5% | $620,000 +4.2% |
| 2015 | $6,754 | $595,000 +9.2% |
| 2014 | $6,754 | $545,000 +21.1% |
| 2013 | -- | $450,000 |
| 2012 | -- | $450,000 +4.7% |
| 2011 | -- | $430,000 +4.9% |
| 2010 | -- | $410,000 +7.9% |
| 2009 | -- | $380,000 -25.5% |
| 2008 | -- | $510,000 -9.2% |
| 2007 | -- | $561,801 +2% |
| 2006 | -- | $550,787 +2% |
| 2005 | -- | $539,988 +307.8% |
| 2004 | -- | $132,427 +1.9% |
| 2003 | -- | $130,001 +2% |
| 2002 | -- | $127,453 +2% |
| 2001 | -- | $124,954 |
Find assessor info on the county website
Monthly payment
Est. payment
Payment breakdown
Explore the cost of this home by adjusting the details. Changes won't be saved.Climate risks
Neighborhood: 94595
Nearby schools
GreatSchools rating
- 8/10Parkmead Elementary SchoolGrades: K-5Distance: 2.4 mi
- 9/10Walnut Creek Intermediate SchoolGrades: 6-8Distance: 4 mi
- 10/10Las Lomas High SchoolGrades: 9-12Distance: 2.7 mi
Schools provided by the listing agent
- District: Walnut Creek (925) 944-6850
Source: CCAR. This data may not be complete. We recommend contacting the local school district to confirm school assignments for this home.
- $759,0002 bd2 ba1.5k sqft3711 Terra Granada Dr APT 1A, Walnut Creek, CA 94595Sold
- $690,0002 bd2 ba1.5k sqft3711 Terra Granada Dr APT 1B, Walnut Creek, CA 94595Sold

- $1,065,0003 bd2 ba1.6k sqft3711 Terra Granada Dr APT 3A, Walnut Creek, CA 94595Sold

- $860,0002 bd2 ba1.5k sqft3711 Terra Granada Dr APT 4B, Walnut Creek, CA 94595Sold
- $835,7002 bd2 ba1.4k sqft3711 Terra Granada Dr APT 1C, Walnut Creek, CA 94595Off Market
- $793,4002 bd2 ba1.6k sqft3711 Terra Granada Dr APT 2A, Walnut Creek, CA 94595Off Market
- $910,2003 bd2 ba1.6k sqft3711 Terra Granada Dr APT 2B, Walnut Creek, CA 94595Off Market
- $1,011,4003 bd2 ba1.6k sqft3711 Terra Granada Dr APT 2C, Walnut Creek, CA 94595Off Market
A local agent can set up tours, give advice and negotiate with sellers.
Similar homes
- $875,0002 bd2 ba1.2k sqft3126 Terra Granada Dr APT 2, Walnut Creek, CA 94595For Sale
 MLS ID #41143615, Jay Williams. CCAR
 - $848,0003 bd2 ba1.6k sqft3425 Terra Granada Dr APT 2B, Walnut Creek, CA 94595For Sale
 MLS ID #41131530, Lori Young. CCAR
 - $769,0002 bd2 ba1.5k sqft1221 Avenida Sevilla APT 1B, Walnut Creek, CA 94595For Sale
 MLS ID #41139444, Tom Nevin. CCAR
 - $799,0002 bd2 ba1.5k sqft5201 Terra Granada Dr APT 3A, Walnut Creek, CA 94595For Sale
 MLS ID #41133682, Larry Hertz. CCAR
 - $845,0002 bd2 ba1.4k sqft3136 Rossmoor Pkwy APT 5, Walnut Creek, CA 94595For SaleMLS ID #426119048, Sue Chan DRE #01895188, Sequoia Real Estate. SFAR
- $849,0002 bd2 ba1.5k sqft896 Terra California Dr APT 1, Walnut Creek, CA 94595For SaleMLS ID #41137495, David Schubb. CCAR
- $625,0002 bd2 ba1.4k sqft2724 Ptarmigan Dr APT 8, Walnut Creek, CA 94595For SaleMLS ID #41143745, P. Scott Rogers. CCAR
- $860,0002 bd2 ba1.3k sqft2105 Cactus Ct APT 3, Walnut Creek, CA 94595For SaleMLS ID #426140087, Peter G. Fisler DRE #01397442, Luxe Places International Real. SFAR
- $885,0002 bd2 ba1.5k sqft2312 Ptarmigan Dr APT 1, Walnut Creek, CA 94595For SaleMLS ID #41119245, Scott Anderson. CCAR
- $709,0002 bd2 ba1.3k sqft4467 Terra Granada Dr APT 1A, Walnut Creek, CA 94595For SaleMLS ID #41134407, Michael Gerry. CCAR
- $775,0002 bd2 ba1.4k sqft2825 Ptarmigan Dr APT 3, Walnut Creek, CA 94595For SaleMLS ID #41122099, Brenda Portier. CCAR
- $755,0002 bd2 ba1.3k sqft2175 Cactus Ct APT 1, Walnut Creek, CA 94595For SaleMLS ID #41133780, Christine Dastous. CCAR
- $749,0002 bd2 ba1k sqft1916 Golden Rain Rd APT 3, Walnut Creek, CA 94595For SaleMLS ID #41140547, Kailani Kimoto. CCAR
- $728,0002 bd2 ba1k sqft1517 Oakmont Dr APT 1, Walnut Creek, CA 94595For SaleMLS ID #41142691, Lori Young. CCAR
- $619,0003 bd3 ba1.7k sqft1317 Canyonwood Ct APT 4, Walnut Creek, CA 94595For SaleMLS ID #41139605, Maria Eberle. CCAR
- $549,0002 bd2 ba1.3k sqft1501 Ptarmigan Dr APT 7B, Walnut Creek, CA 94595For SaleMLS ID #41135672, Mary Beth MacLennan. CCAR
- $565,0002 bd2 ba1.1k sqft2501 Pine Knoll Dr Unit 8, Walnut Creek, CA 94595For SaleMLS ID #41143938, Maria Eberle. CCAR
- $574,0002 bd2 ba1.1k sqft1109 Canyonwood Ct APT 1, Walnut Creek, CA 94595For SaleMLS ID #41140228, Drew Plaisted. CCAR
- $759,0002 bd3 ba1.5k sqft1614 San Miguel Dr, Walnut Creek, CA 94596For SaleMLS ID #41143076, Darlene Lizotte. CCAR
- $599,9002 bd2 ba1.2k sqft5913 Horsemans Canyon Dr APT 4A, Walnut Creek, CA 94595For SaleMLS ID #41127294, P. Scott Rogers. CCAR
Local buyer's agents are ready to help
