Enjoy the convenience of downtown Walnut Creek living in this spacious 2-bedroom, 2.5-bath condominium offering approximately 1,548 square feet of comfortable living space. The functional floor plan features generous living and dining areas, an eat-in kitchen with abundant storage and pantry space, and two private bedroom suites, each offering its own bathroom for added privacy. The oversized primary suite includes a sitting area, ample closet space, and a private balcony, creating a comfortable retreat at the end of the day. Additional highlights include central heating and air conditioning, in-unit laundry, two secured garage parking spaces, and elevator access. Residents of the gated San Miguel community enjoy a community pool and spa and an outstanding location just moments from downtown Walnut Creek's shopping, restaurants, Iron Horse Trail, BART, freeway access, and highly regarded Walnut Creek schools. This home presents an excellent opportunity for buyers looking to personalize a well-maintained property in one of Walnut Creek's most convenient locations.
For sale
$759,000
1614 San Miguel Dr, Walnut Creek, CA 94596
2beds
1,548sqft
Condominium
Built in 1983
-- sqft lot
$738,700 Zestimate®
$490/sqft
$760/mo HOA
What's special
Community pool and spaPrivate balconyOversized primary suiteFunctional floor planIn-unit laundryAmple closet space
- 22 days |
- 920 |
- 35 |
Zillow last checked:
Listing updated:
Listed by:
Darlene Lizotte DRE #02113211 415-261-3315,
Coldwell Banker
Source: CCAR,MLS#: 41143076
Facts & features
Interior
Bedrooms & bathrooms
- Bedrooms: 2
- Bathrooms: 3
- Full bathrooms: 2
- Partial bathrooms: 1
Rooms
- Room types: Main Entry, Dining Room
Kitchen
- Features: Breakfast Nook, Counter - Solid Surface, Dishwasher, Eat-in Kitchen, Electric Range/Cooktop, Disposal, Microwave, Oven Built-in, Pantry, Refrigerator
Heating
- Forced Air
Cooling
- Central Air
Appliances
- Included: Dishwasher, Electric Range, Microwave, Oven, Refrigerator, Dryer, Washer, Gas Water Heater
- Laundry: Laundry Closet, In Unit
Features
- Elevator, Breakfast Nook, Counter - Solid Surface, Pantry
- Flooring: Laminate, Tile, Carpet
- Windows: Window Coverings
- Number of fireplaces: 1
- Fireplace features: Family Room, Gas Starter
Interior area
- Total structure area: 1,548
- Total interior livable area: 1,548 sqft
Video & virtual tour
Property
Parking
- Total spaces: 2
- Parking features: Covered, Parking Spaces, Space Per Unit - 2, Below Building Parking, Mechanical Lift, Garage Door Opener
- Garage spaces: 2
Features
- Levels: One
- Stories: 1
- Exterior features: Unit Faces Street
- Pool features: In Ground, On Lot, Pool/Spa Combo, See Remarks, Community
- Spa features: Heated
- Fencing: Security
Lot
- Features: See Remarks
Details
- Parcel number: 1784900076
- Special conditions: Standard
Construction
Type & style
- Home type: Condo
- Architectural style: None
- Property subtype: Condominium
Materials
- Wood Siding
- Roof: Tile
Condition
- Existing
- New construction: No
- Year built: 1983
Utilities & green energy
- Electric: No Solar
- Sewer: Public Sewer
- Water: Public
Community & HOA
Community
- Subdivision: Downtown W.Creek
HOA
- Has HOA: Yes
- Amenities included: Pool, Gated, Spa/Hot Tub, Setting Urban
- Services included: Common Area Maint, Maintenance Structure, Reserve Fund, Trash, Water/Sewer
- HOA fee: $760 monthly
- HOA name: SAN MIGUEL HOA
- HOA phone: 925-400-6577
Location
- Region: Walnut Creek
Financial & listing details
- Price per square foot: $490/sqft
- Tax assessed value: $773,619
- Annual tax amount: $9,525
- Date on market: 7/29/2026
Estimated market value
$738,700
$702,000 - $776,000
$4,191/mo
Price history
| Date | Event | Price |
|---|---|---|
| 7/29/2026 | Listed for sale | $759,000+4.1%$490/sqft |
Source:  CCAR #41143076 Report a problem CCAR #41143076 Report a problem | ||
| 9/30/2021 | Sold | $729,000+24.6%$471/sqft |
Source: CCAR #40964032 Report a problem | ||
| 5/2/2006 | Sold | $585,000+244.1%$378/sqft |
Source: CCAR #40150124 Report a problem | ||
| 10/19/1988 | Sold | $170,000$110/sqft |
Source: Agent Provided Report a problem | ||
Public tax history
| Year | Property taxes | Tax assessment |
|---|---|---|
| 2025 | $9,525 +1.9% | $773,619 +3.1% |
| 2024 | $9,347 +6.4% | $750,000 +6.5% |
| 2023 | $8,783 -3% | $704,000 -3.4% |
| 2022 | $9,058 +38.3% | $729,000 +33% |
| 2021 | $6,549 +1.3% | $548,226 +1% |
| 2020 | $6,463 +1.1% | $542,606 +2% |
| 2019 | $6,391 +3.5% | $531,968 +2% |
| 2018 | $6,176 +0.8% | $521,539 +2% |
| 2017 | $6,129 +2.2% | $511,313 +2% |
| 2016 | $6,000 +1.1% | $501,288 +1.5% |
| 2015 | $5,933 | $493,759 +5.1% |
| 2014 | $5,933 | $470,000 +15.2% |
| 2013 | -- | $408,000 |
| 2012 | -- | $408,000 -0.4% |
| 2011 | -- | $409,500 -4.8% |
| 2010 | -- | $430,000 +15.9% |
| 2009 | -- | $371,000 -17.9% |
| 2008 | -- | $451,788 +2% |
| 2007 | -- | $442,931 +89.7% |
| 2006 | -- | $233,450 +2% |
| 2005 | -- | $228,874 +2% |
| 2004 | -- | $224,388 +1.9% |
| 2003 | -- | $220,277 +2% |
| 2002 | -- | $215,959 +2% |
| 2001 | -- | $211,726 |
Find assessor info on the county website
Monthly payment
Est. payment
Payment breakdown
Explore the cost of this home by adjusting the details. Changes won't be saved.Climate risks
Neighborhood: 94596
Nearby schools
GreatSchools rating
- 8/10Walnut Heights Elementary SchoolGrades: K-5Distance: 1 mi
- 9/10Walnut Creek Intermediate SchoolGrades: 6-8Distance: 0.7 mi
- 10/10Las Lomas High SchoolGrades: 9-12Distance: 0.6 mi
- $709,5002 bd2 ba1.5k sqft1620 San Miguel Dr, Walnut Creek, CA 94596Off Market
- $722,0002 bd2 ba1.5k sqft1606 San Miguel Dr, Walnut Creek, CA 94596Off Market

- $822,1002 bd3 ba1.5k sqft1604 San Miguel Dr, Walnut Creek, CA 94596Off Market
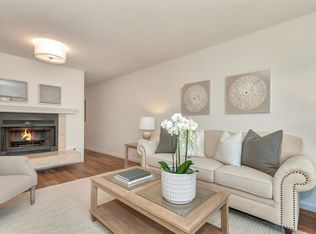
- $720,5002 bd2 ba1.5k sqft1612 San Miguel Dr, Walnut Creek, CA 94596Off Market
- $756,4002 bd3 ba1.5k sqft1618 San Miguel Dr, Walnut Creek, CA 94596Off Market
- $505,5001 bd1 ba1.1k sqft1608 San Miguel Dr, Walnut Creek, CA 94596Off Market
- $551,2001 bd1 ba1.1k sqft1616 San Miguel Dr, Walnut Creek, CA 94596Off Market
- $599,2001 bd1 ba1.1k sqft1622 San Miguel Dr, Walnut Creek, CA 94596Off Market
A local agent can set up tours, give advice and negotiate with sellers.
Similar homes
- $685,0002 bd2 ba914 sqftMontecito, Walnut Creek, CA 94596For Sale
 MLS ID #41140758, Camille Ahern. Bay East AOR
 - $769,0002 bd2 ba1.5k sqft1221 Avenida Sevilla APT 1B, Walnut Creek, CA 94595For Sale
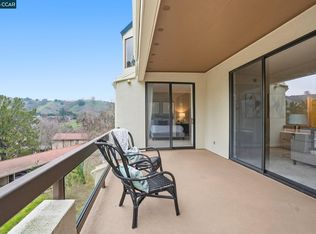 MLS ID #41139444, Tom Nevin. CCAR
 - $858,0002 bd2 ba1.2k sqft2608 Saklan Indian Dr APT 3, Walnut Creek, CA 94595For Sale
 MLS ID #41144426, Marguerite Croptier. bridgeMLS/CCAR/Bay East AOR
 - $565,0003 bd2 ba1.2k sqft1810 Cole Ave APT 3, Walnut Creek, CA 94596For Sale
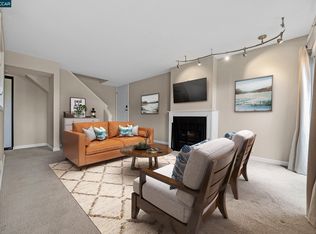 MLS ID #41131231, Suzanne Rocha. CCAR
 - $660,0002 bd2 ba1.2k sqft1323 Golden Rain Rd APT 3, Walnut Creek, CA 94595For SaleMLS ID #41142897, Amir Aliloupour. CCAR
- $790,0003 bd2 ba1.6k sqft3279 Mount Diablo Ct APT 31, Lafayette, CA 94549For SaleMLS ID #41144715, Renee White. CCAR
- $499,9002 bd2 ba1.1k sqft3410 Tice Creek Dr APT 2, Walnut Creek, CA 94595For SaleMLS ID #41145393, Joujou Chawla. CCAR
- $688,0002 bd3 ba1.2k sqft1885 Olmo Way, Walnut Creek, CA 94598For SaleMLS ID #41142921, Valerie Epting. CCAR
- $559,0002 bd2 ba1.2k sqft5951 Autumnwood Dr APT 4A, Walnut Creek, CA 94595For SaleMLS ID #41145044, Mara Plotkin. bridgeMLS/CCAR/Bay East AOR
- $799,0003 bd3 ba1.7k sqft1 Chorley Walk, Pleasant Hill, CA 94523For SaleMLS ID #41136444, Teresa Zocchi. CCAR
- $688,8882 bd2 ba1.1k sqftRavenwood, Lafayette, CA 94549For SaleMLS ID #41141654, Mary Mok. Bay East AOR
- $588,0002 bd2 ba1k sqft2000 Pine Knoll Dr Unit 2, Walnut Creek, CA 94595For SaleMLS ID #41142833, Read Powell. CCAR
- $649,0002 bd2 ba1.1k sqft211 Kingston Way, Walnut Creek, CA 94597For SaleMLS ID #41142182, Kristin Manella. CCAR
- $488,0002 bd1 ba816 sqftNorthwood, Walnut Creek, CA 94597For SaleMLS ID #41143951, Samuel Medina. Bay East AOR
- $897,0004 bd3 ba1.8k sqftCountrywood, Walnut Creek, CA 94598For SaleMLS ID #41144359, Michael Roberts. Bay East AOR
- $575,0002 bd2 ba1.1k sqft1601 Canyonwood Ct APT 8, Walnut Creek, CA 94595For SaleMLS ID #41139569, Katya Svetlakova. CCAR
- $599,0002 bd2 ba1.2k sqft1252 Singingwood Ct APT 3, Walnut Creek, CA 94595For SaleMLS ID #41142536, Carol Pepe. CCAR
- $549,0002 bd2 ba1.3k sqft1501 Ptarmigan Dr APT 7B, Walnut Creek, CA 94595For SaleMLS ID #41135672, Mary Beth MacLennan. CCAR
- $439,0003 bd2 ba1.2k sqft2704 Oak Road #77, Walnut Creek, CA 94597For SaleMLS ID #326059241, Rachel Birnbaum, Birnbaum Realty, Inc. BAREIS
- $699,0002 bd3 ba1.5k sqft2135 Ascot Dr APT 13, Moraga, CA 94556For SaleMLS ID #41138106, Dina Asna. CCAR
Local buyer's agents are ready to help
