This spacious Cascade model showcases sweeping views of the Rossmoor valley and surrounding foothills. The inviting living room features a cozy fireplace, while the formal dining room provides an elegant setting for entertaining. A spacious kitchen with breakfast nook offers both comfort and functionality. The generous primary suite includes a large bedroom and bathroom, and the second bedroom is ideal for guests or a home office. A versatile bonus room off the dining area adds valuable living space, perfect for a family room, den, or hobby area.
For sale
Price cut: $19K (10/1)
$825,000
1945 Cactus Ct APT 1, Walnut Creek, CA 94595
2beds
1,685sqft
Condominium
Built in 1974
-- sqft lot
$-- Zestimate®
$490/sqft
$1,330/mo HOA
What's special
Cozy fireplaceGenerous primary suiteFormal dining roomLarge bedroom and bathroom
- 148 days
- 166
- 4
Zillow last checked:
Listing updated:
Listed by:
Lynne Keefer DRE #0961701 925-330-3356,
Bhhs Drysdale Properties
Source: CCAR,MLS#: 41135868
Facts & features
Interior
Bedrooms & bathrooms
- Bedrooms: 2
- Bathrooms: 2
- Full bathrooms: 2
Rooms
- Room types: 2 Bedrooms, 2 Baths, Primary Bedrm Suite - 1, Main Entry, Den
Bathroom
- Features: Stall Shower, Shower Over Tub, Solid Surface, Split Bath
Kitchen
- Features: Breakfast Nook, Tile Counters, Dishwasher, Eat-in Kitchen, Electric Range/Cooktop, Disposal, Range/Oven Built-in, Refrigerator
Heating
- Forced Air, Natural Gas, Central
Cooling
- Ceiling Fan(s), Central Air
Appliances
- Included: Dishwasher, Electric Range, Range, Refrigerator, Dryer, Washer, Gas Water Heater
- Laundry: In Unit, Inside, Common Area
Features
- Formal Dining Room, Breakfast Nook
- Flooring: Laminate, Tile, Carpet
- Windows: Screens
- Number of fireplaces: 1
- Fireplace features: Brick, Living Room, Wood Burning
Interior area
- Total structure area: 1,685
- Total interior livable area: 1,685 sqft
Property
Parking
- Total spaces: 1
- Parking features: Detached, Garage, Parking Spaces, RV/Boat Parking, Space Per Unit - 1, Guest, Garage Faces Front
- Garage spaces: 1
Accessibility
- Accessibility features: None
Features
- Levels: One
- Stories: 1
- Pool features: In Ground, None, Indoor, Community
- Spa features: Heated
- Has view: Yes
- View description: Hills, Panoramic
Lot
- Features: Cul-De-Sac, Sloped Down, No Yard
Details
- Parcel number: 1861900395
- Special conditions: Standard
Construction
Type & style
- Home type: Condo
- Architectural style: Traditional
- Property subtype: Condominium
Materials
- Stucco
- Roof: Composition
Condition
- Existing
- New construction: No
- Year built: 1974
Details
- Builder model: Cascade
- Warranty included: Yes
Utilities & green energy
- Electric: No Solar
- Sewer: Public Sewer, Sewer in Street
- Water: Public, Mutual Water
- Utilities for property: Cable Available, Internet Available, Natural Gas Available, Natural Gas Connected, Individual Electric Meter, Individual Gas Meter
Community & HOA
Community
- Subdivision: Rossmoor
HOA
- Has HOA: Yes
- Amenities included: Clubhouse, Golf Course, Greenbelt, Fitness Center, Pool, Gated, Spa/Hot Tub, Tennis Court(s), Activities Available, BBQ Area, Cable TV, Dog Park, Electricity, Game Court Exterior, Game Court Interior, Game Room, Gas, Guest Parking, Park, Pet Restrictions, Picnic Area, Putting Green(s), Recreation Room, Recreation Facilities, RV/Boat Storage, Stream Year Round, Trail(s), Workshop Area
- Services included: Cable TV, Common Area Maint, Common Hot Water, Maintenance Structure, Management Fee, Reserve Fund, Security, Trash, Water/Sewer, Maintenance Grounds, Organized Activities, Street
- HOA fee: $1,330 monthly
- HOA name: 3RD WALNUT CREEK MUT
- HOA phone: 925-988-7700
Location
- Region: Walnut Creek
Financial & listing details
- Price per square foot: $490/sqft
- Tax assessed value: $96,276
- Date on market: 5/28/2026
Estimated market value
Not available
Estimated sales range
Not available
$3,174/mo
Price history
| Date | Event | Price |
|---|---|---|
| 10/15/2026 | Listed for sale | $825,000$490/sqft |
Source:  CCAR #41135868 Report a problem CCAR #41135868 Report a problem | ||
| 10/6/2026 | Pending sale | $825,000$490/sqft |
Source: CCAR #41135868 Report a problem | ||
| 10/1/2026 | Price change | $825,000-2.3%$490/sqft |
Source: CCAR #41135868 Report a problem | ||
| 9/7/2026 | Listed for sale | $844,000$501/sqft |
Source: CCAR #41135868 Report a problem | ||
| 8/19/2026 | Pending sale | $844,000$501/sqft |
Source: CCAR #41135868 Report a problem | ||
| 8/5/2026 | Price change | $844,000-4.1%$501/sqft |
Source: CCAR #41135868 Report a problem | ||
| 5/28/2026 | Listed for sale | $880,000+132.5%$522/sqft |
Source: CCAR #41135868 Report a problem | ||
| 12/27/2001 | Sold | $378,500+14%$225/sqft |
Source: Public Record Report a problem | ||
| 9/27/1997 | Sold | $332,000$197/sqft |
Source: CCAR #10244953 Report a problem | ||
Public tax history
| Year | Property taxes | Tax assessment |
|---|---|---|
| 2026 | -- | $96,276 +2% |
| 2025 | $1,937 +17.8% | $94,389 +2% |
| 2024 | $1,645 +3.1% | $92,540 +2% |
| 2023 | $1,596 -0.6% | $90,726 +2% |
| 2022 | $1,605 +3.5% | $88,948 +2% |
| 2021 | $1,550 +4.3% | $87,205 +1% |
| 2020 | $1,487 +0.8% | $86,312 +2% |
| 2019 | $1,475 +3.3% | $84,621 +2% |
| 2018 | $1,427 +3.7% | $82,963 +2% |
| 2017 | $1,376 +4% | $81,337 +2% |
| 2016 | $1,324 +6% | $79,743 +1.5% |
| 2015 | $1,249 | $78,546 +2% |
| 2014 | $1,249 | $77,009 +0.5% |
| 2013 | -- | $76,662 +2% |
| 2012 | -- | $75,160 +2% |
| 2011 | -- | $73,688 +0.8% |
| 2010 | -- | $73,138 -0.2% |
| 2009 | -- | $73,313 +2% |
| 2008 | -- | $71,876 +2% |
| 2007 | -- | $70,468 +2% |
| 2006 | -- | $69,087 +2% |
| 2005 | -- | $67,733 +2% |
| 2004 | -- | $66,406 +1.9% |
| 2003 | -- | $65,190 +2% |
| 2002 | -- | $63,913 -81.4% |
| 2001 | -- | $344,394 |
Find assessor info on the county website
Monthly payment
Est. payment
Payment breakdown
Explore the cost of this home by adjusting the details. Changes won't be saved.Climate risks
Neighborhood: 94595
- $721,7002 bd2 ba1.4k sqft1945 Cactus Ct APT 2, Walnut Creek, CA 94595Off Market
- $981,5002 bd2 ba1.6k sqft1945 Cactus Ct APT 3, Walnut Creek, CA 94595Off Market
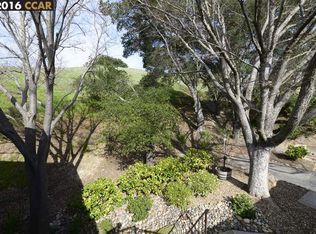
- $1,003,9002 bd2 ba1.6k sqft1945 Cactus Ct APT 4, Walnut Creek, CA 94595Off Market
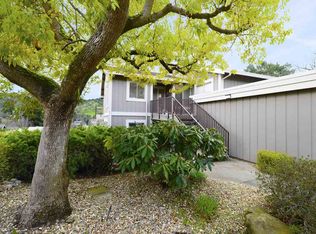
- $985,4002 bd2 ba1.5k sqft1955 Cactus Ct APT 1, Walnut Creek, CA 94595Off Market
Similar homes
- $739,0002 bd2 ba1.5k sqftRossmoor, Walnut Creek, CA 94595For Sale
 MLS ID #41144767, Bob Frey. Bay East AOR
 - $810,0002 bd2 ba1.4k sqft3136 Rossmoor Pkwy APT 5, Walnut Creek, CA 94595For Sale
 MLS ID #426119048, Sue Chan DRE #01895188, Sequoia Real Estate. SFAR
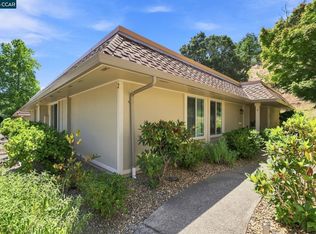
 - $699,0003 bd2 ba1.2k sqft2033 Ptarmigan Dr APT 2, Walnut Creek, CA 94595For Sale
 MLS ID #41151955, Mary Beall-Neighbor. CCAR
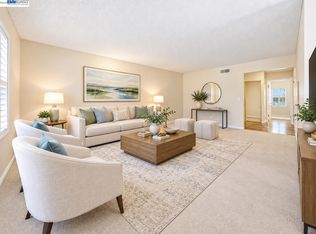
 - $679,0002 bd2 ba1.4k sqftRossmoor, Walnut Creek, CA 94595For Sale
 MLS ID #41150428, Jaehyun Hong. Bay East AOR
