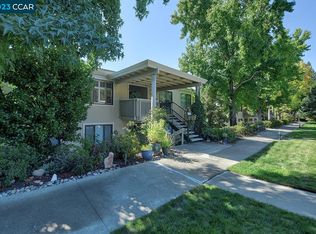
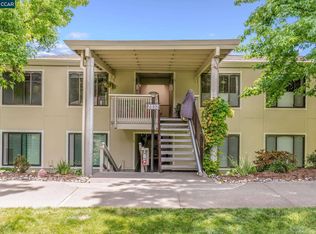
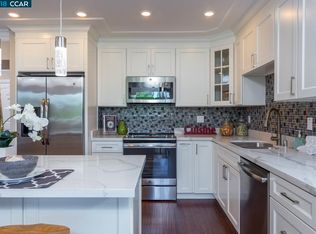
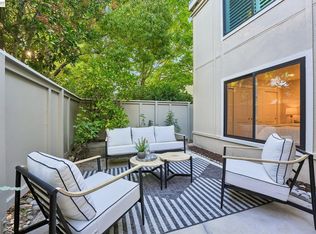
Beautifully expanded and thoughtfully reconfigured Sonoma model with numerous upgrades. The remodeled kitchen features white cabinetry, quartz countertops, stainless steel appliances, and a generous island. A newly added bathroom with tub and distinctive tilework adds convenience and versatility. The primary bath includes a frameless glass shower door, built-in seat, and handheld showerhead. Both bedrooms offer additional closet storage, while a newly configured hallway closet houses the washer and dryer. The light filled living room features a fireplace insert with custom cabinetry and mantel. Additional highlights include dual-pane windows, crown molding, & oversized baseboards. A portion of the original deck was converted to create additional interior living space. Thoughtful updates and reconfiguration make this Sonoma model a must see!
For sale
$680,000
2032 Golden Rain Rd APT 6, Walnut Creek, CA 94595
2beds
1,158sqft
Condominium
Built in 1965
-- sqft lot
$599,200 Zestimate®
$587/sqft
$1,383/mo HOA
What's special
Generous islandWhite cabinetryCrown moldingQuartz countertopsStainless steel appliancesHandheld showerheadRemodeled kitchen
- 12 days
- 371
- 17
Zillow last checked:
Listing updated:
Listed by:
Farnaz Murcray DRE #02018174 925-207-3841,
Compass
Source: CCAR,MLS#: 41146566
Facts & features
Interior
Bedrooms & bathrooms
- Bedrooms: 2
- Bathrooms: 2
- Full bathrooms: 2
Rooms
- Room types: 2 Bedrooms, 2 Baths, Main Entry
Bathroom
- Features: Shower Over Tub, Solid Surface, Tile, Updated Baths, Stall Shower
Kitchen
- Features: 220 Volt Outlet, Breakfast Bar, Stone Counters, Dishwasher, Electric Range/Cooktop, Disposal, Kitchen Island, Microwave, Refrigerator, Updated Kitchen
Heating
- Forced Air, Natural Gas, Central
Cooling
- Central Air
Appliances
- Included: Dishwasher, Electric Range, Microwave, Refrigerator, Dryer, Washer, Washer/Dryer Stacked
- Laundry: Laundry Closet, In Unit
Features
- Breakfast Bar, Updated Kitchen
- Flooring: Hardwood, Tile, Engineered Wood
- Windows: Window Coverings
- Number of fireplaces: 1
- Fireplace features: Electric, Living Room
Interior area
- Total structure area: 1,158
- Total interior livable area: 1,158 sqft
Video & virtual tour
Property
Parking
- Parking features: Carport, Covered, Garage, Parking Spaces, Guest
- Has garage: Yes
- Has carport: Yes
Features
- Levels: One
- Stories: 1
- Pool features: Other, Community
- Has view: Yes
- View description: Trees/Woods
Lot
- Features: Other, Front Yard
Details
- Parcel number: 9000052929
- Special conditions: Standard
Construction
Type & style
- Home type: Condo
- Architectural style: Contemporary
- Property subtype: Condominium
Materials
- Wood Siding
- Roof: Unknown
Condition
- Existing
- New construction: No
- Year built: 1965
Details
- Builder model: Sonoma
Utilities & green energy
- Electric: No Solar, 220 Volts in Kitchen, 220 Volts in Laundry
- Sewer: Public Sewer
- Water: Public
- Utilities for property: Cable Connected
Community & HOA
Community
- Subdivision: Coopmutual#1
HOA
- Has HOA: Yes
- Amenities included: Clubhouse, Golf Course, Greenbelt, Fitness Center, Pool, Gated, Tennis Court(s), Activities Available, BBQ Area
- Services included: Cable TV, Common Area Maint, Maintenance Structure, Insurance, Management Fee, Reserve Fund, Security
- HOA fee: $1,383 monthly
- HOA name: 1ST WALNUT CREEK MUT
- HOA phone: 925-988-7700
Location
- Region: Walnut Creek
Financial & listing details
- Price per square foot: $587/sqft
- Tax assessed value: $623,351
- Date on market: 9/1/2026
Estimated market value
$599,200
$545,000 - $659,000
$2,882/mo
Price history
| Date | Event | Price |
|---|---|---|
| 9/1/2026 | Listed for sale | $680,000+13.3%$587/sqft |
Source:  CCAR #41146566 Report a problem CCAR #41146566 Report a problem | ||
| 6/12/2023 | Sold | $600,000-4.8%$518/sqft |
Source: CCAR #41020110 Report a problem | ||
| 5/15/2023 | Pending sale | $630,000$544/sqft |
Source:  bridgeMLS/CCAR/Bay East AOR #41020110 Report a problem bridgeMLS/CCAR/Bay East AOR #41020110 Report a problem | ||
| 4/25/2023 | Price change | $630,000-2.3%$544/sqft |
Source: bridgeMLS/CCAR/Bay East AOR #41020110 Report a problem | ||
| 2/24/2023 | Listed for sale | $645,000+3.2%$557/sqft |
Source: bridgeMLS/CCAR/Bay East AOR #41020110 Report a problem | ||
| 12/15/2021 | Sold | $625,000$540/sqft |
Source: CCAR #40974231 Report a problem | ||
| 11/18/2021 | Pending sale | $625,000$540/sqft |
Source: bridgeMLS/CCAR/Bay East AOR #40974231 Report a problem | ||
| 11/13/2021 | Listed for sale | $625,000+6.8%$540/sqft |
Source: bridgeMLS/CCAR/Bay East AOR #40974231 Report a problem | ||
| 6/24/2019 | Sold | $585,000+92.1%$505/sqft |
Source: CCAR #40863146 Report a problem | ||
| 3/30/2018 | Sold | $304,500+10.7%$263/sqft |
Source: CCAR #40813257 Report a problem | ||
| 3/11/2018 | Pending sale | $275,000$237/sqft |
Source: 80 Square Realty #40813257 Report a problem | ||
| 3/9/2018 | Listed for sale | $275,000$237/sqft |
Source: 80 Square Realty #40813257 Report a problem | ||
Public tax history
| Year | Property taxes | Tax assessment |
|---|---|---|
| 2026 | -- | $623,351 +2% |
| 2025 | -- | $611,130 +2% |
| 2024 | -- | $599,148 +33% |
| 2023 | -- | $450,443 -26.5% |
| 2022 | -- | $612,600 +3.7% |
| 2021 | -- | $590,720 +1% |
| 2020 | -- | $584,664 +89.3% |
| 2019 | -- | $308,860 +289.4% |
| 2018 | -- | $79,312 +2% |
| 2017 | -- | $77,757 +2% |
| 2016 | -- | $76,233 +1.5% |
| 2015 | -- | $75,089 +2% |
| 2014 | -- | $73,620 +0.5% |
| 2013 | -- | $73,288 +2% |
| 2012 | -- | $71,852 +2% |
| 2011 | -- | $70,444 +0.8% |
| 2010 | -- | $69,919 -0.2% |
| 2009 | -- | $70,086 +2% |
| 2008 | -- | $68,713 +2% |
| 2007 | -- | $67,367 +2% |
| 2006 | -- | $66,047 +2% |
| 2005 | -- | $64,753 -27.3% |
| 2004 | -- | $89,083 +1.9% |
| 2003 | -- | $87,451 +2% |
| 2002 | -- | $85,737 +2% |
| 2001 | -- | $84,057 |
Find assessor info on the county website
Monthly payment
Est. payment
Payment breakdown
Explore the cost of this home by adjusting the details. Changes won't be saved.Climate risks
Neighborhood: 94595
- $337,5002 bd1 ba1k sqft2032 Golden Rain Rd APT 9, Walnut Creek, CA 94595Sold
- $478,5002 bd1 ba1k sqft2032 Golden Rain Rd APT 1, Walnut Creek, CA 94595Off Market
- $583,3002 bd2 ba1.2k sqft2032 Golden Rain Rd APT 2, Walnut Creek, CA 94595Off Market
- $341,0002 bd1 ba1k sqft2032 Golden Rain Rd APT 3, Walnut Creek, CA 94595Off Market
Similar homes
- $630,0002 bd2 ba1.1k sqftRossmoor, Walnut Creek, CA 94595For Sale
 MLS ID #41144087, Karen Ho. Bay East AOR
 - $825,0002 bd2 ba1.6k sqft1138 Skycrest Dr APT 8, Walnut Creek, CA 94595For Sale
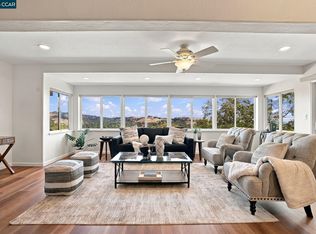 MLS ID #41147685, Carrie Rose. CCAR
 - $639,0002 bd2 ba1.2k sqft1323 Golden Rain Rd APT 3, Walnut Creek, CA 94595For Sale
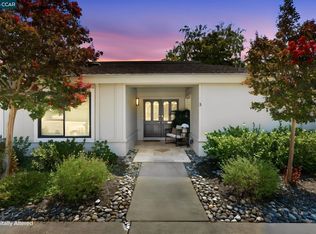 MLS ID #41142897, Amir Aliloupour. CCAR
 - $799,0002 bd2 ba1k sqft2045 Pine Knoll Dr Unit 6, Walnut Creek, CA 94595For Sale
 MLS ID #41144624, Yvonne Banis. CCAR
Local buyer's agents are ready to help
