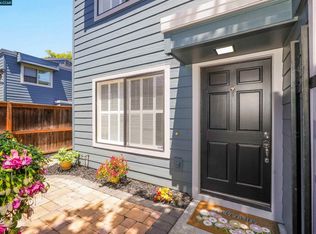
Welcome to this beautifully maintained two-story townhome nestled in the highly sought-after Honey Trail community. A charming, private front courtyard creates a warm and inviting first impression, offering a peaceful space to greet guests, enjoy your morning coffee, or unwind at the end of the day. Inside, this move-in-ready 2-bedroom, 1.5-bath home offers approximately 1,188 square feet of thoughtfully renovated living space. The bright, open floor plan features luxury vinyl plank flooring, fresh interior paint, recessed lighting, and a cozy fireplace that anchors the spacious living room. The fully remodeled designer kitchen is sure to impress with elegant quartz countertops, stainless steel appliances, beautiful patina tile flooring, and a stylish built-in wine bar, making it equally suited for everyday living and entertaining. The dining area flows effortlessly from the kitchen, creating a comfortable and functional gathering space. Plus, the modern convenience of in unit laundry. Upstairs, you'll find two generously sized bedrooms filled with abundant natural light, beautifully remodeled bathrooms with timeless finishes, and the convenience of an indoor laundry area. The glass laden exterior door leads to the private and upgraded rear courtyard, your own stylish outdoor sanctuary. Shaded by mature trees and enhanced with additional storage, this spacious retreat is ideal for outdoor dining, entertaining, gardening, or simply relaxing in a tranquil setting. The Honey Trail community has been recently transformed with a sophisticated, modern exterior renovation, enhancing its curb appeal and creating a fresh, contemporary aesthetic throughout the neighborhood. Residents also enjoy a reasonable HOA offering a community pool, covered parking, and an unbeatable location just minutes from BART, downtown Walnut Creek's renowned shopping and dining, scenic walking and biking trails, parks, and major commuter routes. Offering the perfect blend of designer upgrades, stylish indoor-outdoor living, modern community appeal, and exceptional convenience, this turnkey home is a rare opportunity in one of Walnut Creek's most desirable communities.
For sale
$680,000
1284 Honey Trl, Walnut Creek, CA 94597
2beds
1,188sqft
:
Get pre-qualified$5,246/mo
Residential, Condominium
Built in 1978
-- sqft lot
$664,000 Zestimate®
$572/sqft
$575/mo HOA
What's special
Shaded by mature treesCharming private front courtyardFully remodeled designer kitchenFresh interior paintElegant quartz countertopsBright open floor planStainless steel appliances
- 1 day |
- 176 |
- 14 |
Zillow last checked:
Listing updated:
Listed by:
Kelley Krock DRE #01896209 925-580-7816,
Redfin
Source: CCAR,MLS#: 41143074
Facts & features
Interior
Bedrooms & bathrooms
- Bedrooms: 2
- Bathrooms: 2
- Full bathrooms: 1
- Partial bathrooms: 1
Rooms
- Room types: 0.5 Bath, Main Entry, Dining Room, Family Room
Kitchen
- Features: Breakfast Bar, Breakfast Nook, Counter - Solid Surface, Dishwasher, Eat-in Kitchen, Disposal, Gas Range/Cooktop, Microwave, Range/Oven Free Standing, Refrigerator, Self-Cleaning Oven, Updated Kitchen
Heating
- Forced Air
Cooling
- Central Air
Appliances
- Included: Dishwasher, Gas Range, Microwave, Free-Standing Range, Refrigerator, Self Cleaning Oven
- Laundry: In Unit
Features
- Storage, Breakfast Bar, Breakfast Nook, Counter - Solid Surface, Updated Kitchen
- Flooring: Tile, Vinyl
- Number of fireplaces: 1
- Fireplace features: Family Room, None
Interior area
- Total structure area: 1,188
- Total interior livable area: 1,188 sqft
Video & virtual tour
Property
Parking
- Parking features: Carport, Parking Spaces
- Has carport: Yes
Features
- Levels: Two
- Stories: 2
- Exterior features: Unit Faces Common Area
- Pool features: In Ground, Community
Lot
- Features: Other, Zero Lot Line
Details
- Parcel number: 1483800163
- Special conditions: Standard
Construction
Type & style
- Home type: Condo
- Architectural style: Traditional
- Property subtype: Residential, Condominium
Materials
- Siding - Other
- Roof: Shingle
Condition
- Existing
- New construction: No
- Year built: 1978
Utilities & green energy
- Electric: No Solar
- Sewer: Public Sewer
- Water: Public
- Utilities for property: Internet Available, Individual Electric Meter, Individual Gas Meter
Community & HOA
Community
- Subdivision: Other
HOA
- Has HOA: Yes
- Amenities included: Pool
- Services included: Common Area Maint, Maintenance Structure, Reserve Fund, Trash, Other, Street
- HOA fee: $575 monthly
- HOA name: HONEY TRAIL HOA
- HOA phone: 999-999-9999
Location
- Region: Walnut Creek
Financial & listing details
- Price per square foot: $572/sqft
- Tax assessed value: $620,000
- Annual tax amount: $7,857
- Date on market: 7/28/2026
Estimated market value
$664,000
$631,000 - $697,000
$3,015/mo
Price history
| Date | Event | Price |
|---|---|---|
| 7/28/2026 | Listed for sale | $680,000+4.8%$572/sqft |
Source:  CCAR #41143074 Report a problem CCAR #41143074 Report a problem | ||
| 7/12/2023 | Listing removed | -- |
Source:  bridgeMLS/CCAR/Bay East AOR #41027066 Report a problem bridgeMLS/CCAR/Bay East AOR #41027066 Report a problem | ||
| 7/3/2023 | Price change | $649,000-8.3%$546/sqft |
Source: bridgeMLS/CCAR/Bay East AOR #41027066 Report a problem | ||
| 5/26/2023 | Price change | $708,000-1.5%$596/sqft |
Source: bridgeMLS/CCAR/Bay East AOR #41027066 Report a problem | ||
| 5/15/2023 | Listed for sale | $719,000+2.9%$605/sqft |
Source: bridgeMLS/CCAR/Bay East AOR #41027066 Report a problem | ||
| 6/18/2021 | Sold | $699,000+6.1%$588/sqft |
Source: Bay East AOR #40950582 Report a problem | ||
| 5/28/2021 | Pending sale | $659,000$555/sqft |
Source: bridgeMLS/CCAR/Bay East AOR #40950582 Report a problem | ||
| 5/19/2021 | Listed for sale | $659,000+66.8%$555/sqft |
Source: bridgeMLS/CCAR/Bay East AOR #40950582 Report a problem | ||
| 4/18/2014 | Sold | $395,000$332/sqft |
Source: Public Record Report a problem | ||
| 3/22/2014 | Pending sale | $395,000$332/sqft |
Source: Coldwell Banker Residential Brokerage - Orinda #40650309 Report a problem | ||
| 3/22/2014 | Listed for sale | $395,000+13.7%$332/sqft |
Source: Coldwell Banker Residential Brokerage - Orinda #40650309 Report a problem | ||
| 11/14/2003 | Sold | $347,500+18.8%$293/sqft |
Source: Public Record Report a problem | ||
| 1/4/2002 | Sold | $292,500+50%$246/sqft |
Source: Public Record Report a problem | ||
| 9/14/1999 | Sold | $195,000$164/sqft |
Source: Public Record Report a problem | ||
Public tax history
| Year | Property taxes | Tax assessment |
|---|---|---|
| 2025 | $7,857 -0.9% | $620,000 |
| 2024 | $7,927 +1.1% | $620,000 +0.5% |
| 2023 | $7,841 -11.9% | $617,000 -13.5% |
| 2022 | $8,897 +50.2% | $712,980 +59.4% |
| 2021 | $5,923 -26.8% | $447,335 +1% |
| 2020 | $8,088 +0.7% | $442,749 +2% |
| 2019 | $8,031 +2.4% | $434,068 +2% |
| 2018 | $7,846 +1.7% | $425,558 +2% |
| 2017 | $7,715 +43.4% | $417,215 +2% |
| 2016 | $5,382 +3.5% | $409,035 +1.5% |
| 2015 | $5,201 +2.2% | $402,891 +4.6% |
| 2014 | $5,089 | $385,000 +40% |
| 2013 | -- | $275,000 +18% |
| 2012 | -- | $233,000 -18.7% |
| 2011 | -- | $286,500 -3.9% |
| 2010 | -- | $298,000 +17.3% |
| 2009 | -- | $254,000 -32.5% |
| 2008 | -- | $376,143 +2% |
| 2007 | -- | $368,769 +2% |
| 2006 | -- | $361,539 +2% |
| 2005 | -- | $354,450 +2% |
| 2004 | -- | $347,500 +16.5% |
| 2003 | -- | $298,350 +47.1% |
| 2002 | -- | $202,878 +2% |
| 2001 | -- | $198,900 |
Find assessor info on the county website
Monthly payment
Est. payment
Payment breakdown
Explore the cost of this home by adjusting the details. Changes won't be saved.Climate risks
Neighborhood: 94597
Nearby schools
GreatSchools rating
- 10/10Indian Valley Elementary SchoolGrades: K-5Distance: 2.3 mi
- 9/10Walnut Creek Intermediate SchoolGrades: 6-8Distance: 1.3 mi
- 10/10Las Lomas High SchoolGrades: 9-12Distance: 2.6 mi
- $588,9002 bd2 ba1.1k sqft1284 Honey Trl #16, Walnut Creek, CA 94597Off Market
- $695,0002 bd2 ba1.1k sqft1280 Honey Trl, Walnut Creek, CA 94597Sold
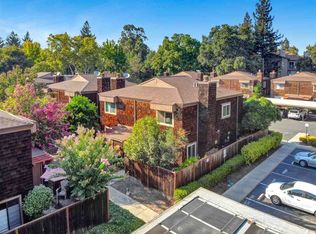
- $557,9002 bd1 ba1.1k sqft1300 Honey Trl, Walnut Creek, CA 94597Off Market
- $670,0002 bd2 ba1.1k sqft1304 Honey Trl, Walnut Creek, CA 94597Sold
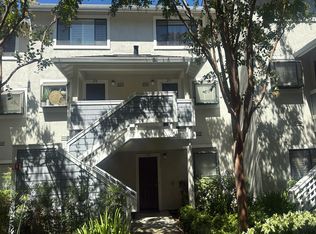
- $610,3002 bd2 ba1.1k sqft1310 Honey Trl, Walnut Creek, CA 94597Off Market
- $680,0002 bd3 ba1.1k sqft1290 Honey Trl, Walnut Creek, CA 94597For Sale
- $495,2002 bd1 ba1.1k sqft1254 Honey Trl, Walnut Creek, CA 94597Off Market
- $655,0002 bd2 ba1.1k sqft1294 Honey Trl, Walnut Creek, CA 94597Sold
A local agent can set up tours, give advice and negotiate with sellers.
Similar homes
- $675,0002 bd3 ba1.1k sqft582 Pimlico Ct, Walnut Creek, CA 94597For Sale
 MLS ID #ML82055626, Susan Kuramoto. MLSListings Inc
 - $--2 bd3 ba1.1k sqft2596 Oak Rd APT 275, Walnut Creek, CA 94597Auction
 Auction.com 2
 - $680,0002 bd3 ba1.1k sqft1290 Honey Trl, Walnut Creek, CA 94597For Sale
 MLS ID #41142244, Leslie Mills. CCAR
 - $688,0002 bd3 ba1.2k sqft1885 Olmo Way, Walnut Creek, CA 94598For Sale
 MLS ID #41142921, Valerie Epting. CCAR
 - $599,0002 bd2 ba1.1k sqft1343 Honey Trl, Walnut Creek, CA 94597For SaleMLS ID #41141361, Wilson Stephens. CCAR
- $598,0002 bd3 ba1.1k sqftAshford Court, Walnut Creek, CA 94597For SaleMLS ID #41142196, Chester Hall. Bay East AOR
- $675,0002 bd3 ba1.1k sqft531 Pimlico Ct, Walnut Creek, CA 94597For SaleMLS ID #41138440, Lindsey Sindayen. CCAR
- $649,0002 bd2 ba1.1k sqft211 Kingston Way, Walnut Creek, CA 94597For SaleMLS ID #41142182, Kristin Manella. CCAR
- $--2 bd2 ba1.1k sqft99 Cleaveland Rd, Pleasant Hill, CA 94523AuctionAuction.com 1
- $759,0002 bd3 ba1.5k sqft1614 San Miguel Dr, Walnut Creek, CA 94596For SaleMLS ID #41143076, Darlene Lizotte. CCAR
- $605,0002 bd2 ba1.1k sqft2586 Oak Rd APT 130, Walnut Creek, CA 94597For SaleMLS ID #41136597, Lee Ann O'Brien. CCAR
- $599,0002 bd2 ba1.2k sqft2721 Oak Rd APT L, Walnut Creek, CA 94597For SaleMLS ID #41120707, Erin McKeon. CCAR
- $450,0003 bd2 ba1.2k sqft2704 Oak Road #77, Walnut Creek, CA 94597For SaleMLS ID #326059241, Rachel Birnbaum, Birnbaum Realty, Inc. BAREIS
- $449,0002 bd2 ba1k sqft3183 Wayside Plz APT 217, Walnut Creek, CA 94597For SaleMLS ID #41131449, Tyler Abraham. bridgeMLS/CCAR/Bay East AOR
- $499,0002 bd2 ba1k sqft3173 Wayside Plz APT 301, Walnut Creek, CA 94597For SaleMLS ID #41136873, Jason Moon. CCAR
- $468,0002 bd2 ba970 sqft1681 Alvarado Ave APT 10, Walnut Creek, CA 94597For SaleMLS ID #ML82052859, Steed Ahn. MLSListings Inc
- $759,0003 bd1 ba1k sqft1810 3rd Ave, Walnut Creek, CA 94597For SaleMLS ID #41141678, Rudolph Gonzales. bridgeMLS/CCAR/Bay East AOR
- $449,0002 bd1 ba878 sqft2597 Oak Rd APT A, Walnut Creek, CA 94597For SaleMLS ID #41142091, Sabine Larsen. CCAR
- $589,8002 bd2 ba1k sqft1738 Candelero Ct, Walnut Creek, CA 94598For SaleMLS ID #41139874, Katya Svetlakova. CCAR
- $680,0002 bd3 ba1.3k sqft1827 Holland Dr, Walnut Creek, CA 94597For SaleMLS ID #41126413, Tom Legault. CCAR
Local buyer's agents are ready to help
